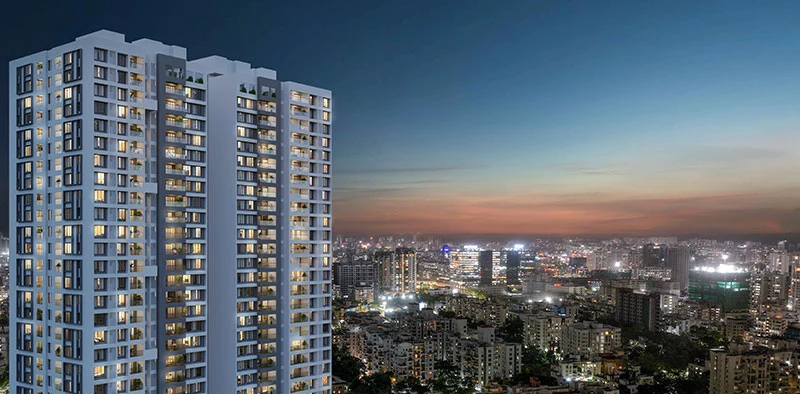
Project Overview
Project Overview — Palladio Balewadi Central, Balewadi
Palladio Balewadi Central is Vilas Javdekar Developers' 7.76-acre address in Balewadi, Pune, planned as five 34-storey residential towers with 700+ homes in 3 BHK, 4 BHK and garden-terrace formats. It is registered in two phases: Phase 1 (MahaRERA P52100051590) covers the Ignis and Enigma towers shown in the floor plans here, and Phase 2 (P52100056101) covers the next towers on the same campus.
The Vision
Large Homes on the Balewadi–Wakad Edge
The Phase 1 brochure prints a 'Total Carpet' figure for every flat: 3 BHK homes of 1,125–1,135 sq.ft. on typical floors (1,225–1,270 sq.ft. on the 2nd floor and 1,245–1,250 sq.ft. on refuge floors), 4 BHK homes of 1,400–1,450 sq.ft. in Ignis and 4 BHK XL homes of 1,600–1,620 sq.ft. in Enigma. The brochure says dimensions are rounded and refers buyers to the sanctioned plans, so use these as brochure areas, not as the RERA carpet in your agreement.
VJ's project page lists December 2027 possession for the registered Phase 1 towers; a RERA republisher gives 31 December 2028 for Phase 2. The site sits about 700 m from the Wakad IT parks and 1.2 km from Phoenix Mall of the Millennium, with Balewadi High Street about 2 km away, per the developer.
Visual Tour
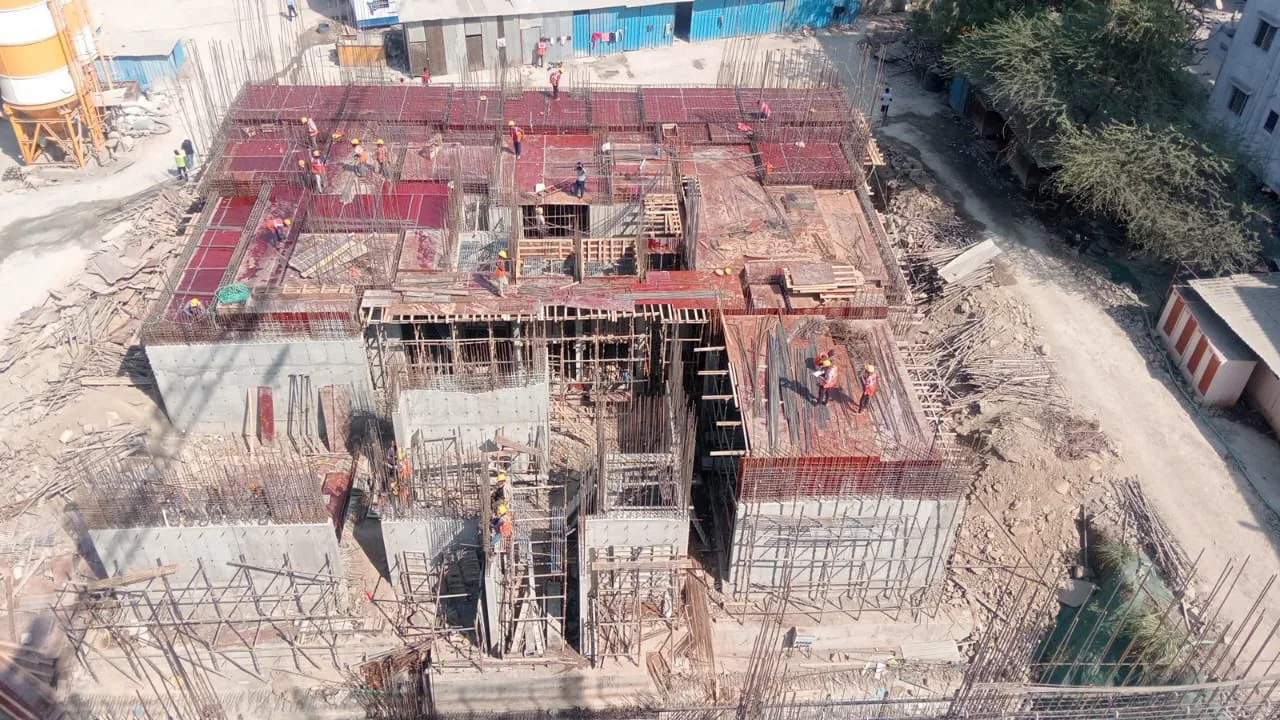
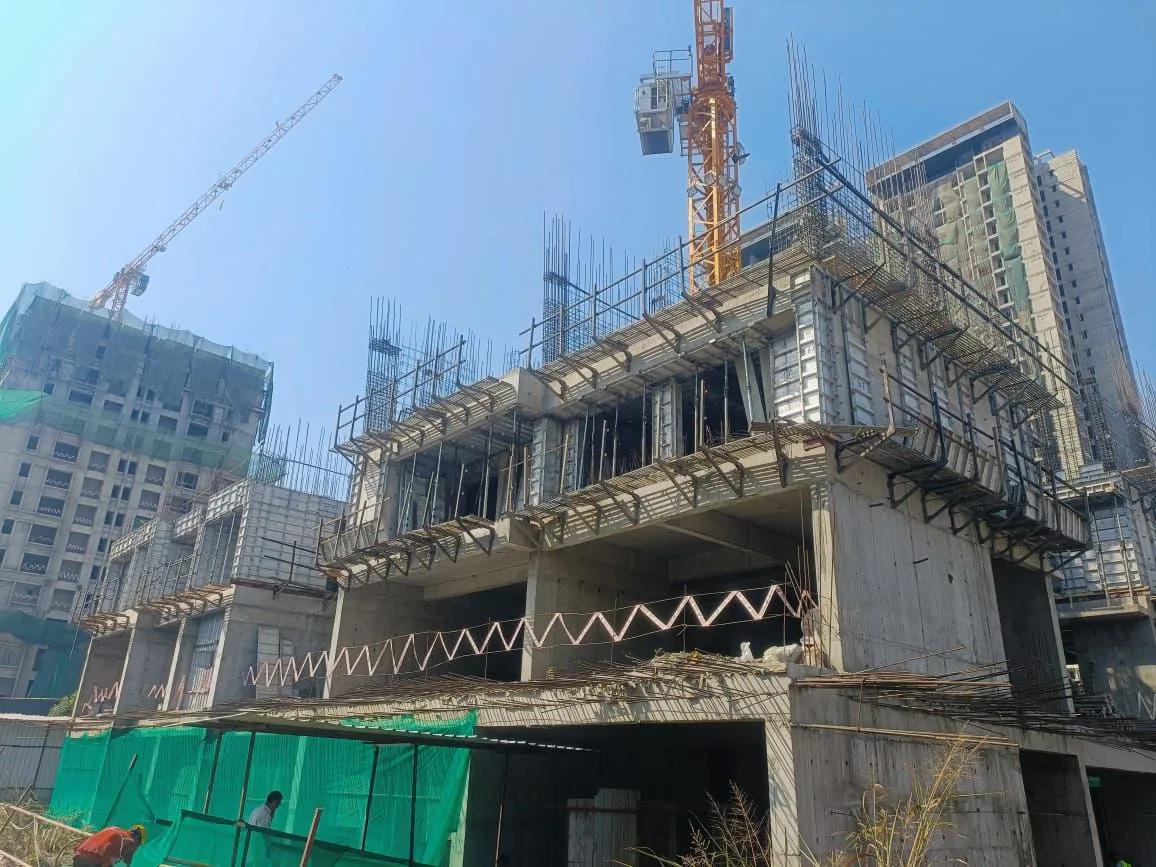
Project Gallery — Palladio Balewadi Central
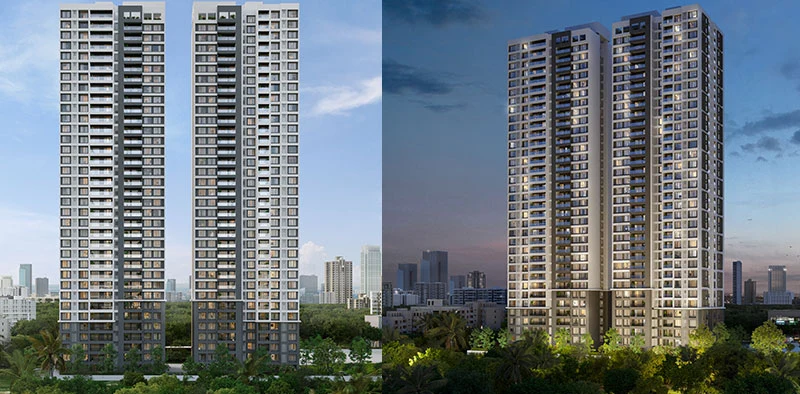
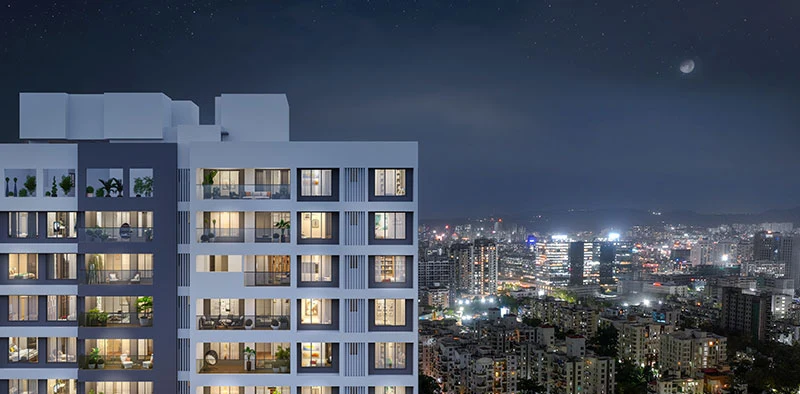
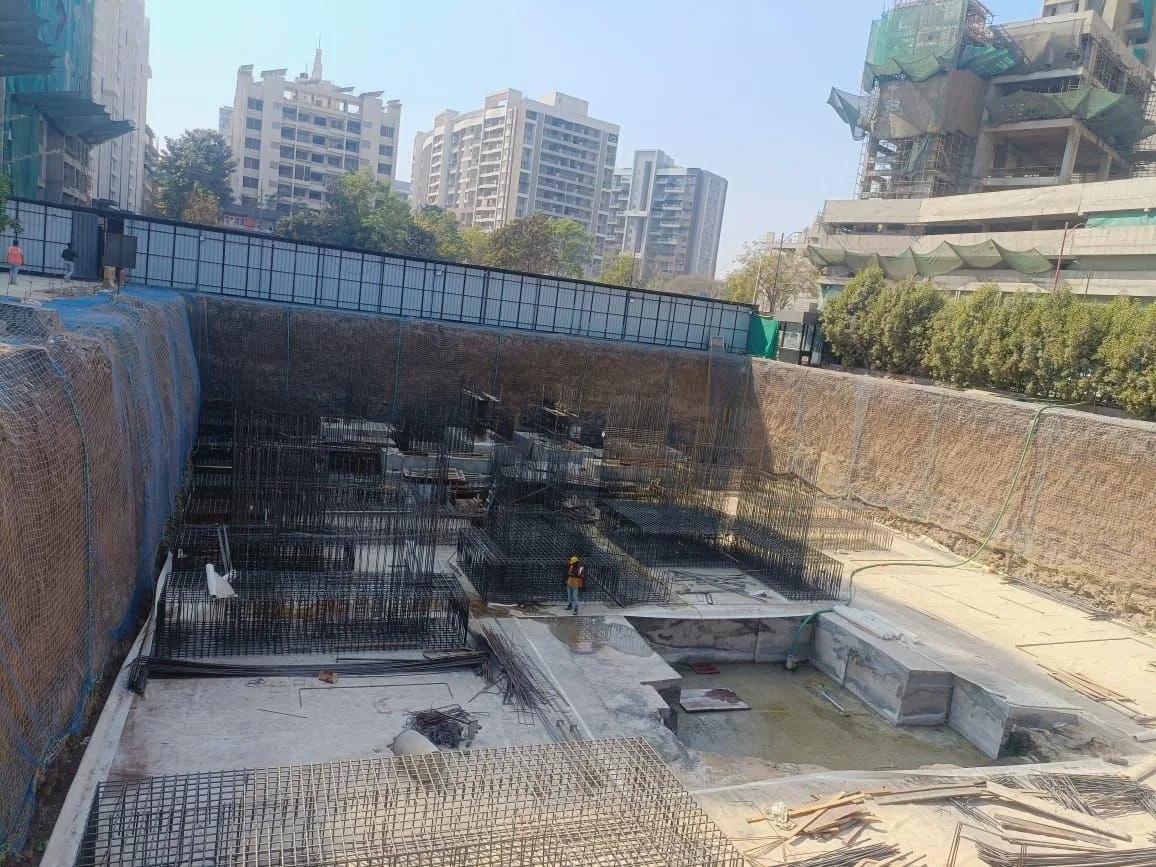
Lifestyle & Amenities
Amenities on Three Levels — Palladio Balewadi Central
20+ Amenities Across Ground, Podium & Terrace
Floor Plans
Floor Plans — Palladio Balewadi Central (Phase 1)
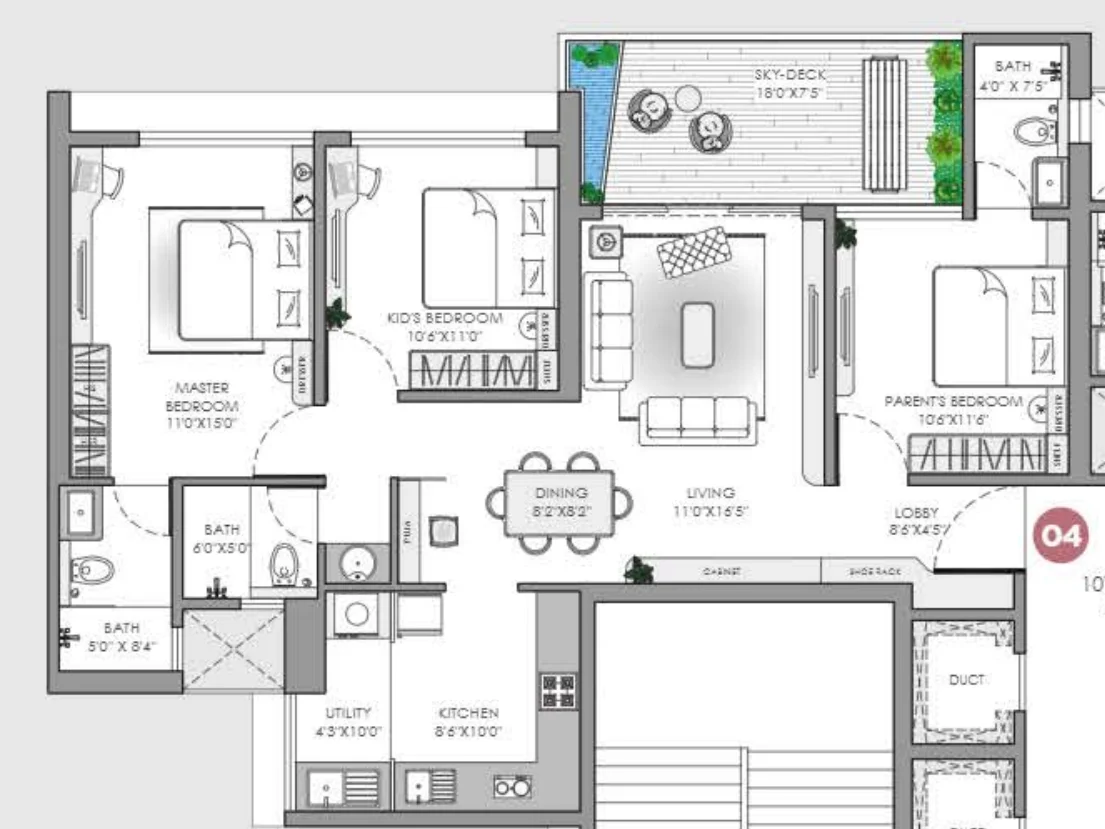
3 BHK · 1,125 sq.ft. Total Carpet (Ignis & Enigma)
- —Living 11'0" × 16'5" opening onto an 18'0" × 7'5" sky deck; dining 8'2" × 8'2"
- —Master bedroom 11'0" × 15'0", kid's bedroom 10'6" × 11'0", parent's bedroom 10'6" × 11'6"
- —Kitchen 8'6" × 10'0" with a 4'3" × 10'0" utility
- —Three bathrooms (6'0" × 5'0", 5'0" × 8'4", 4'0" × 7'5"); 8'6" × 4'5" entrance lobby
Configurations
Configurations & Size — Palladio Balewadi Central
| Type | Total Carpet (Phase 1 brochure area statements) | |||||
|---|---|---|---|---|---|---|
| 3 BHK | 1,125–1,270 sq.ft. | |||||
| 4 BHK | 1,400–1,620 sq.ft. | |||||
Areas are the 'Total Carpet' figures in VJ's Phase 1 (Ignis and Enigma) brochure tables; the brochure says dimensions are rounded, so confirm the RERA carpet in your agreement. The 4 BHK row includes the 1,600–1,620 sq.ft. 4 BHK XL homes in Enigma. Phase 2 areas were not published by VJ; portals quote up to about 1,905 sq.ft. there. Square Yards lists asking prices of ₹1.80 Cr (3 BHK, 1,125 sq.ft.), ₹2.03 Cr (3 BHK, 1,270), ₹2.20 Cr (4 BHK, 1,400) and ₹2.60 Cr (4 BHK, 1,620), plus charges. Ask for a dated quote for the exact unit.
Prime Location
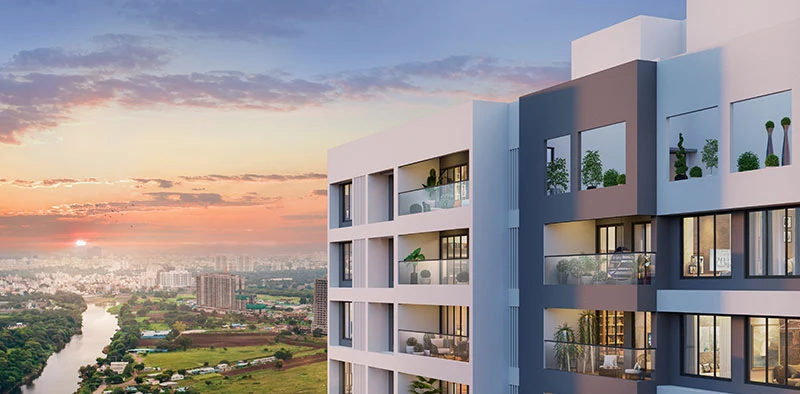
Prime Location: Balewadi, Pune
Balewadi, Pune 411045 · distances from VJ's project page and property portals; approximate
EON IT Park, Wakad
Phoenix Mall of the Millennium
Balewadi High Street
Mumbai–Bengaluru Highway
Neighbourhood
Schools, Hospitals, Malls & Transit Near Palladio Balewadi Central
Schools
- Mitcon International School0.2 Km
- Bharati Vidyapeeth Rabindranath Tagore School of Excellence1.3 Km
- Daffodil International School2.6 Km
- NICMAR University1.9 Km
Healthcare
- Lifepoint Multispeciality Hospital1.5 Km
- Surya Mother & Child Super Speciality Hospital1.5 Km
- Jupiter Hospital, Baner2.3 Km
- Manipal Hospital, Baner2.4 Km
Shopping
- Phoenix Mall of the Millennium, Wakad1.2 Km
- Balewadi High Street2 Km
- D-Mart2.6 Km
- Westend Mall, Aundh5 Km
Employment
- EON IT Park, Wakad700 M
- Panchshil IT Park, Wakad700 M
- Amar Business Park, Baner–Balewadi2 Km
- Rajiv Gandhi Infotech Park, Hinjawadi2.5 Km (developer)
Transit
- Mumbai–Bengaluru Highway0.5 Km
- Balewadi Phata Metro Station (Line 3)5 Min
- Pune Railway Station15.6 Km
- Pune International Airport48 Min
Investment Potential
Investment Lens — Balewadi–Wakad Micro-Market
Proprietary Assessment
Condivio Project Ratings — Palladio Balewadi Central
Provisional desk-research scores from the Condivio factsheet for Palladio Balewadi Central, which keeps an 8.3 score floor. Category scores are means of the supplied subscores; risk is inverted, so higher is safer. Project- and locality-level, not unit-specific; not a credit rating or return forecast. Hover over each rating for details.
About the Builder
About Vilas Javdekar Developers — 45 Years in Pune

Vilas Javdekar Developers (VJ) is a Pune developer founded by Vilas Javdekar, with 45 years of building across Kothrud, Wakad, Hinjawadi, Kharadi, Baner and Balewadi. Its Yashwin, YashOne and Palladio ranges span mid-market to premium homes, and the company also builds and leases commercial space such as VJ Grand Central and VJ Town Centre in Wakad.
Completed VJ Projects
MahaRERA Registered — Two Phases
Both numbers appear on VJ's project page; the Ignis and Enigma plans on this page print P52100051590. Promoter of record: Vilas Javdekar Eco Housing, marketed as Vilas Javdekar Developers. Confirm your tower's phase, the promoter and the approved plan on MahaRERA.
Frequently Asked
Frequently Asked Questions
Private Consultation
Register Your Interest in Palladio Balewadi Central

Your Trusted Real Estate Partner

Condivio Advisory Team
Pune Property Advisors
Request a Callback
About Palladio Balewadi Central, Balewadi, Pune
Palladio Balewadi Central is a new residential project by Vilas Javdekar Developers in Balewadi, Pune, offering 3 & 4 BHK homes priced at ₹1.80 – 2.60 Cr. Condivio has independently assessed Palladio Balewadi Central on location, construction quality, builder risk and ROI — this page brings together its price, floor plans, amenities, location and developer details so you can compare it with other new projects in Pune.
- Project
- Palladio Balewadi Central
- Developer
- Vilas Javdekar Developers
- Location
- Balewadi, Pune
- Configurations
- 3 & 4 BHK
- Price
- ₹1.80 – 2.60 Cr* (portal, indicative)
- Possession
- Dec 2027 (Phase 1, RERA)
More new projects in Pune
- ANP Privado, Baner (Pan Card Club Road)
- VTP Flamante, Wagholi (New Kharadi)
- Godrej River Royale, Mahalunge (Baner–Hinjewadi Road)
- Lodha Magnus, Hinjewadi Phase 1
- Everland, Darumbare (North Hinjawadi)
Popular searches
- palladio balewadi central
- vilas javdekar balewadi
- vj palladio balewadi central
- vilas javdekar palladio
- 3 bhk flats in balewadi
- flats in balewadi
- new projects in balewadi