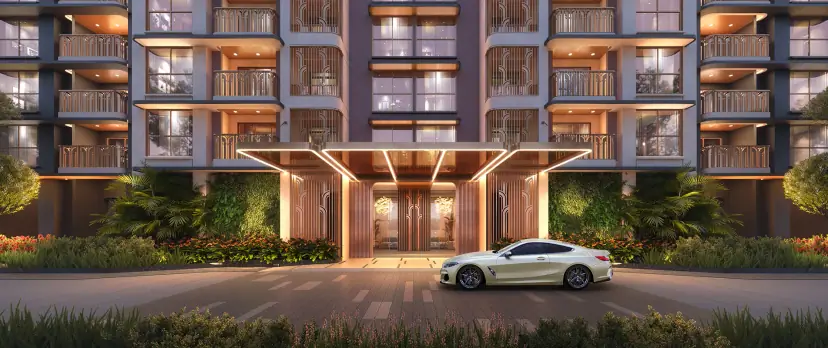
Project Overview
Project Overview — Lodha Magnus, Hinjewadi Phase 1
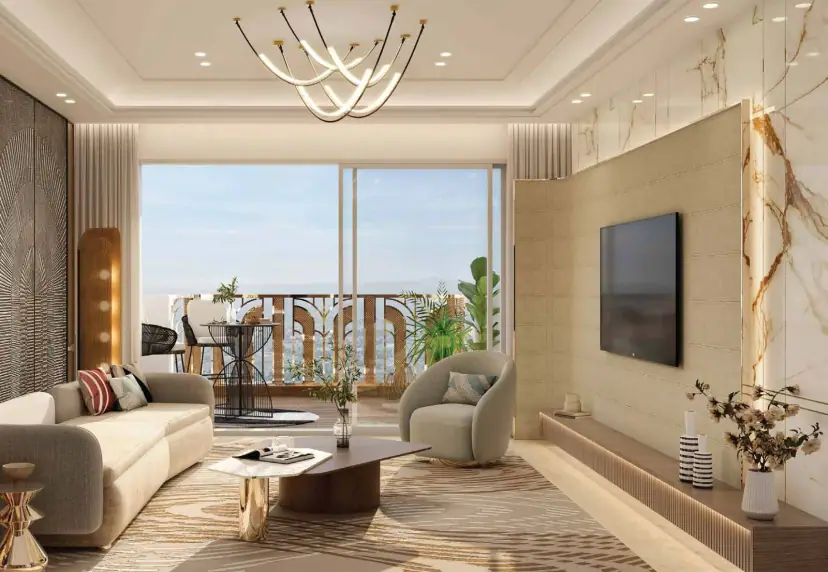
Lodha Magnus is a Lodha project in Rajiv Gandhi Infotech Park, Hinjewadi Phase 1, near Blue Ridge Town. It spans four MahaRERA registrations, one per tower: Hinjewadi Premium – Tower 7 (P52100054113), Tower 8 (P52100054160), Tower 9 (PR1260002501668) and Tower 10 (PR1260002502009), all with Lodha Developers Limited as promoter. Each floor has two 4 BHK homes and two 3 BHK homes with a study. Lodha lists 3 Bed homes from ₹2.20 Cr* and 4 Bed from ₹3.22 Cr*.
The Vision
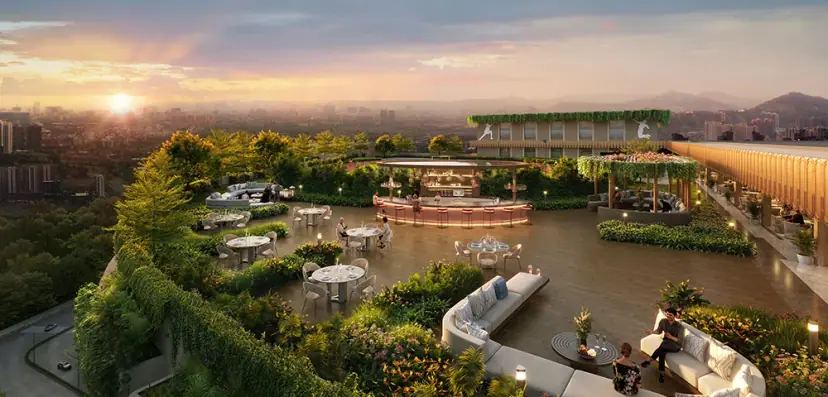
The Inner Circle. In the Heart of Phase 1.
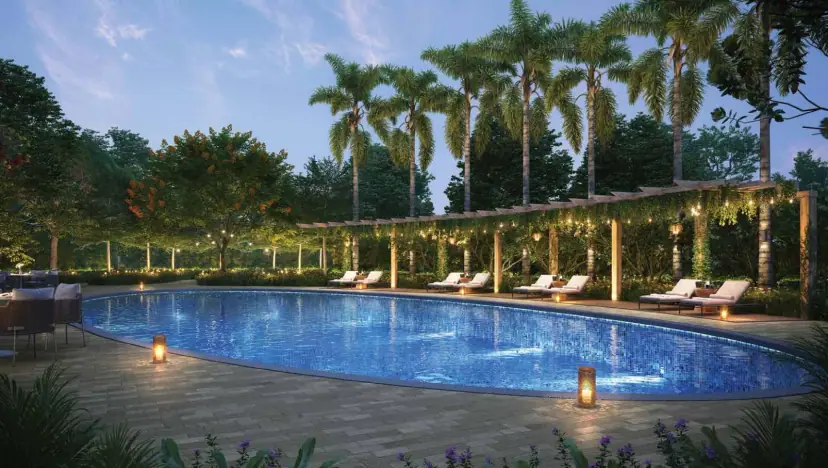
Lodha calls Magnus “the inner circle”: a tree-lined avenue with nooks to sit and work, gardens, walking tracks, a children’s play area and a boutique swimming pool, with 5-star services by Saint Amand. Accenture, LTIMindtree, CRISIL, Infosys, Wipro and Cognizant are among the employers its brochure names nearby.
The brochure (printed February 2024) shows the P1 and P2 sample plans and prints P52100054113. Lodha’s own site now lists P52100054113 and PR1260002502009; the MahaRERA records for Towers 8 and 9 fill in the rest. The Sky Sports Club, Ganesh temple and pets’ area are also accessible to other developments. Figures marked * are indicative.
Visual Tour
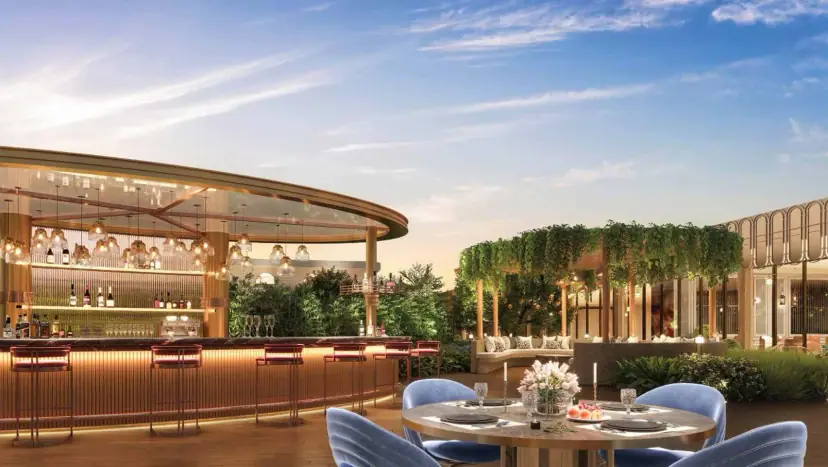
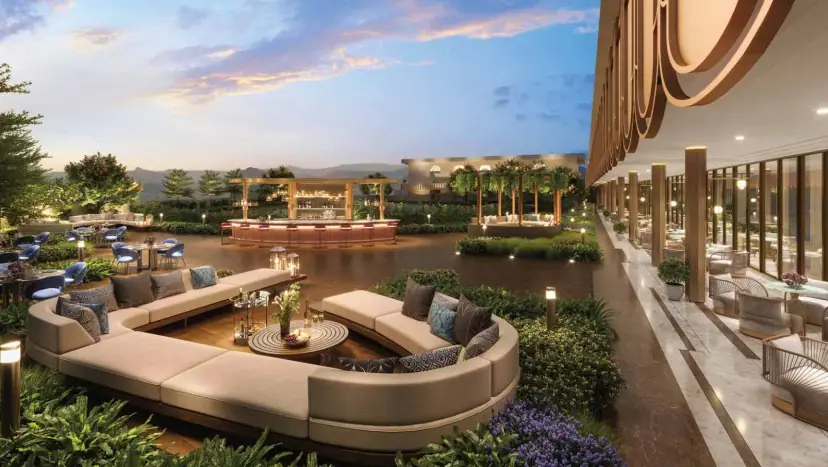
Project Gallery — Lodha Magnus
Lifestyle & Amenities
Amenities — Designed Around Your Lifestyle
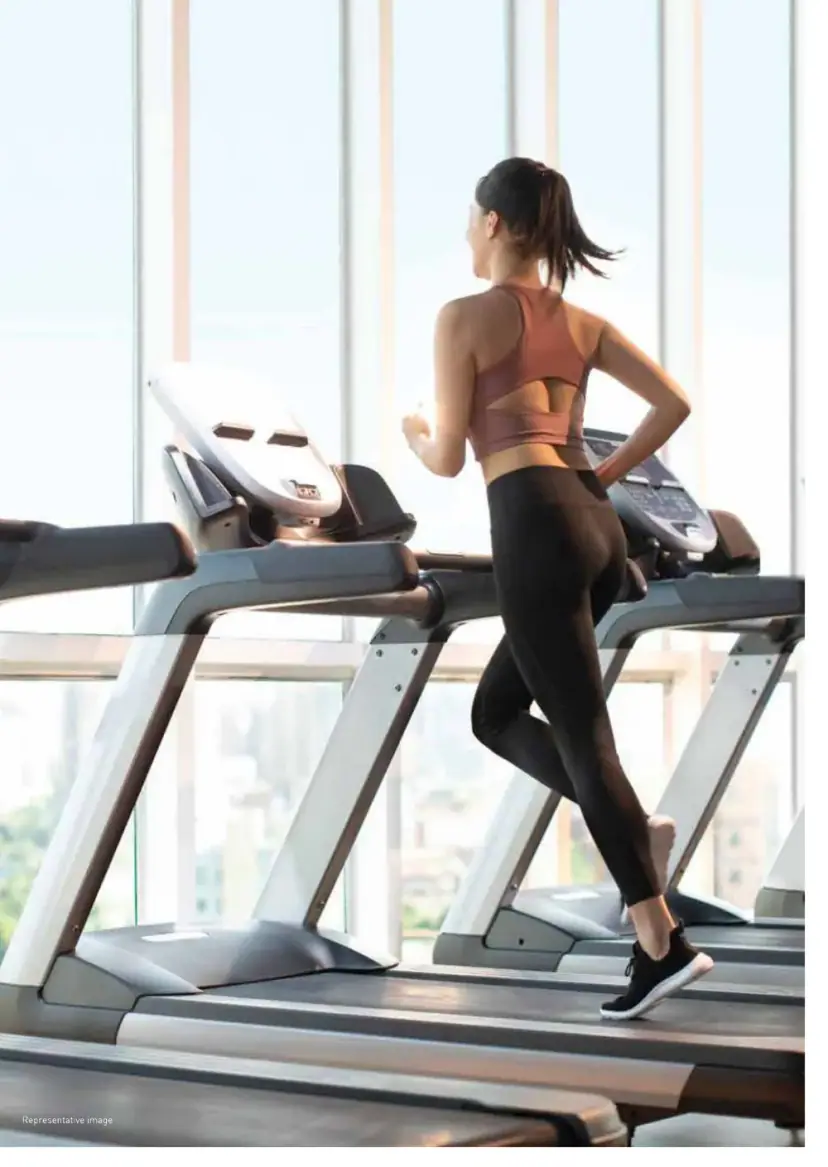
Developer-Listed & Master-Plan Amenities
Floor Plans
Floor Plans — Lodha Magnus
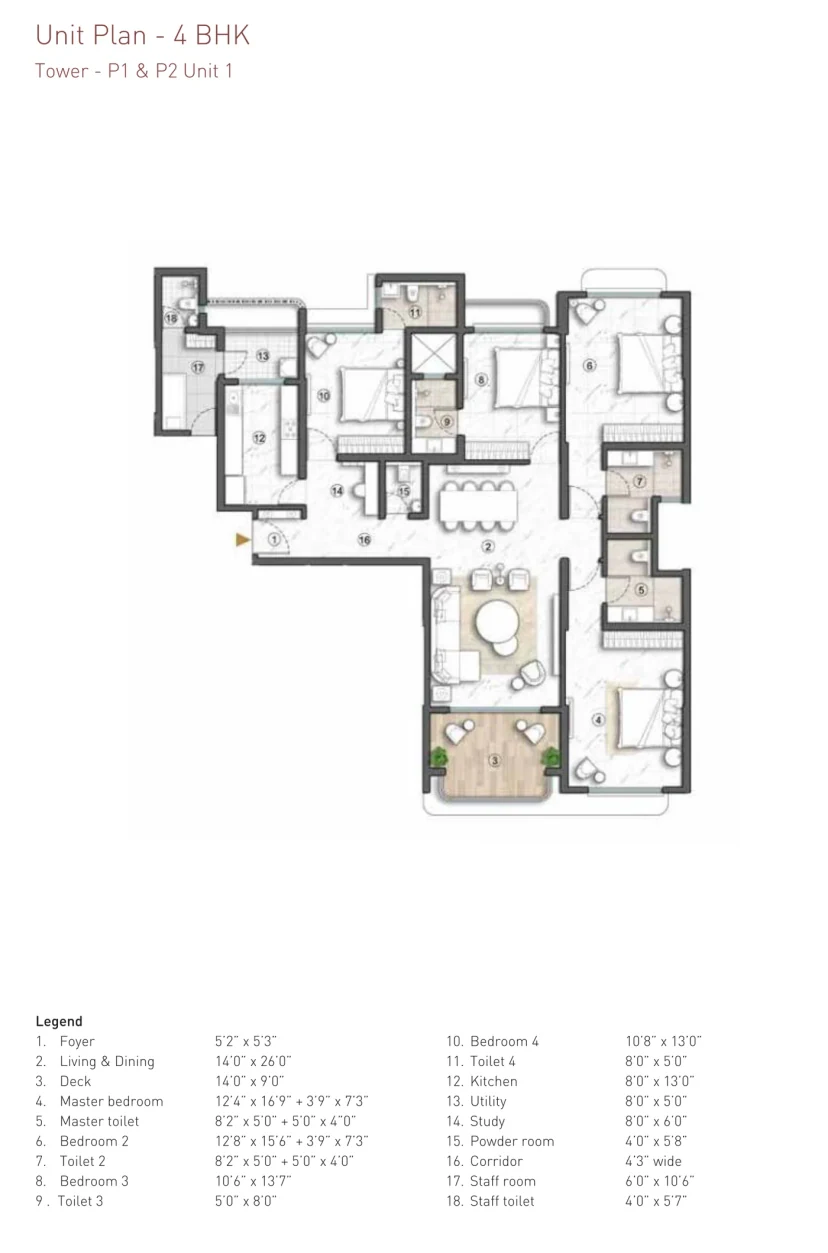
4 BHK — Towers P1 & P2, Unit 1
- —Foyer 5'2" × 5'3" leading to a 14'0" × 26'0" living & dining room
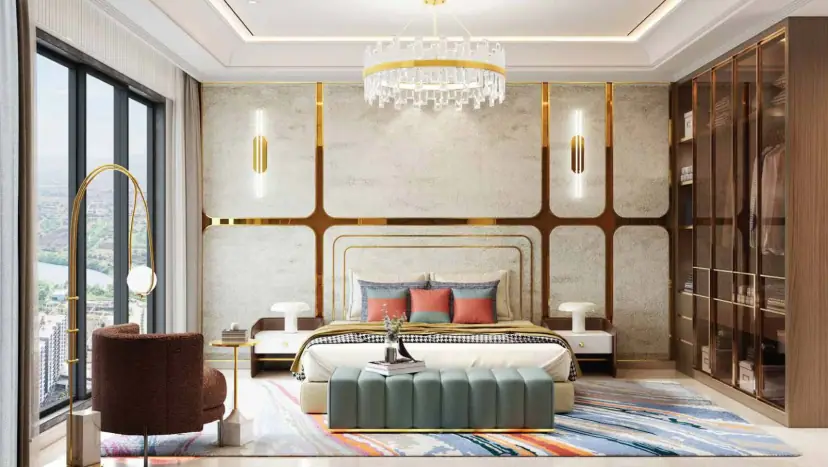
- —Master bedroom 12'4" × 16'9" + 3'9" × 7'3" with toilet 8'2" × 5'0" + 5'0" × 4'0"
- —Bedrooms 12'8" × 15'6" + 3'9" × 7'3", 10'6" × 13'7" and 10'8" × 13'0"; four toilets
- —Kitchen 8'0" × 13'0" with utility 8'0" × 5'0"; study 8'0" × 6'0"; powder room 4'0" × 5'8"
- —Staff room 6'0" × 10'6" with staff toilet 4'0" × 5'7"
- —Brochure dimensions are unfinished-surface sizes; carpet area may vary ±3%
Configurations
Configurations & Pricing — Lodha Magnus
| Type | RERA Carpet (portal, indicative) | |||||
|---|---|---|---|---|---|---|
| 3 BHK with Study | ~1,388–1,467* sq.ft. | |||||
| 4 BHK with Study & Staff Room | ~1,942* sq.ft. | |||||
Lodha’s price page lists 3 Bed from ₹2.20 Cr* and 4 Bed from ₹3.22 Cr* (checked 16 November 2026), without an area basis or included charges. Carpet areas are not printed on Lodha’s plans; Housiey (portal) lists 3 BHK homes of 1,388, 1,467 and 1,676 sq.ft. at ₹2.40–2.75 Cr and a 1,942 sq.ft. 4 BHK at ₹3.25 Cr, all-inclusive. Other portals quote ₹1.95–2.40 Cr (3 BHK) and ₹2.95–3.08 Cr (4 BHK). Ask for the RERA carpet statement and a dated cost sheet for your tower and unit.
Prime Location
Location: Hinjewadi Phase 1, Pune
Hinjewadi Premium, near Blue Ridge Town, Rajiv Gandhi Infotech Park Phase 1, Hinjewadi, Pune 411057 (CTS 126/1, 126/2 & 126/3 part, Hinjavadi) · distances are approximate straight-line km from the project pin
Blue Ridge Public School
Accenture, Hinjewadi Phase 1
Infosys, Hinjewadi Phase 1
Wakad–Hinjewadi Bridge
Neighbourhood
Schools, Hospitals, Tech Parks & Transit Near Lodha Magnus
Metro & Transit
- Hinjewadi Metro Station (Line 3)~1.4 km
- Shivaji Chowk Metro Station (Line 3)~1.6 km
- Pune Railway Station~15 km
- Pune International Airport~17.6 km
Schools & Colleges
- Blue Ridge Public School~0.1 km · adjoining
- Bliss International School~0.5 km
- Mahindra International School~0.6 km
- Symbiosis Institute of International Business~0.8 km
Business Hubs
- Accenture, Hinjewadi Phase 1~0.5 km
- Infosys, Hinjewadi Phase 1~1.2 km
- Wipro Circle~1.4 km
- LTIMindtree, Hinjewadi Phase 1~1.9 km
Healthcare
- Sanjeevani Multispeciality Hospital~1.4 km
- Ruby Hall Clinic, Hinjewadi~1.7 km
- Jupiter Hospital, Baner~4.9 km
Shopping
- Xion Mall~1.4 km
- DMart, Hinjewadi~1.4 km
- Grand High Street~2.4 km
- Phoenix Mall of the Millennium, Wakad~2.8 km
Hotels & Leisure
- Radisson Blu Pune Hinjawadi~0.6 km
- Lemon Tree Hotel, Hinjawadi~1.1 km
- Courtyard by Marriott Pune Hinjewadi~1.5 km
- Balewadi High Street~3.7 km
Investment Potential
Investment Context — Hinjewadi Phase 1 Micro-Market
Proprietary Assessment
Condivio Project Ratings — Lodha Magnus
Provisional Condivio desk-research scorecard (16 November 2026) on a 0–10 scale whose Pune/MMR anchor treats 10.0 as Worli, Bandra West or Powai grade. Category scores are the means of the 13 subscores; Risk is inverted, so higher is safer, and the framework keeps an 8.3 floor. Project- and locality-level, not unit-, floor- or tower-specific; not a credit rating, valuation or guarantee. Hover over each rating for details.
About the Builder
About Lodha — Building Communities

Lodha markets Lodha Magnus in Hinjewadi Phase 1, and MahaRERA republishers name Lodha Developers Limited as promoter of all four tower registrations. Lodha’s public profile describes 40+ years of development across the Mumbai Metropolitan Region, Pune and London,. Company-wide claims do not replace project-level checks on approvals, construction progress and delivery.
Selected Lodha Developments in Pune & Mumbai
MahaRERA Registered
Promoter: Lodha Developers Limited. Lodha’s site lists P52100054113 and PR1260002502009; tower mapping is from the registered project names (Hinjewadi Premium – Tower 7 to 10). Verify the registration on your allotment.
Frequently Asked
Frequently Asked Questions
Private Consultation
Register Your Interest in Lodha Magnus

Your Trusted Real Estate Partner

Condivio Advisory Team
Pune Property Advisors