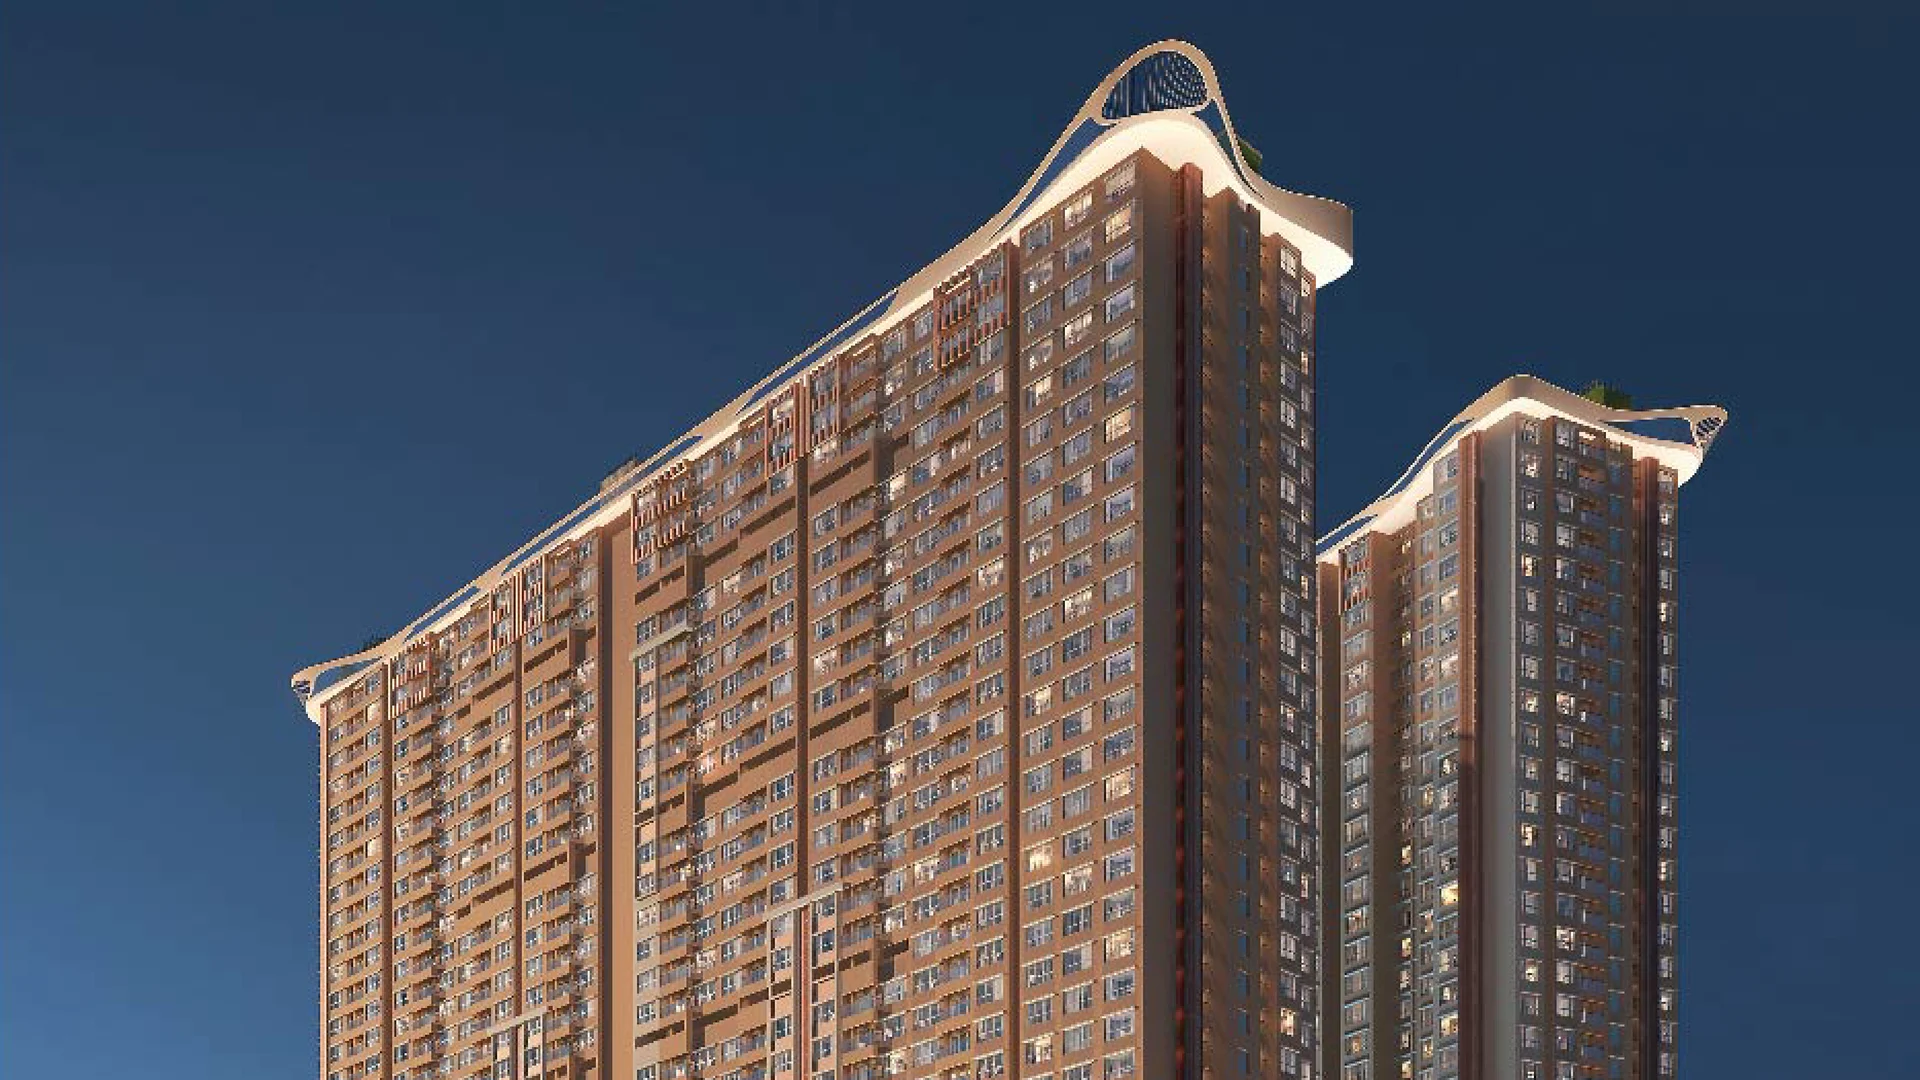
Project Overview
Project Overview — Celestia at Siddha Sky, Wadala East
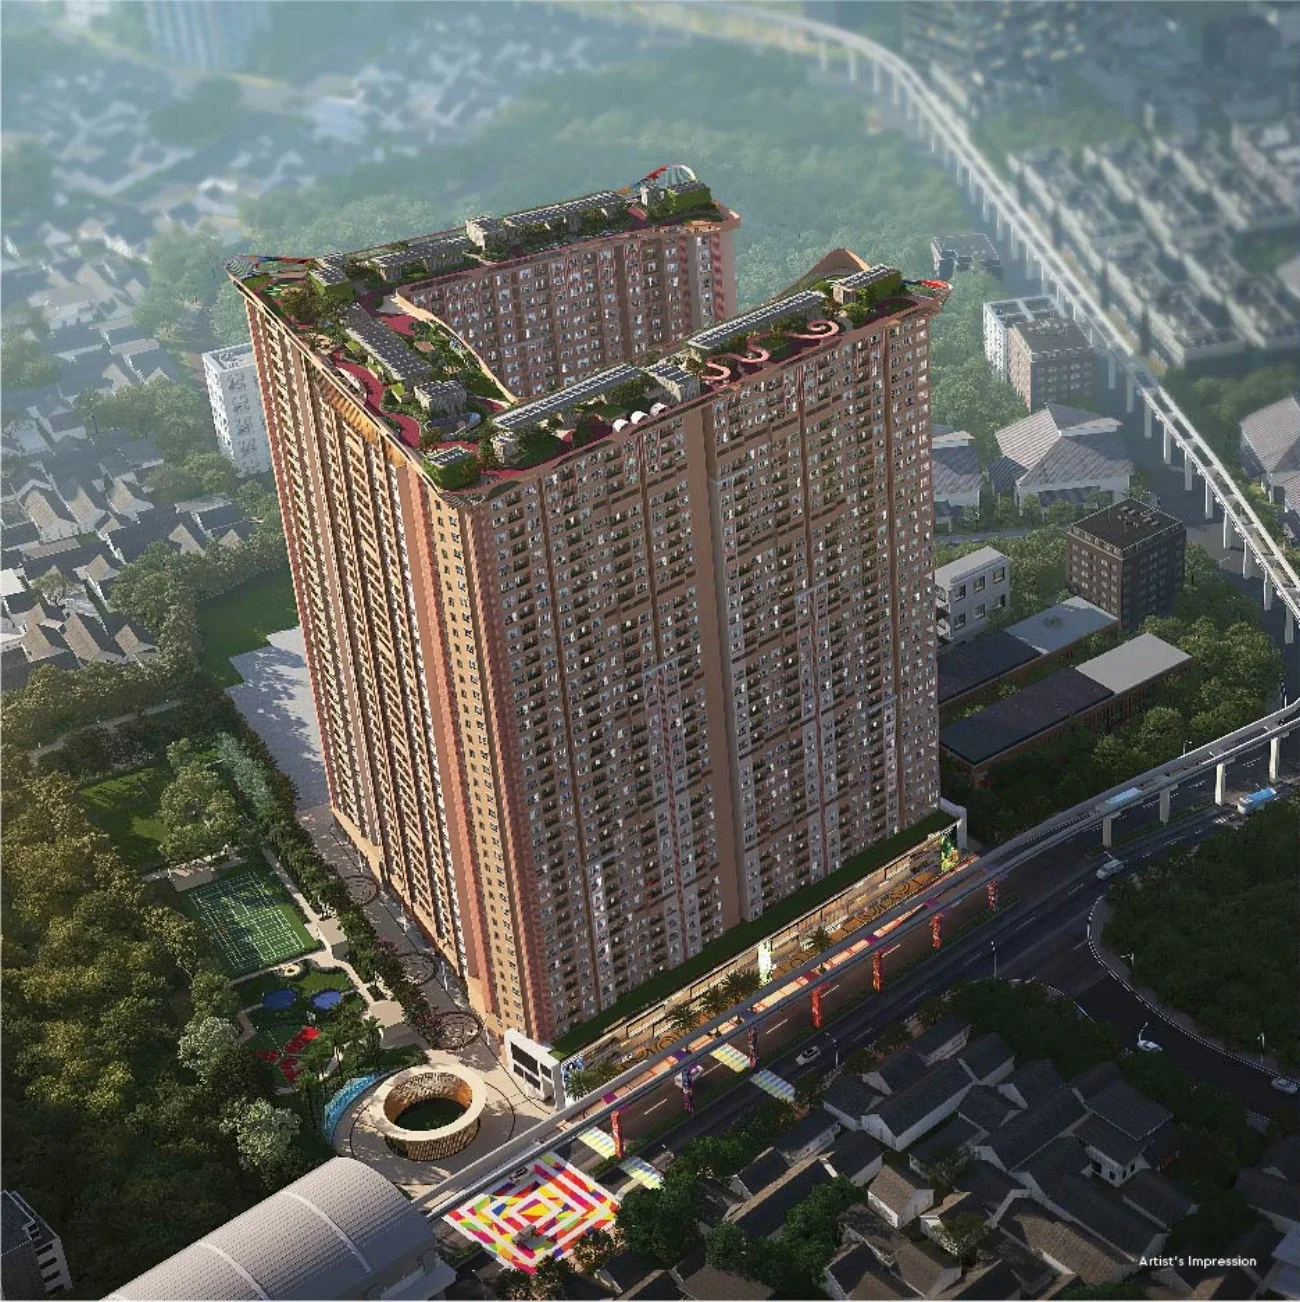
Celestia is the last tower to be launched at Siddha Sky, Siddha Group's 6.5-acre gated development at Sion NX, Wadala East, on Mukundrao Ambedkar Road beside the GTB Nagar monorail station. Every Celestia unit plan on the developer's site prints MahaRERA registration P51900021031 (Siddha Sky Phase 4), which the MahaRERA record lists under promoter Sejal Shakti Realtors LLP with 361 apartments and a proposed completion date of 31 December 2030. A typical Celestia floor has ten homes: eight 2 BHK and two 3 BHK, with RERA carpet areas from 617 to 862 sq.ft.
The Vision
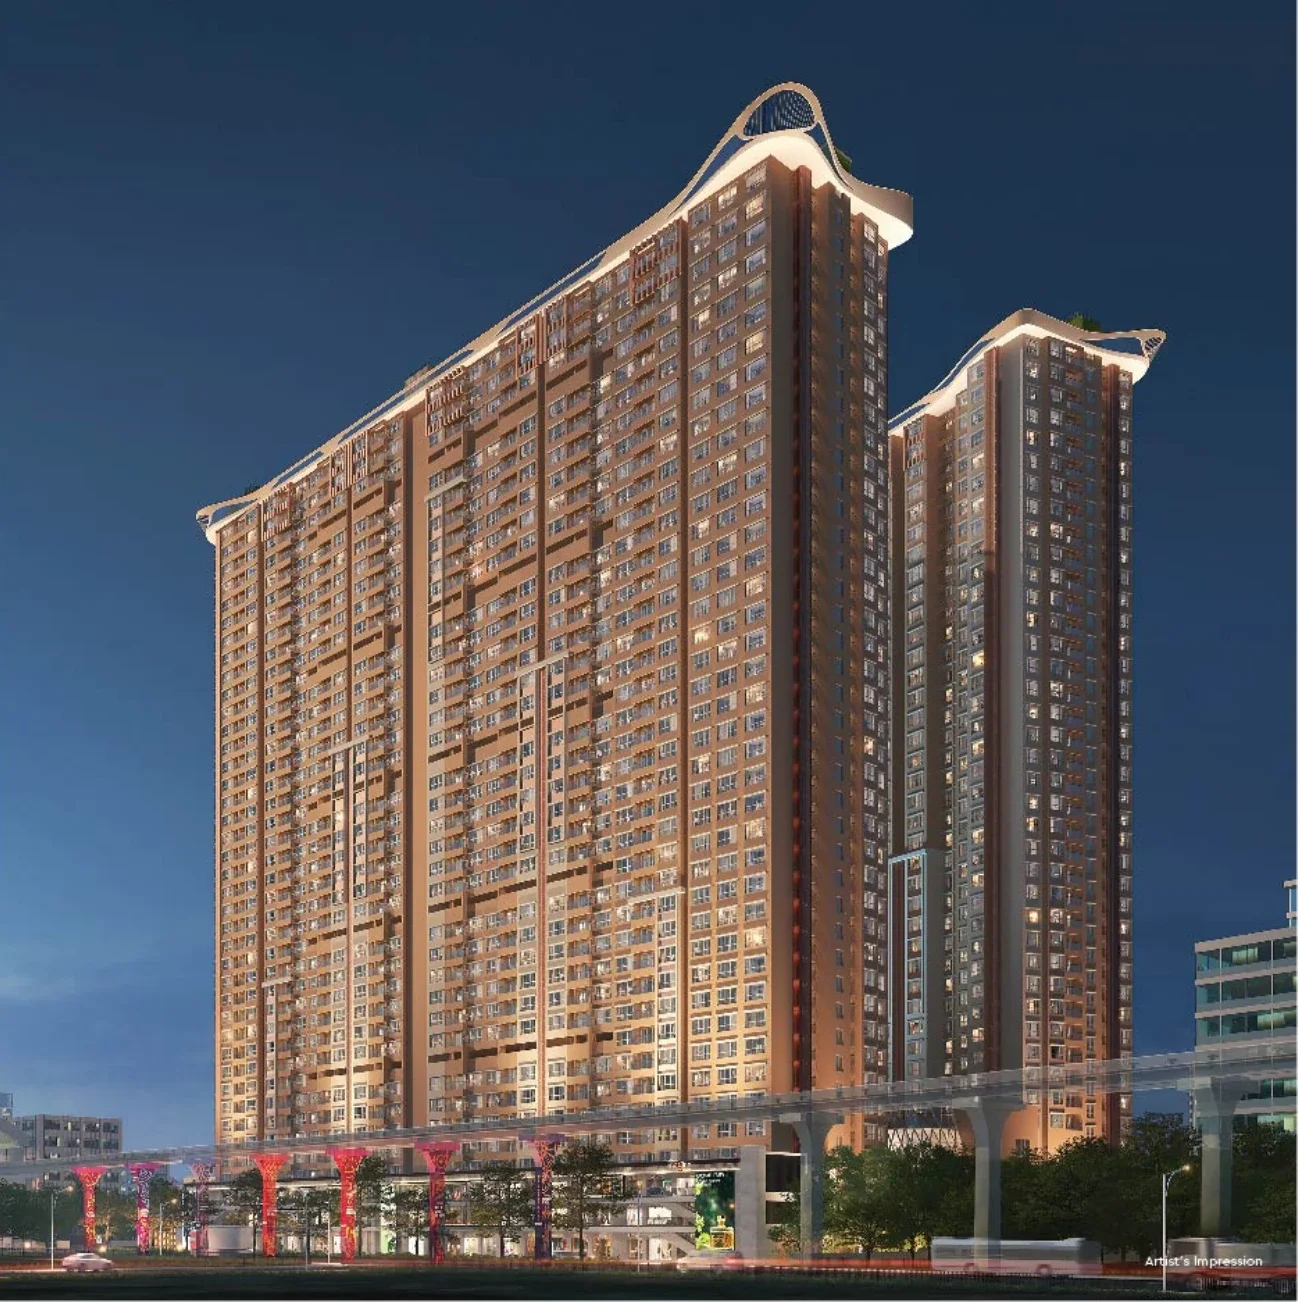
The Last-Kept Masterpiece of Siddha Sky
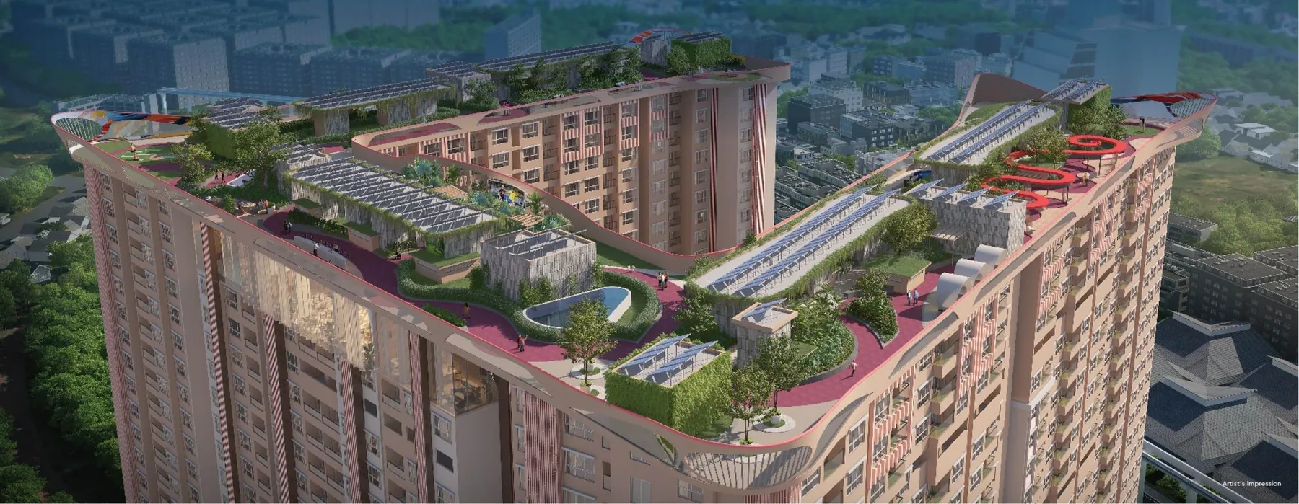
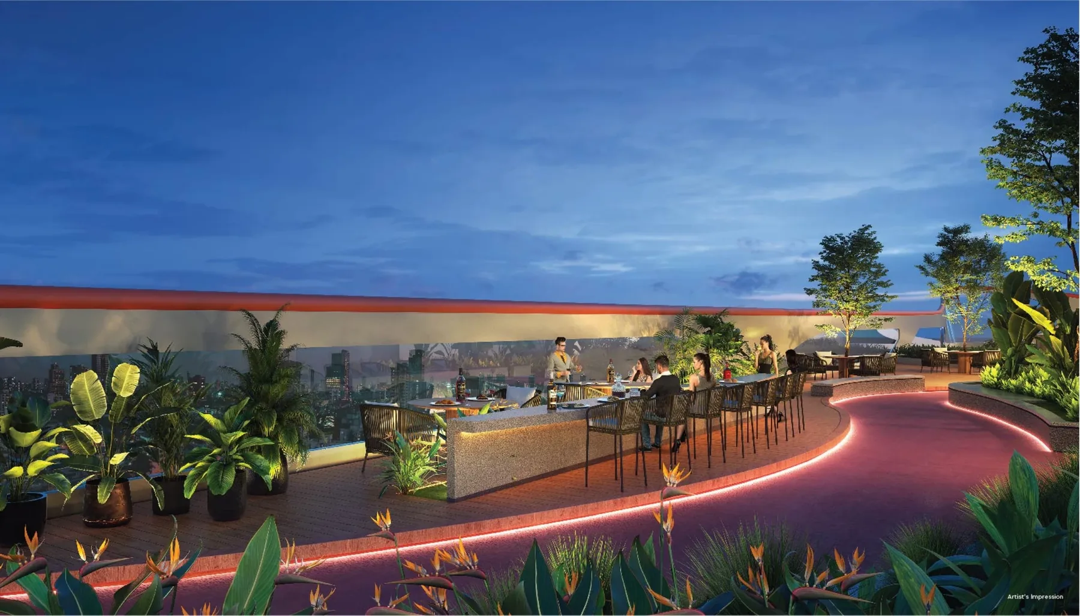
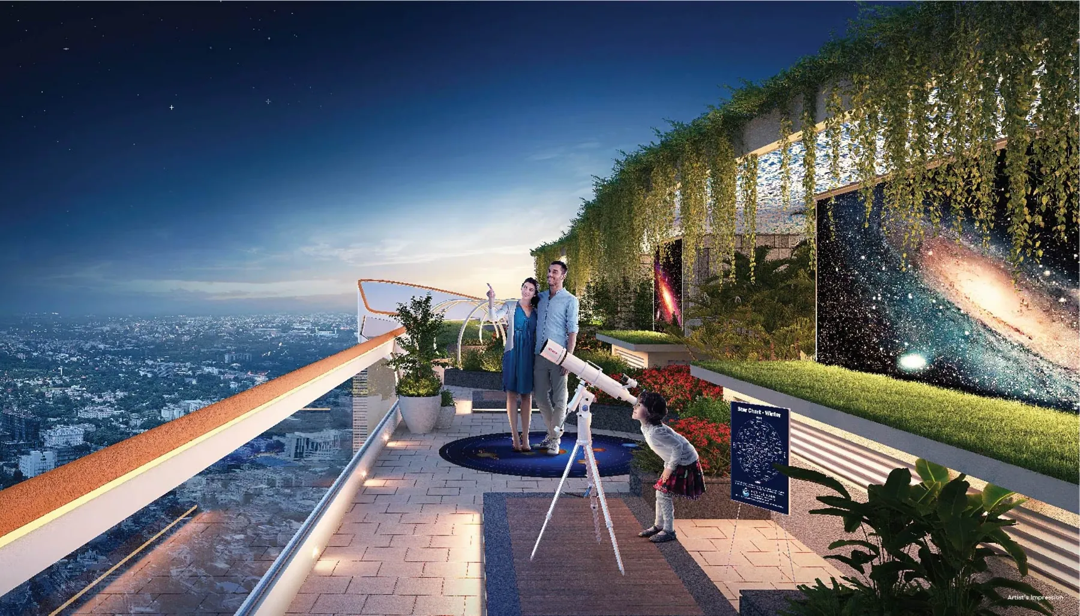
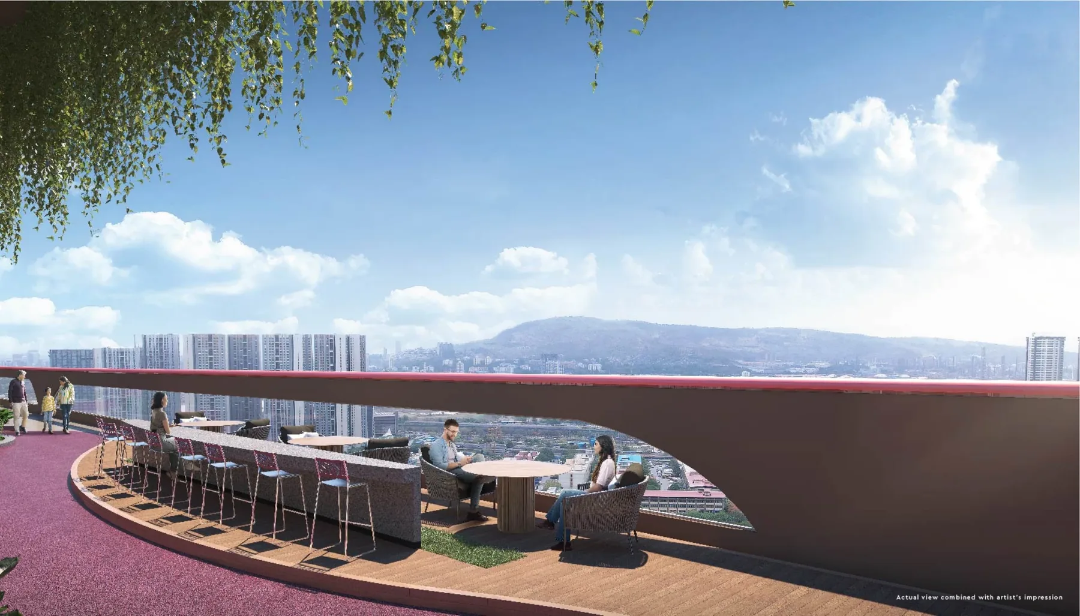
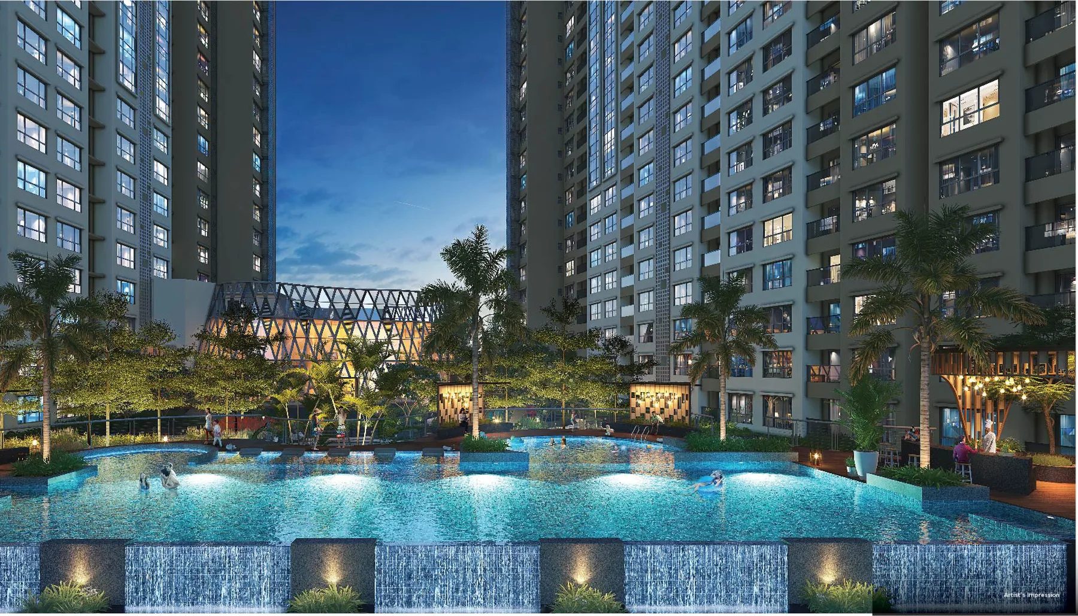
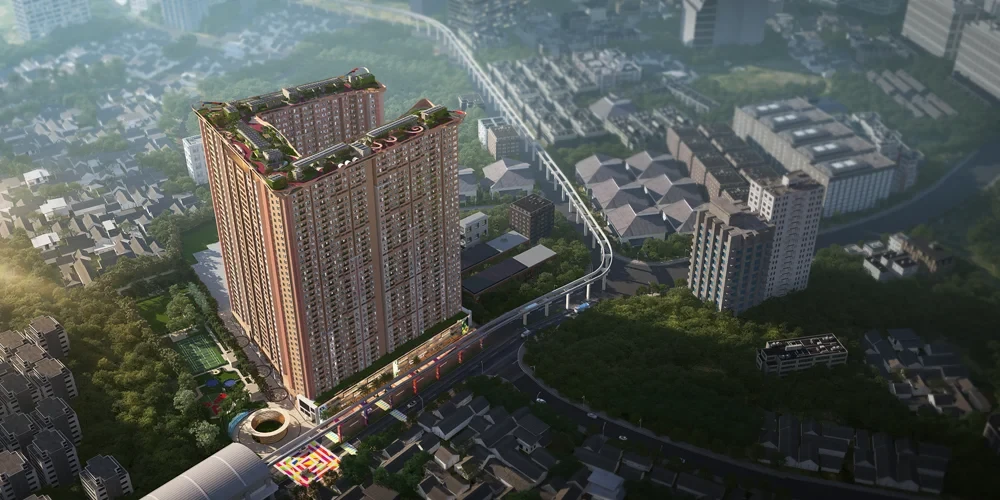
The Celestia brochure calls the tower "the finest icon of Siddha Sky". Residents share the scheme's three levels of amenities: a rooftop skywalk with a sky lounge, hammock seating, a party lawn with an amphitheatre, yoga and a sky jog, BBQ dining and a telescopic star-gazing deck; a podium with a resort-style pool, a 22,000 sq.ft. residents' clubhouse in a glass lattice pavilion, a kids' play area and gardens; and ground-level greens with a pets' park, badminton and basketball courts and jogging and cycling tracks. Boutique high-street retail lines the road frontage under the monorail.
Homes come with vitrified tiles in the living room and bedrooms, wooden-finish tiles in the master bedroom, a granite kitchen counter with a steel sink, powder-coated aluminium windows and concealed copper wiring with modular switches. Portals list Celestia 2 BHK homes from about ₹1.66 Cr and 3 BHK homes from about ₹2.29 Cr, while Siddha's own Siddha Sky page shows ₹2.70 Cr* onwards. Prices marked * are indicative and exclude statutory charges; confirm the cost sheet and the approved plan for your unit.
Visual Tour
Project Gallery — Celestia at Siddha Sky
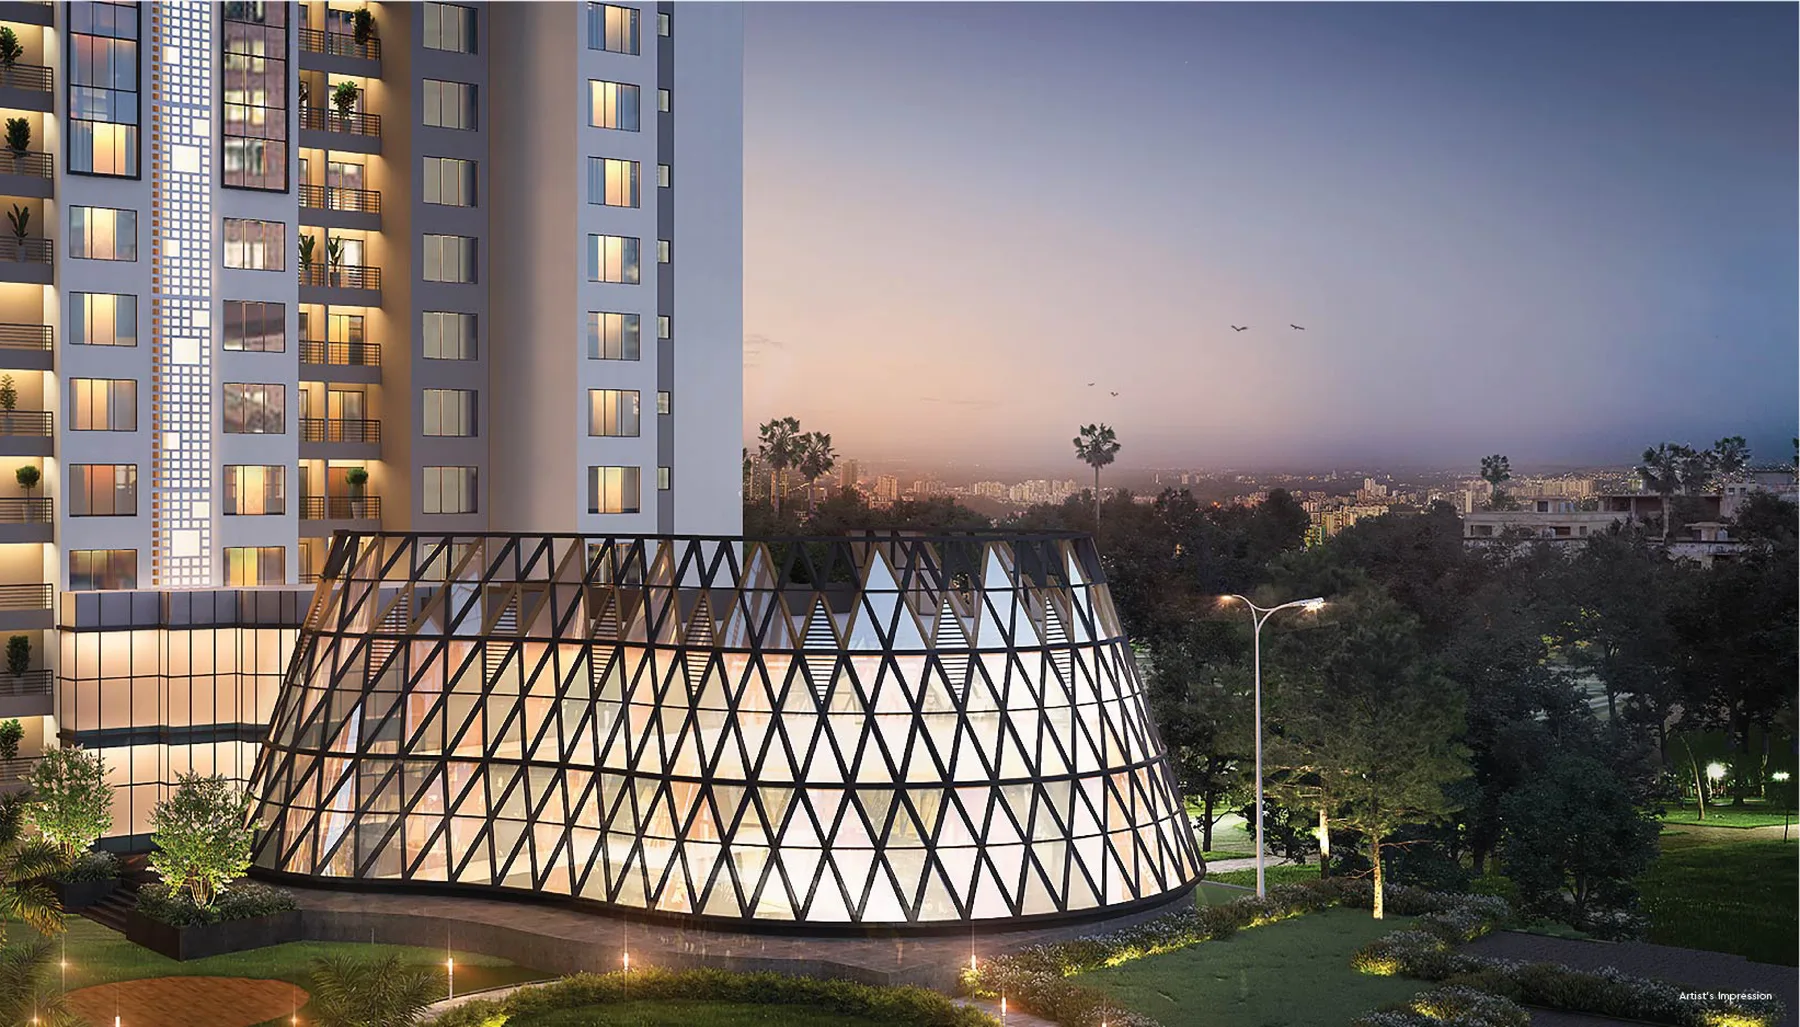
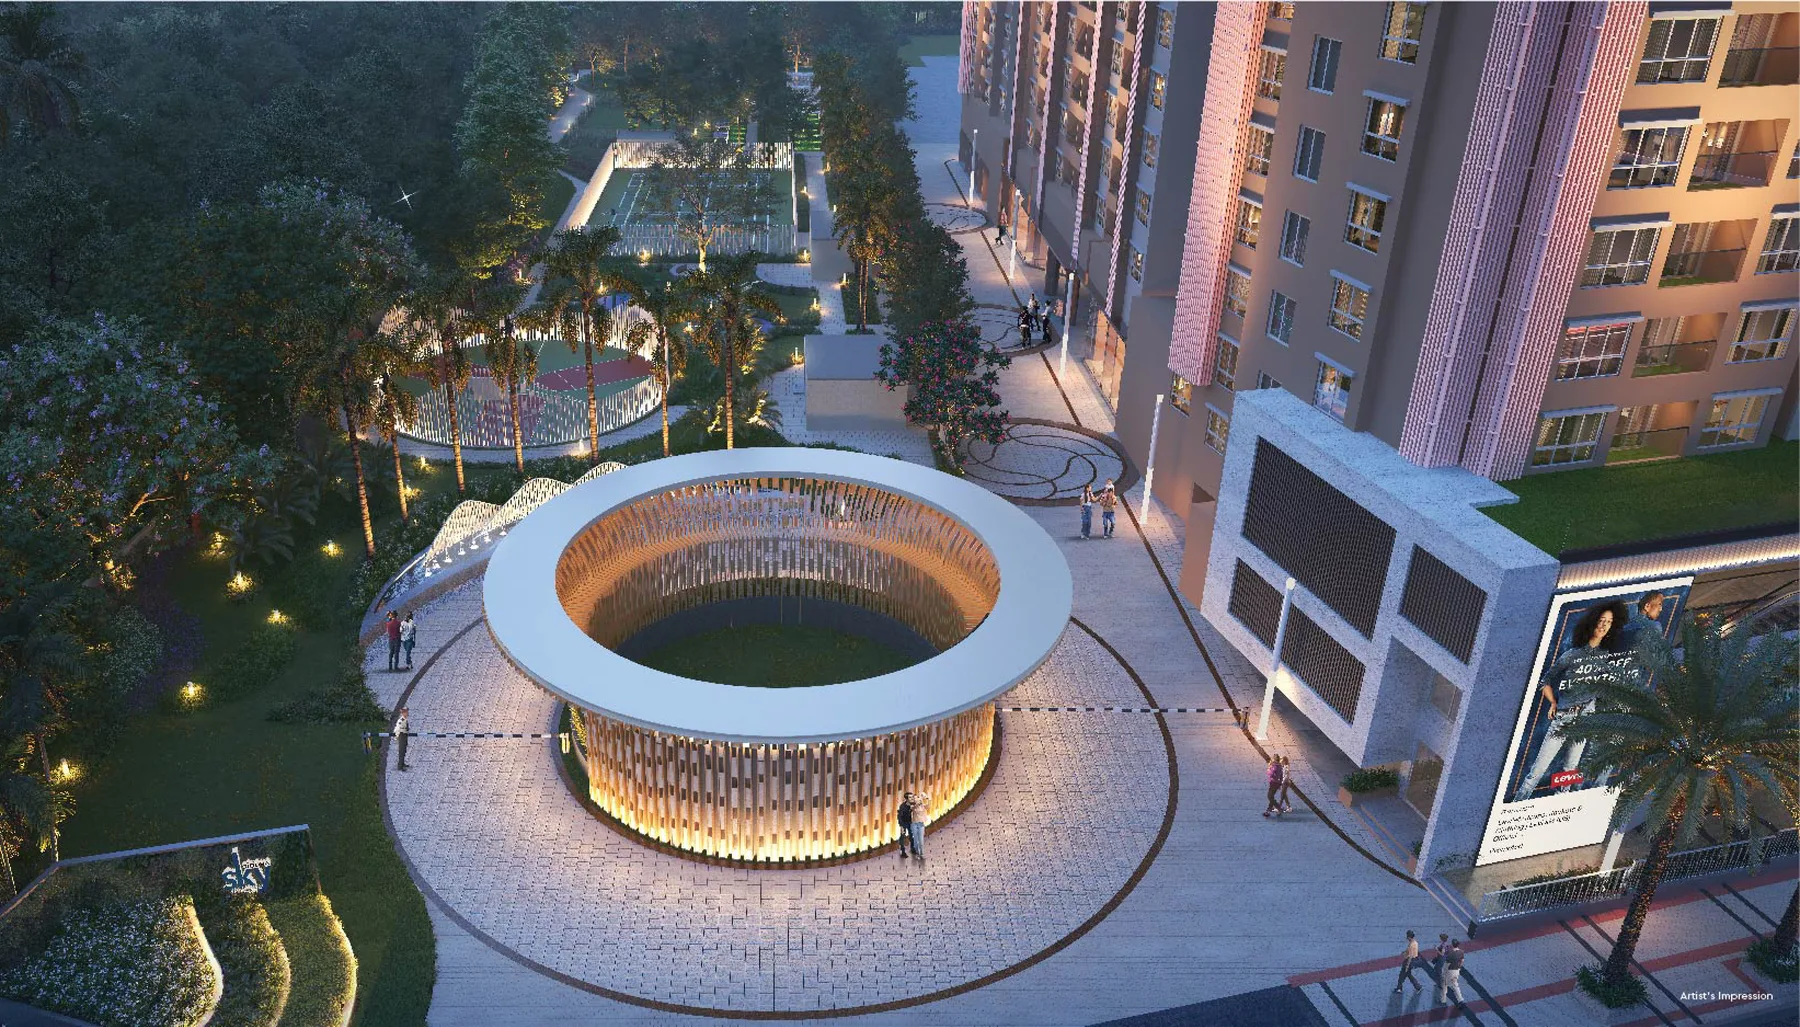
Lifestyle & Amenities
Rooftop Skywalk, Podium Club & Ground Greens — Celestia at Siddha Sky
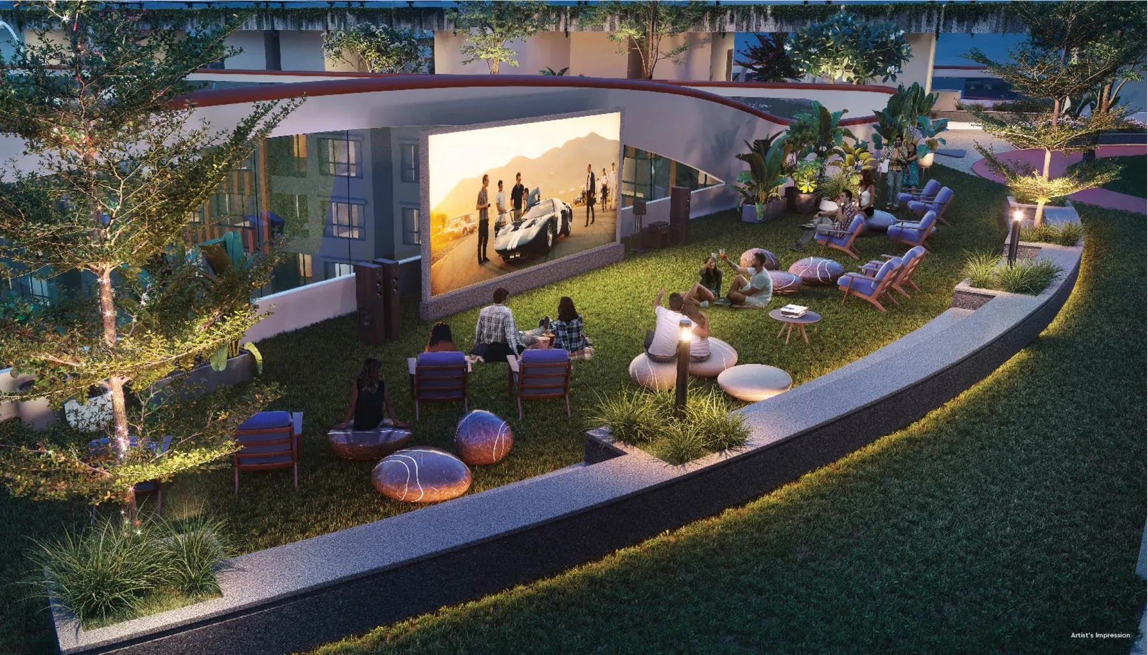
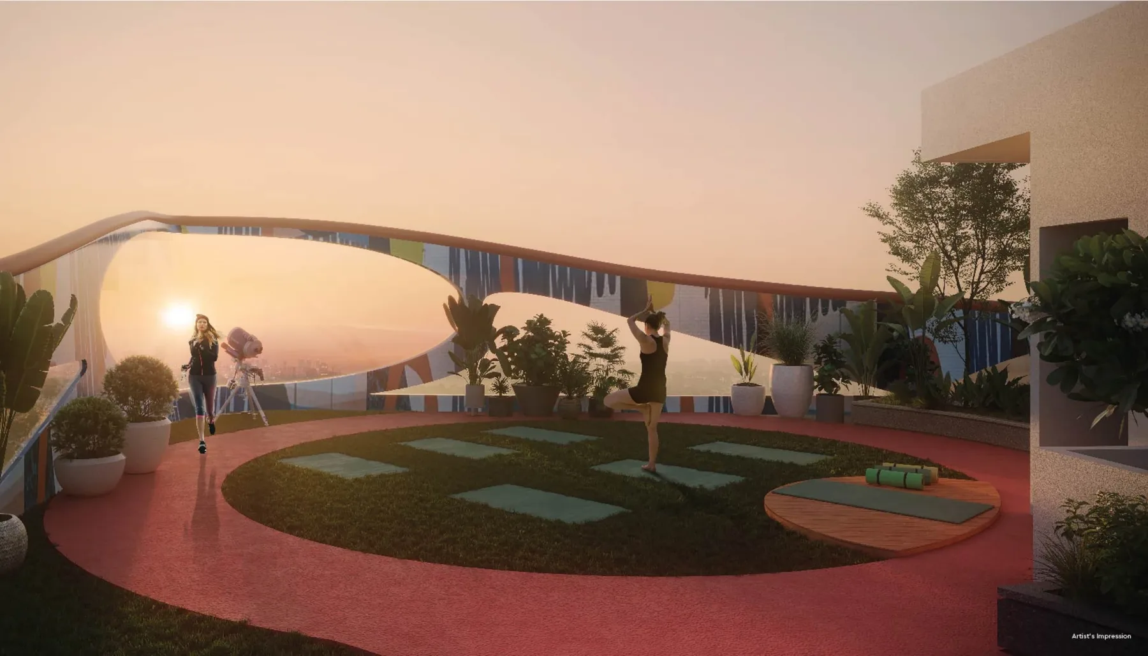
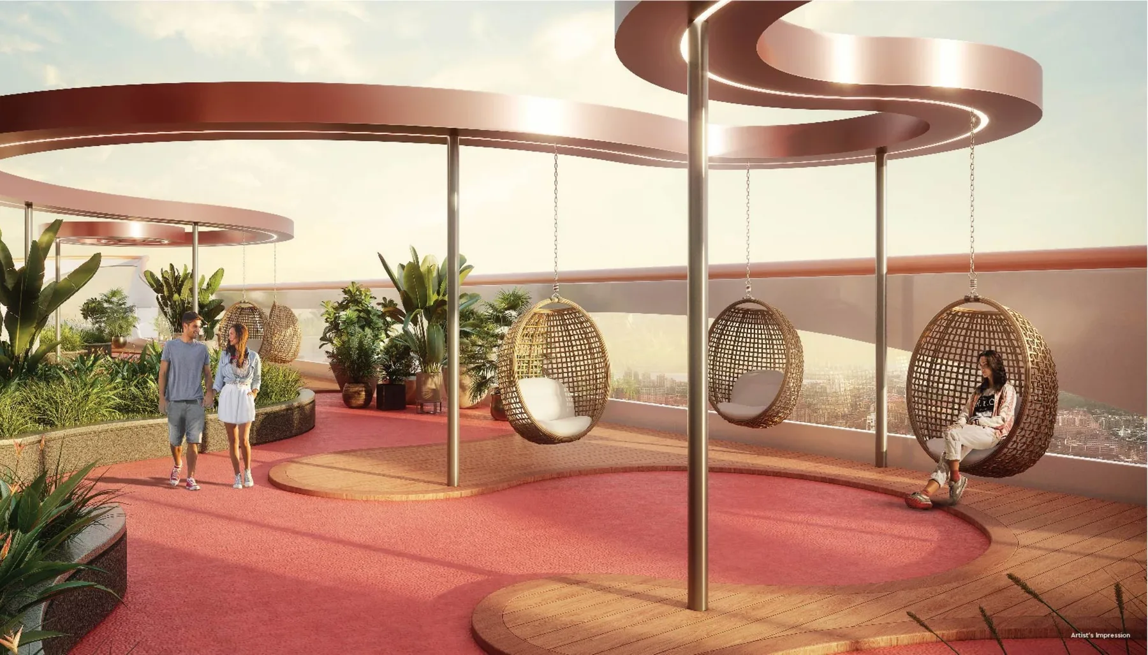
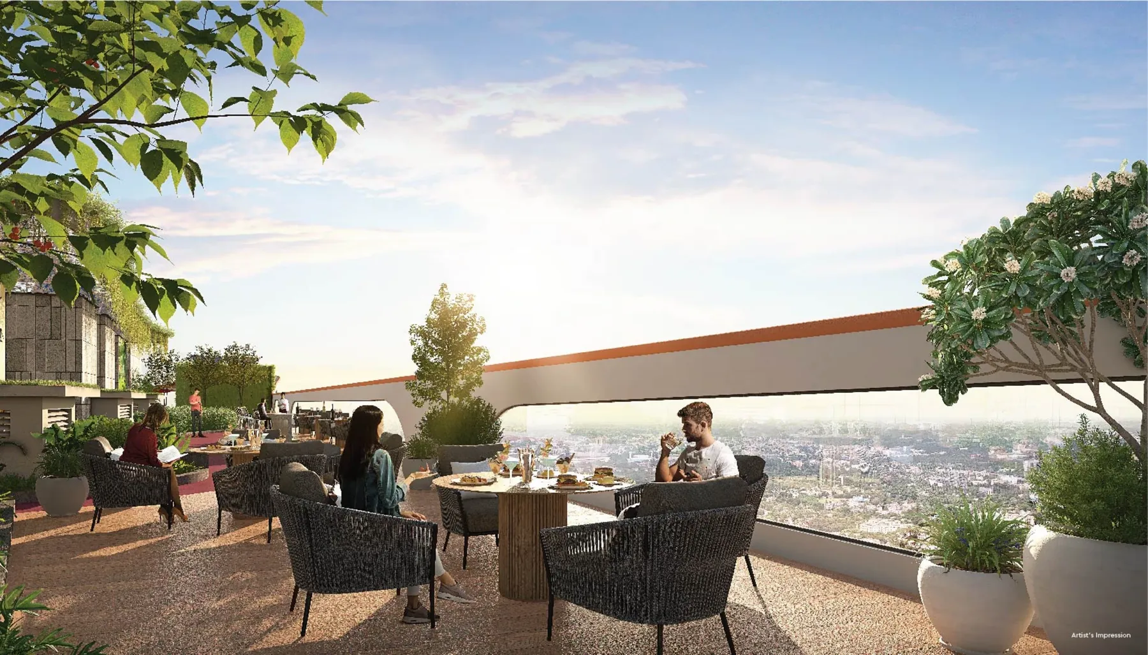
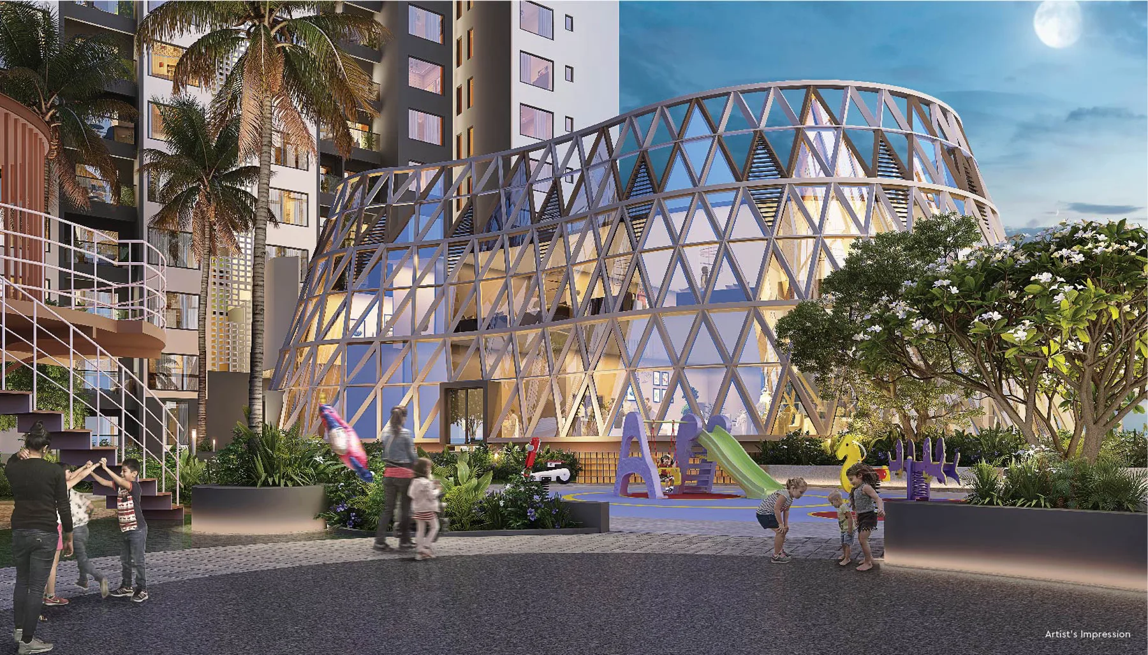
Rooftop, Podium & Ground Amenities
Floor Plans
Floor Plans — Celestia at Siddha Sky
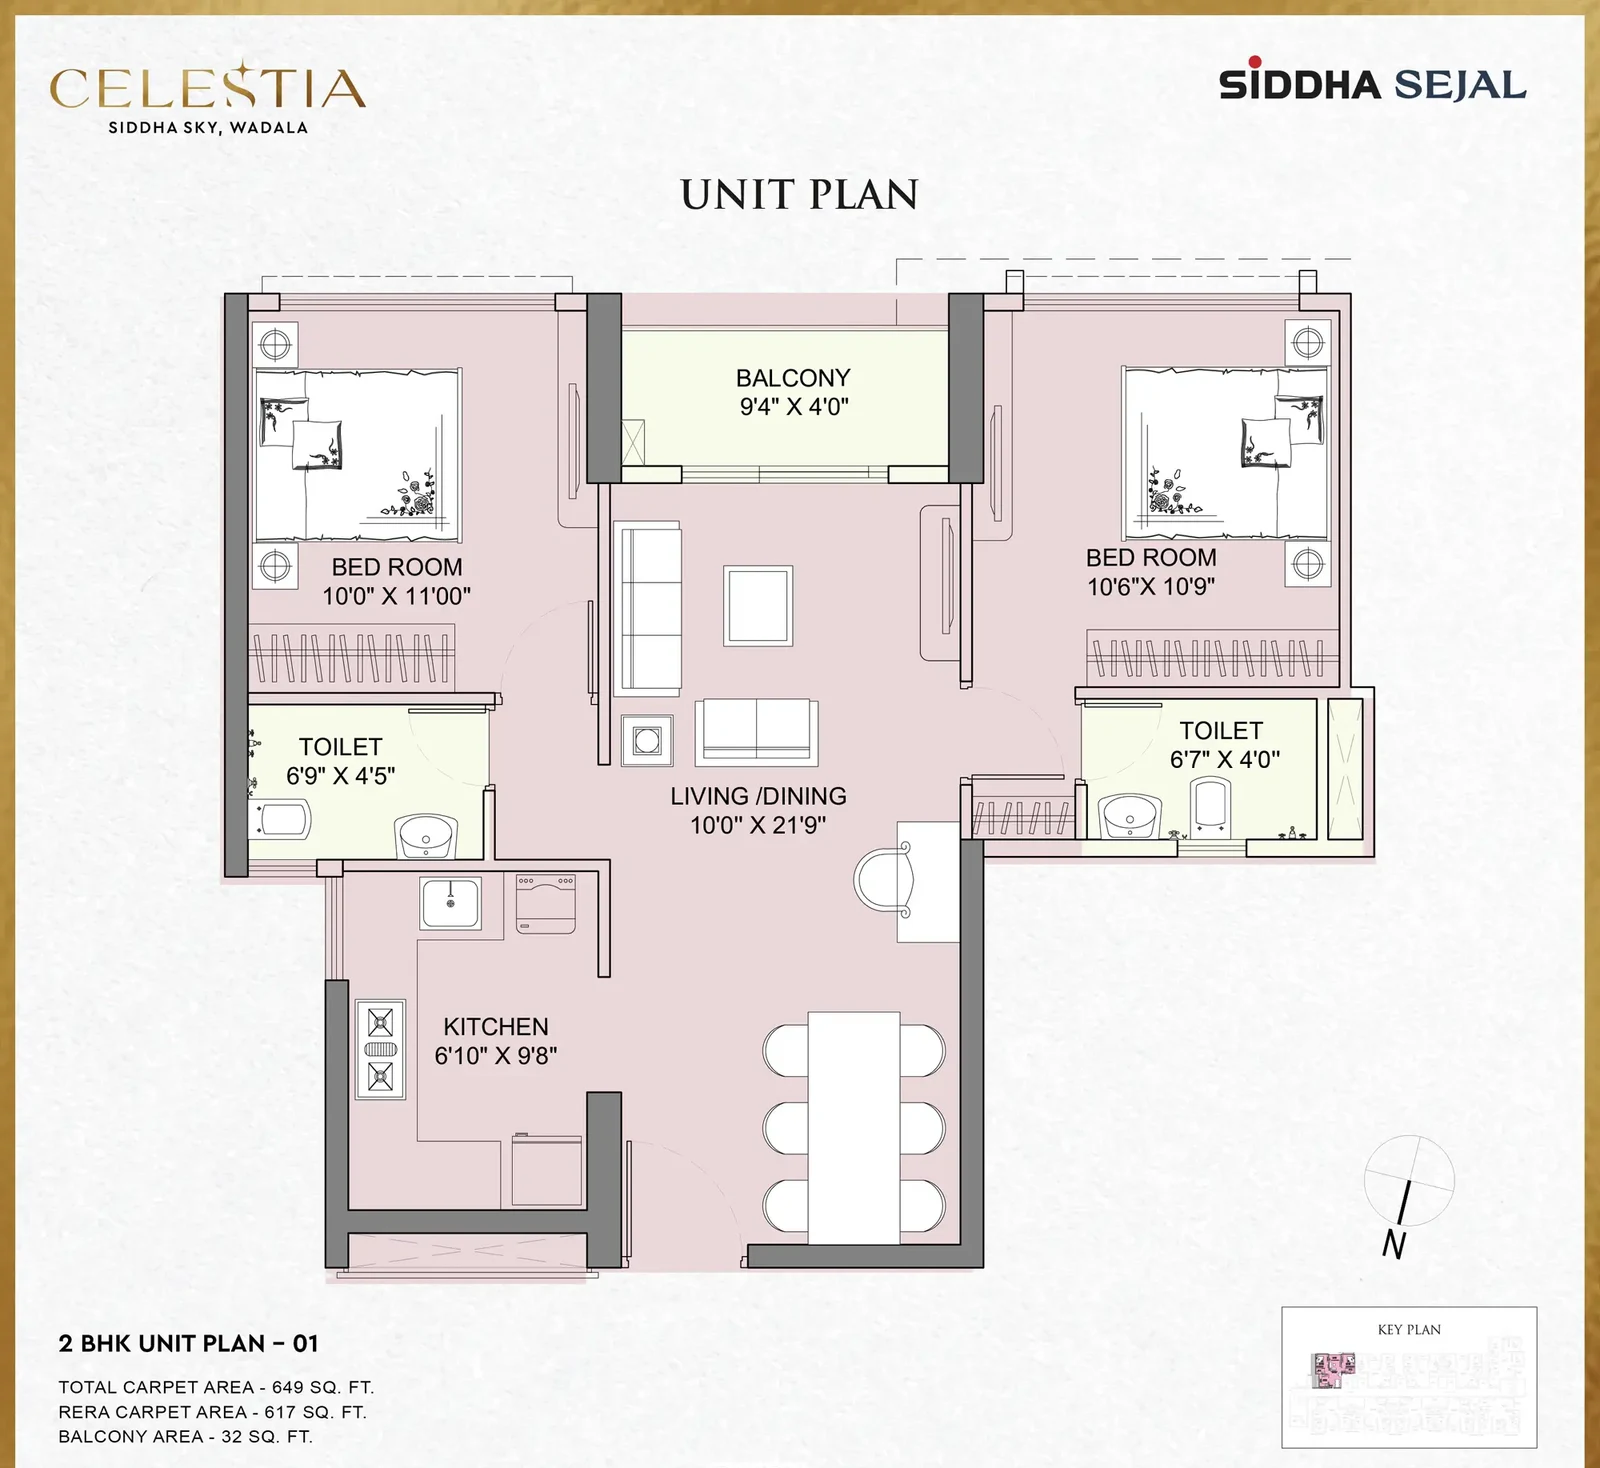
2 BHK Unit Plan 01 · 617 sq.ft. RERA Carpet
- —Living/dining 10'0" × 21'9" opening onto a 9'4" × 4'0" balcony
- —Bedrooms 10'0" × 11'0" and 10'6" × 10'9"
- —Two toilets, 6'9" × 4'5" and 6'7" × 4'0"
- —Kitchen 6'10" × 9'8"
Configurations
Configurations & Size — Celestia at Siddha Sky
| Type | RERA Carpet (Celestia unit plans) | |||||
|---|---|---|---|---|---|---|
| 2 BHK | 617–659 sq.ft. | |||||
| 3 BHK | 858–862 sq.ft. | |||||
Areas are the RERA carpet figures printed on Siddha Group's Celestia unit plans. Balconies of 32–49 sq.ft. are extra, so the total carpet area runs from 649 to 907 sq.ft. The MahaRERA record for Phase 4 lists 2 BHK homes of 57.41 and 61.13 sq m and 3 BHK homes of 79.89 sq m, which match these plans. Prices are portal estimates for Celestia; Siddha's own Siddha Sky page shows ₹2.70 Cr* onwards. All figures exclude stamp duty, registration, GST and other charges. Ask for a dated cost sheet and payment plan for the exact unit.
Prime Location
Prime Location: Sion NX, Wadala East — Connected to the City
Mukundrao Ambedkar Road, beside GTB Nagar Monorail Station, Wadala East (Sion Koliwada), Mumbai 400037 · drive times from portals, approximate
GTB Nagar Monorail & Eastern Freeway
Wadala Business District
Bandra Kurla Complex
Mumbai Airport (CSMIA)
Neighbourhood
Schools, Hospitals, Business Hubs & Transit Near Celestia at Siddha Sky
Schools & Colleges
- SIES (South Indian Education Society) School8 mins
- National Kannada Education Society High School9 mins
- Auxilium Convent High School10 mins
- Don Bosco High School15 mins
- VJTI15 mins
- Institute of Chemical Technology (ICT)16 mins
Healthcare
- S. R. Mehta & Sir K. P. Cardiac Institute6 mins
- Aditya Jyot Eye Hospital9 mins
- K. J. Somaiya Hospital10 mins
- Nowrosjee Wadia Maternity Hospital10 mins
- Tata Memorial Hospital23 mins
Business & Shopping
- Wadala Business District4 mins
- Bandra Kurla Complex (BKC)10 mins
- Cubic Mall, Chembur18 mins
- Boutique high-street retail at Siddha SkyOn site
Transit
- GTB Nagar Monorail Station3 mins
- Eastern Freeway3 mins
- Metro Line 4 (under construction)2.3 km
- Metro Line 3 (Aqua Line)3.3 km
- Wadala Road Station15 mins
- Mumbai Airport (CSMIA)30 mins
Investment Potential
Investment Lens — Sion NX / Wadala East, Mumbai
Proprietary Assessment
Condivio Project Ratings — Celestia at Siddha Sky
Condivio assessment dated 18 November 2026 on the Mumbai/MMR scale. Category scores are the means of the supplied parameter scores, and the overall score is 8.42/10; risk is inverted, so higher is safer. The assessment covers the wider Siddha Sky development and its locality, not a specific tower, floor or unit, and is not a credit rating or return forecast. Hover over each rating for details.
About the Builder
About Siddha Group — Building Communities

Siddha Group, established in 1985 and led by Group Chairman Chandra Prakash Jain and Group Managing Director Sanjay Jain, builds homes and offices across Mumbai, Kolkata and Jaipur. It pioneered rooftop skywalks in India and says it has won 35+ awards. Siddha Sky is developed with Sejal Realty, in partnership with StarOm Realty and Spring City Group, and MahaRERA lists Sejal Shakti Realtors LLP as the promoter of Phase 4. DOT Architects and Agrawal & Agrawal are among the design architects. Company figures are developer-stated.
Selected Siddha Group Developments
MahaRERA Registered
Promoter: Sejal Shakti Realtors LLP (MahaRERA record); developer brand Siddha Group with Sejal Realty. Verify the registration, approved plan and completion date for your exact unit.
Frequently Asked
Frequently Asked Questions
Private Consultation
Register Your Interest in Celestia at Siddha Sky

Your Trusted Real Estate Partner

Condivio Advisory Team
Mumbai Property Advisors
Request a Callback
About Celestia at Siddha Sky, Wadala East, Mumbai
Celestia at Siddha Sky is a new residential project by Siddha Group in Wadala East, Mumbai, offering 2 & 3 BHK homes with prices from ₹1.66 Cr. Condivio has independently assessed Celestia at Siddha Sky on location, construction quality, builder risk and ROI — this page brings together its price, floor plans, amenities, location and developer details so you can compare it with other new projects in Mumbai.
- Project
- Celestia at Siddha Sky
- Developer
- Siddha Group
- Location
- Wadala East, Mumbai
- Configurations
- 2 & 3 BHK
- Price
- ₹1.66 Cr onwards* (indicative)
- Possession
- Dec 2030 (MahaRERA)
More new projects in Mumbai
- Mahindra Rainforest, Kanjurmarg West
- Lodha Aureus, Sewri
- Rustomjee Vista Bay, Parel Extension
- Simāna by Bhoomi, Parel
- 25 Downtown, Tardeo
- Piramal Mahalaxmi, Mahalaxmi
Popular searches
- siddha sky
- siddha sky wadala
- siddha sky celestia
- siddha group mumbai
- flats in wadala east
- new projects in wadala