Project Overview
Project Overview — Simāna by Bhoomi, Parel
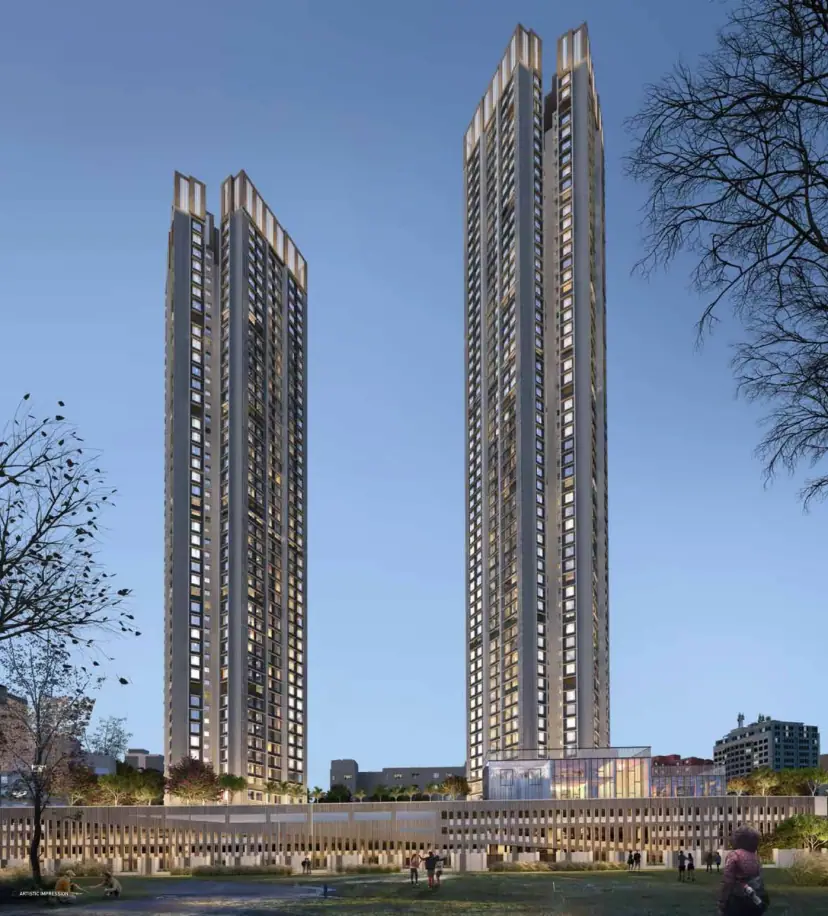
Bhoomi Group lists Simāna at Western India Mills Compound, G.D. Ambekar Marg, Parel. The brochure markets 2 to 5 BHK homes around a podium of pools, gardens and a clubhouse. Three separate registration IDs appear on the developer’s official page; current unit pricing and the mapping of brochure layouts to registrations remain unverified.
The Vision
An Urban Oasis. A Parel Address.
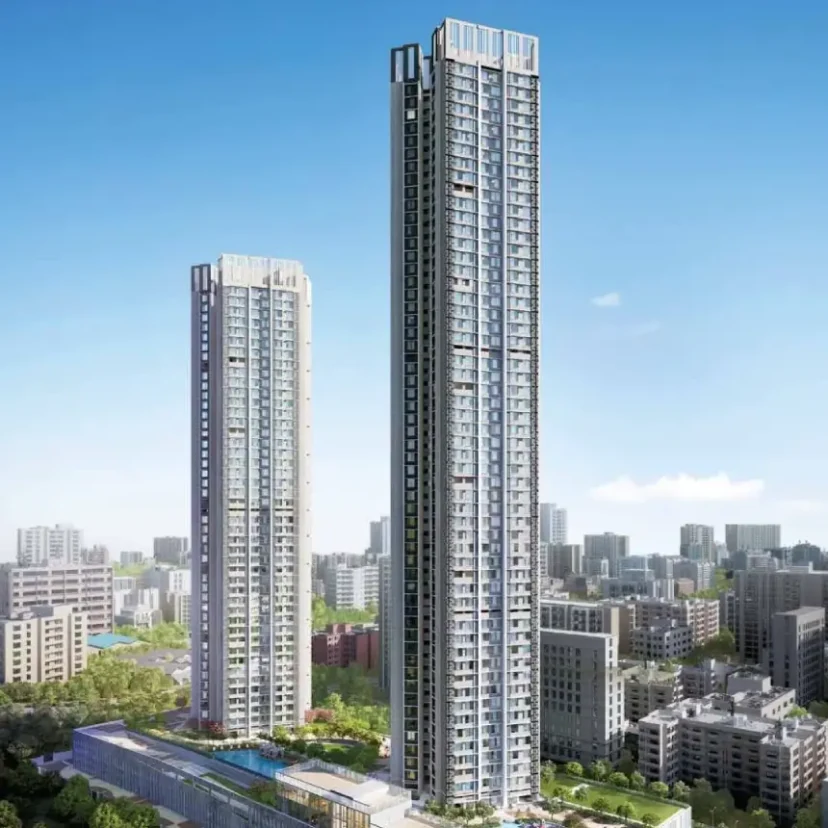
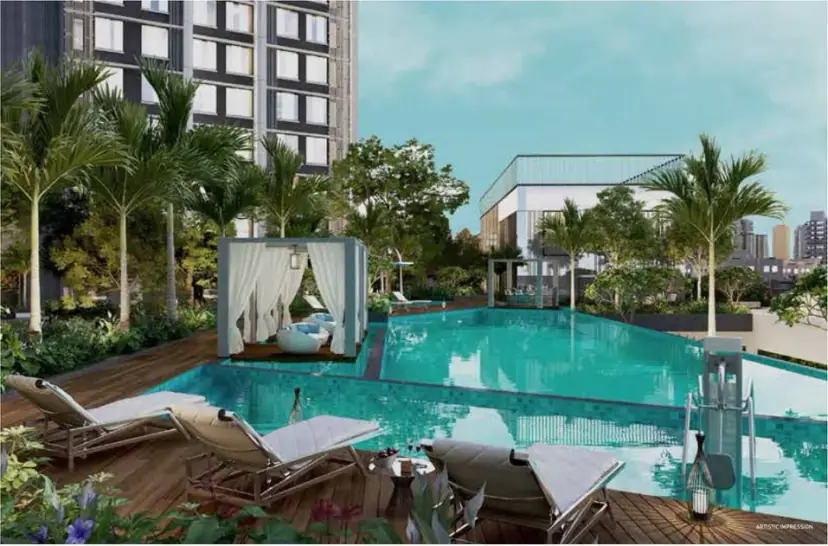
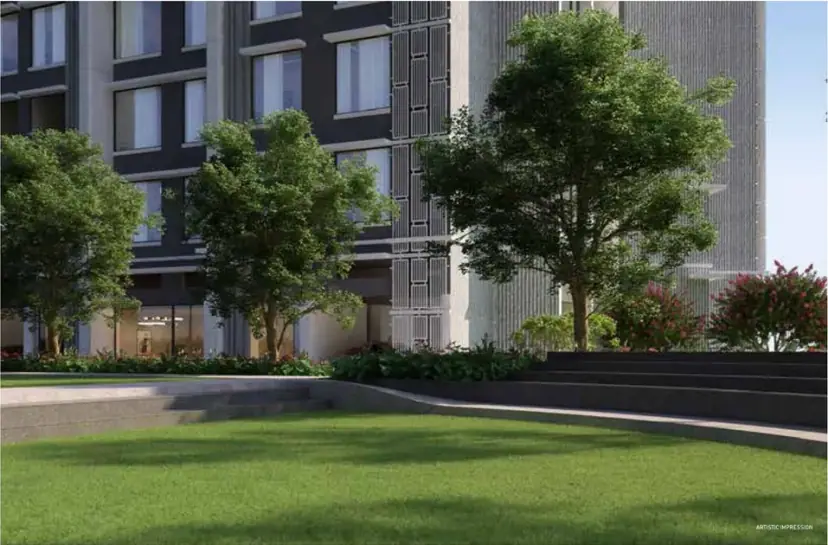
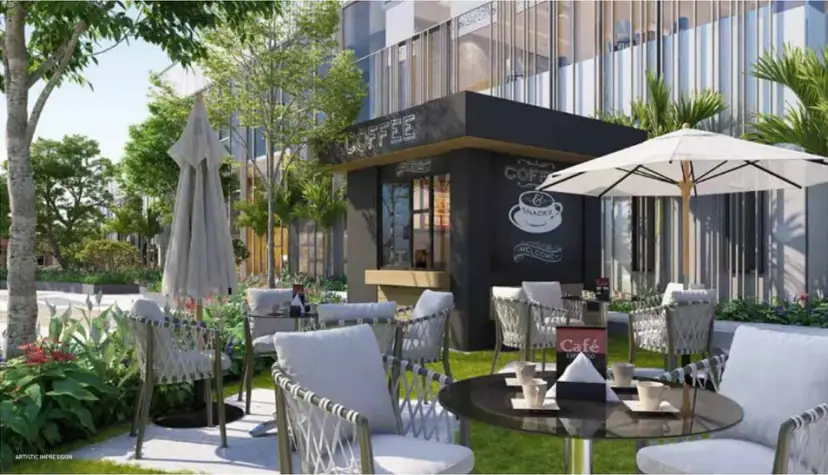
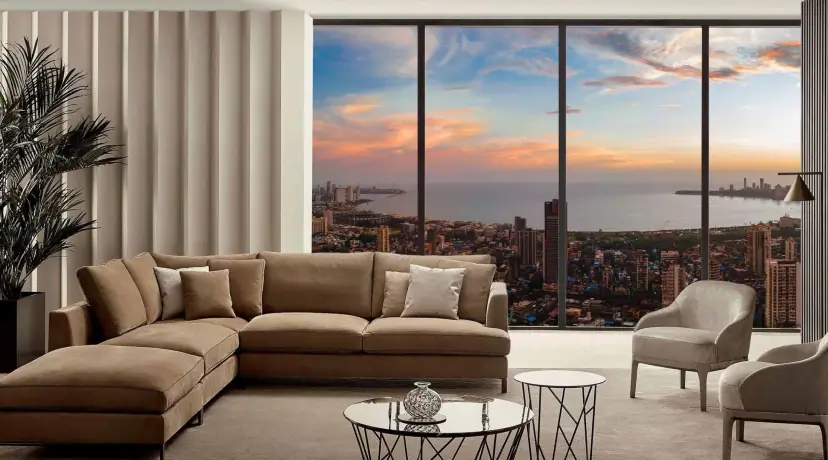
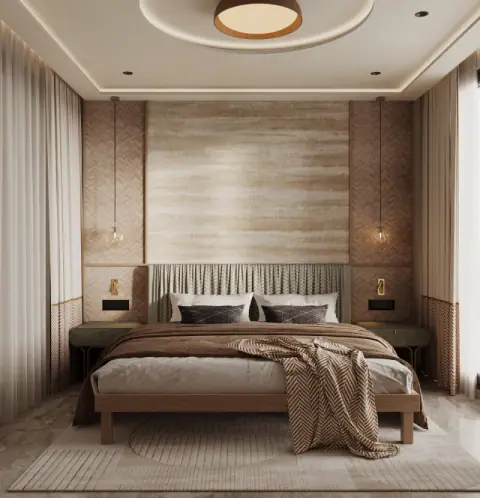
The developer places Simāna in Western India Mills Compound, Parel. Its brochure pairs residential layouts with landscaped and leisure spaces — pools, a sculpture garden, lawns and a clubhouse. These promotional illustrations do not establish construction status or final specifications.
Three registration IDs are listed for the project. Ask the promoter to identify the registration, latest approved plan, current unit price and completion or occupancy evidence for the specific home. Figures marked * are indicative (brochure, listing or preliminary research), not a current offer.
Visual Tour
Project Gallery — Simāna by Bhoomi, Parel
Lifestyle & Amenities
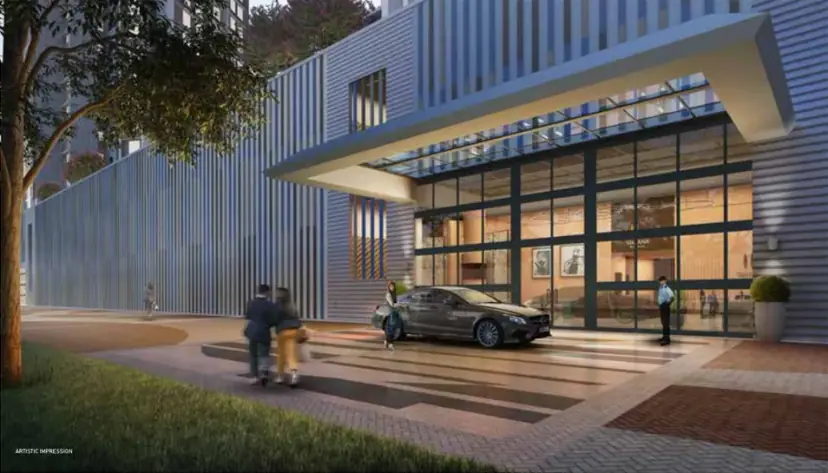
Amenities — Designed Around Your Lifestyle
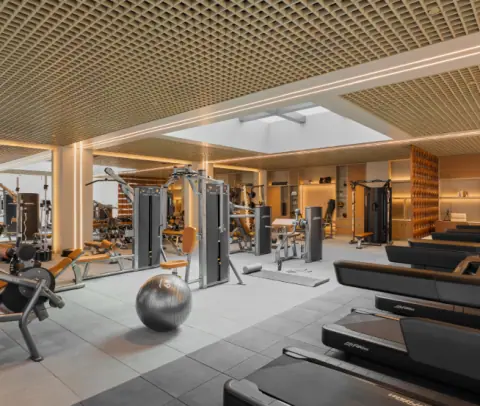

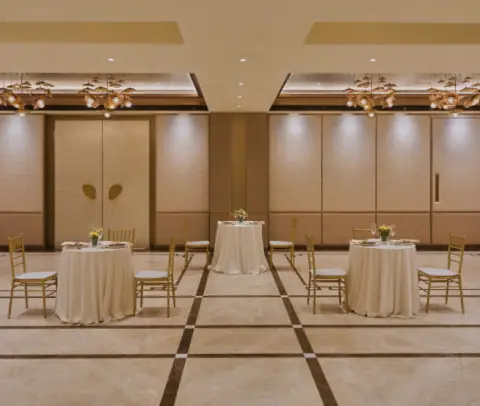
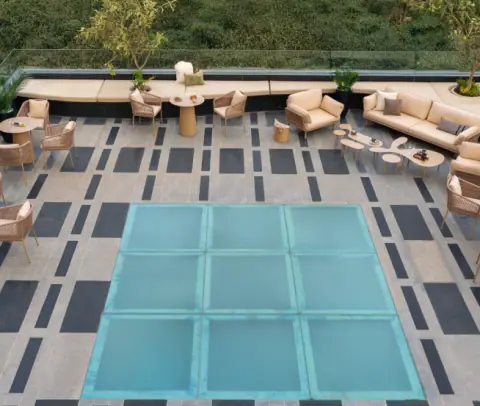
Brochure & Developer-Listed Amenities
Floor Plans
Floor Plans — Simāna by Bhoomi
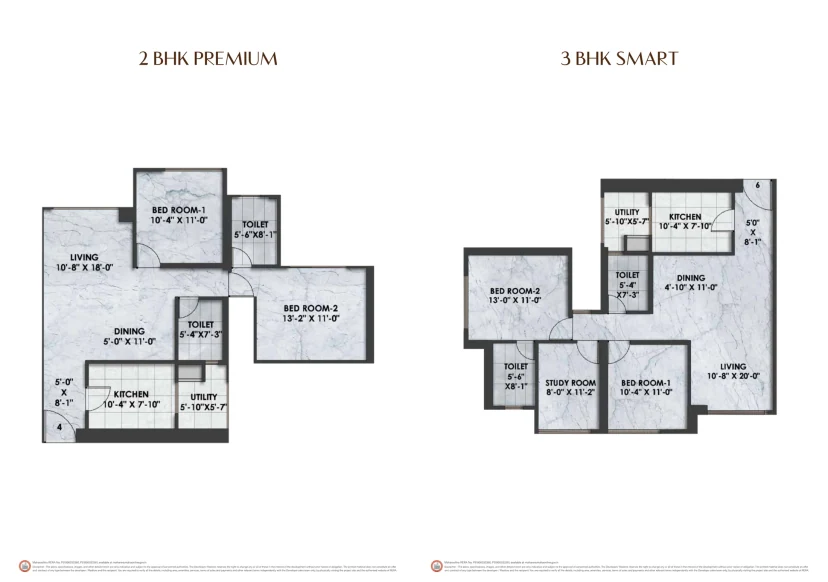
2 BHK Premium & 3 BHK Smart
- —2 BHK Premium: living 10'8" × 18'0", dining 5'0" × 11'0"
- —2 BHK Premium: bedrooms 10'4" × 11'0" and 13'2" × 11'0", two toilets
- —3 BHK Smart: living 10'8" × 20'0" with a study room 8'0" × 11'2"
- —3 BHK Smart: bedrooms 10'4" × 11'0" and 13'0" × 11'0", two toilets
- —Both: kitchen 10'4" × 7'10" with a separate utility
- —Brochure sample plan — not a unit carpet area
Configurations
Configurations & Pricing — Simāna by Bhoomi
| Type | Marketed Area* | |||||
|---|---|---|---|---|---|---|
| 2 BHK Premium | 826 sq.ft. | |||||
| 3 BHK Smart | 1,143 sq.ft. | |||||
| 4 BHK (listing label “Grand”) | 1,652 sq.ft. | |||||
| 5 BHK (Wing B factsheet) | 2,103 sq.ft. | |||||
A property-marketing microsite lists 2 BHK Premium from ₹3.99 Cr++, 3 BHK Smart from ₹5.69 Cr++ and 4 BHK from ₹7.98 Cr++; it is not established as the developer’s source and its labels and sizes conflict elsewhere on the same page. The earlier Wing B factsheet ran from ₹5.12 Cr (2 BHK) to ₹13.03 Cr (5 BHK). None of these is a current quote — get a dated written price for the exact unit and registration, with floor rise, taxes and parking itemised.
Prime Location
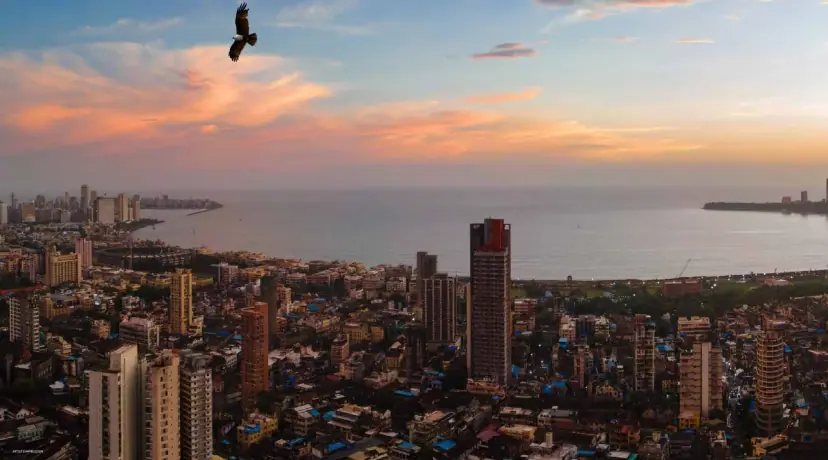
Location: Parel — Connected to the City
Western India Mills Compound, G.D. Ambekar Marg, Lal Baug, Parel, Mumbai 400033 · distances as published in the brochure, approximate
ITC Grand Central (brochure)
Lower Parel business district (brochure)
KEM Hospital (brochure)
Eastern Freeway (brochure)
Neighbourhood
Schools, Hospitals, Malls & Transit Near Simāna
Connectivity
- Lower Parel1.4 km · brochure
- Eastern Freeway3.2 km · brochure
- Parel & Currey Road stationsNamed in factsheet
Retail
- Phoenix Mall1.7 km · brochure
- Palladium Mall1.7 km · brochure
Healthcare
- KEM Hospital1.5 km · brochure
- Tata Memorial Hospital1.7 km · brochure
Schools
- JBCN1.2 km · brochure
- Regina Pacis Convent1.8 km · brochure
Landmarks
- Byculla Zoo1.3 km · brochure
- Mahalaxmi Racecourse3.5 km · brochure
Hotels & Dining
- ITC Grand Central1.0 km · brochure
- St. Regis1.6 km · brochure
Investment Potential
Investment Context — Parel Micro-Market
Proprietary Assessment
Condivio Project Ratings — Simāna by Bhoomi
12 November 2026 register-first workbook on a Mumbai / MMR Tier 1 0–10 scale (10.0 = Worli, Bandra West or Powai grade). Risk is inverted: higher is safer / greater verification comfort. Factsheet-derived and preliminary; project- and locality-level, not unit-, floor- or tower-specific; not a regulator rating, valuation or guarantee. Hover over each rating for details.
About the Builder
About Bhoomi Group — Building Communities

Bhoomi Group is the marketing brand on the official Simāna page. Supplied record research identifies Bhoomi Properties as the promoter named for the project registrations and describes it as a partnership firm with no credit rating. Company-scale figures below are developer-reported on bhoomi-group.com; verify the current certificate and agreement party before purchase.
Selected Bhoomi Group Developments
MahaRERA Registered — verify your phase
Developer brand: Bhoomi Group; supplied record research names Bhoomi Properties as promoter. Current certificate details were not readable in the reviewed portal view — verify the legal promoter, registration and completion date for your exact unit.
Frequently Asked
Frequently Asked Questions
Private Consultation
Register Your Interest in Simāna by Bhoomi

Your Trusted Real Estate Partner

Condivio Advisory Team
Mumbai Property Advisors
Request a Callback
About Simāna by Bhoomi, Parel, Lalbaug, Mumbai
Simāna by Bhoomi is a new residential project by Bhoomi Group in Parel, Lalbaug, Mumbai, offering 2, 3, 4 & 5 BHK homes with prices from ₹3.99 Cr++. Condivio has independently assessed Simāna by Bhoomi on location, construction quality, builder risk and ROI — this page brings together its price, floor plans, amenities, location and developer details so you can compare it with other new projects in Mumbai.
- Project
- Simāna by Bhoomi
- Developer
- Bhoomi Group
- Location
- Parel, Lalbaug, Mumbai
- Configurations
- 2, 3, 4 & 5 BHK
- Price
- ₹3.99 Cr++ onwards (indicative)
- Possession
- Phase-wise — verify
More new projects in Mumbai
- Mahindra Rainforest, Kanjurmarg West
- Lodha Aureus, Sewri
- Rustomjee Vista Bay, Parel Extension
- 25 Downtown, Tardeo
- Piramal Mahalaxmi, Mahalaxmi
- Ajmera Manhattan, Bhakti Park
Popular searches
- bhoomi simana
- simana
- bhoomi simana parel
- flats in parel
- new projects in parel