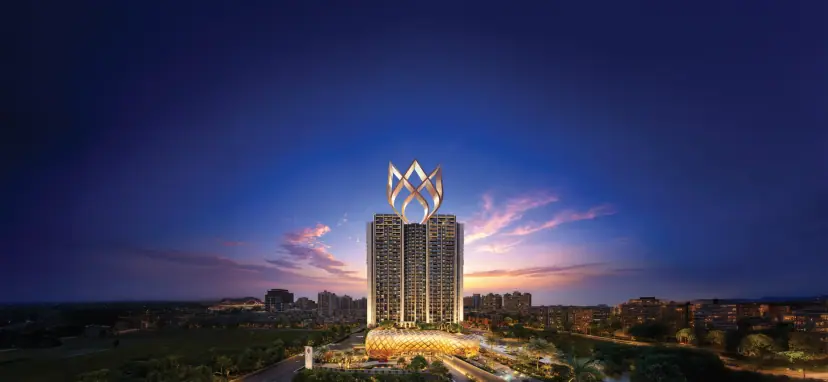
Project Overview
Project Overview — The Address by GS, Wadala
Raymond Realty markets The Address by GS as a residential redevelopment in Wadala, near Sion East. Its January 2026 launch release describes 2- and 3-bedroom homes on a 5.62-acre parcel, 31-storey towers, high-street retail and a recreation and clubhouse offer — developer-marketed scope, not proof of completion, access rights or approvals. This is a separate project from Raymond's The Address by GS on Pokhran Road, Thane.

Marketed Vision
A Wadala redevelopment, as presented in the brochure
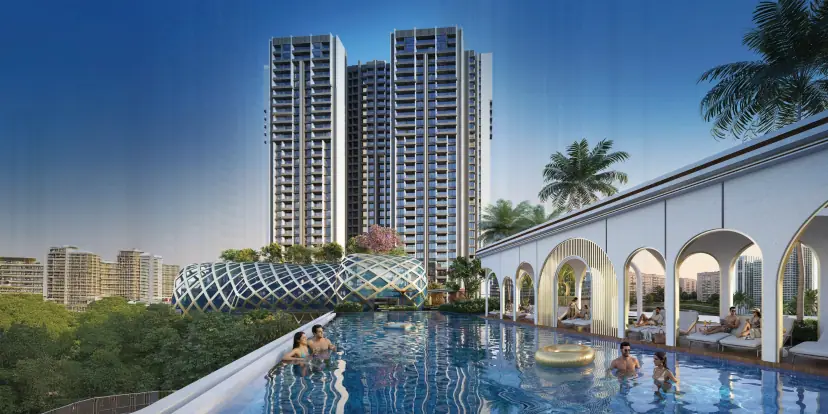
The brochure depicts a tower-and-clubhouse composition with resort-style amenity settings. Renderings are illustrative, not as-built status. The developer markets 50+ amenities and recreation across the development; tower-specific entitlement and availability are not established by the supplied material.
The May 2026 investor presentation describes eight towers, while the supplied extract lists four numbered registrations; their full-scheme coverage and mapping are not verified. Verify each live portal entry and the sanctioned plans before deciding.
Visual Tour
Project Gallery — The Address by GS, Wadala





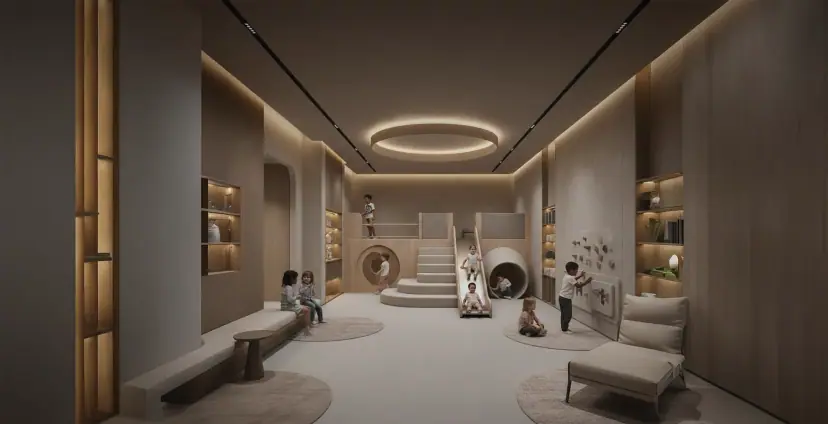
Lifestyle & Amenities
Amenities — Marketed for The Address by GS, Wadala
Brochure-Marketed Amenity Examples
Floor Plans
Typical Floor Plans — Towers 2 & 3
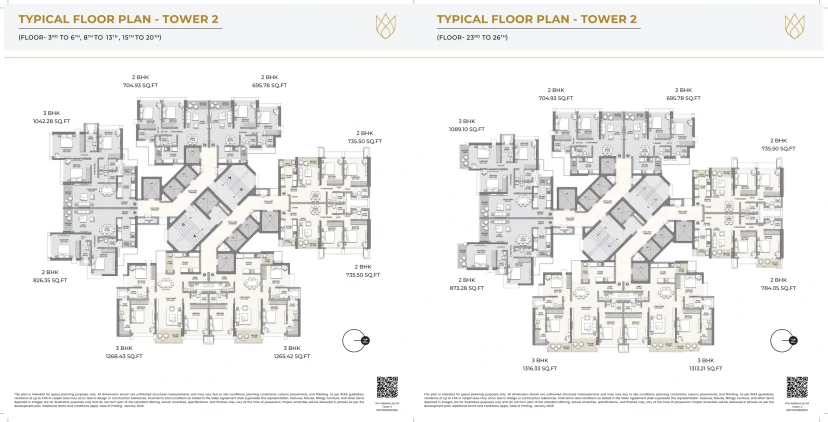
Tower 2 — Typical Floor Plans
- —Brochure page 19 — two typical floor groups
- —Areas labelled in sq.ft.; the area basis is not specified
- —Brochure notes up to ±5% carpet variation per RERA guidelines
- —Space-planning illustration — not an approved unit plan
Configurations
Configurations & Sizes — The Address by GS, Wadala
| Type | RERA Carpet | |||||
|---|---|---|---|---|---|---|
| 2 BHK — marketed size range | 696–873 sq.ft. | |||||
| 3 BHK — marketed size range | 1,022–1,316 sq.ft. | |||||
No current official unit price is evidenced in the supplied materials. A portal lists all-inclusive asks from about ₹2.43 Cr (696 sq.ft. 2 BHK) to ₹5.00 Cr (1,316 sq.ft. 3 BHK). The size ranges are marketed, not verified unit-level RERA carpet areas, and are not mapped to a specific registration — ask for a dated written quote tied to the exact unit, registration and area basis.
Prime Location
Wadala · Sion East — An Eastern-Corridor Address
Register address: Shashtri Nagar, Sion East, Salt Pan Division, Mumbai 400022 · distances are single-source third-party figures, not survey measurements
Eastern Freeway (third-party listing)
GTB Nagar station (third-party listing)
Sion railway station (third-party listing)
Monorail, per MMRDA · Metro Line 4 under construction
Neighbourhood
Nearby Places — Around Wadala & Sion East
Schools & Colleges
- Auxilium Convent High School5–10 min (portal)
- Vidyalankar Institute of Technology15–20 min (portal)
- SIES College~20 min (portal)
Healthcare
- Tata Memorial Hospital15–20 min (portal)
- KEM Hospital15–20 min (portal)
Shopping
- Nakshatra Mall, Dadar~15 min (portal)
Transit
- GTB Nagar railway station~2.2 km (listing)
- Sion railway station~2.9 km (listing)
- Wadala Monorail DepotMonorail suspended per MMRDA
Road Links
- Eastern Freeway~2.6 km (listing)
- Atal Setu (MTHL)~15 min (portal)
- Mumbai airport (CSMIA)35–45 min (portal)
Business Hubs
- Bandra Kurla Complex15–20 min (portal)
- Lower Parel15–20 min (portal)
Investment Context
A Decision Checklist for Wadala
Proprietary Assessment
Condivio Ratings — The Address by GS, Wadala
Supplied Condivio assessment dated 12 November 2026 on a 0–10 scale; each category is the mean of the supplied raw subscores and the overall is the mean of all 13. Risk is inverted: higher is safer. It is a property / locality assessment — not a credit rating, project warranty, unit-level assessment or guarantee of completion, returns or resale, and not a CARE rating of Ten X Realty East Limited. Hover over each rating for details.
About the Builder
About Raymond Realty

Raymond Realty, the listed real estate arm of the Raymond group, presents this Wadala project. Its January 2026 exchange-filed launch release describes a residential redevelopment; the supplied research links it to Ten X Realty East Limited through a CARE Ratings project disclosure and a Capacit'e Infraprojects civil core-and-shell work order. The promoter field on the register extract was not retrieved — confirm the legal promoter on each MahaRERA entry and the sale agreement.
Other Raymond Realty Projects
MahaRERA references — four tower records
Transcribed from a third-party register extract (registered 26–29 December 2025). Verify each live portal entry separately; they may not cover every tower in the broader marketed scheme.
Frequently Asked
Frequently Asked Questions — The Address by GS, Wadala
Private Consultation
Register Your Interest in The Address by GS, Wadala

Your Trusted Real Estate Partner

Condivio Advisory Team
Mumbai Property Advisors
Request a Callback
About The Address by GS, Wadala, Wadala East · Sion East, Mumbai
The Address by GS, Wadala is a new residential project by Raymond Realty in Wadala East · Sion East, Mumbai, offering 2 & 3 BHK homes priced at ₹2.43 – 5.00 Cr. Condivio has independently assessed The Address by GS, Wadala on location, construction quality, builder risk and ROI — this page brings together its price, floor plans, amenities, location and developer details so you can compare it with other new projects in Mumbai.
- Project
- The Address by GS, Wadala
- Developer
- Raymond Realty
- Location
- Wadala East · Sion East, Mumbai
- Configurations
- 2 & 3 BHK
- Price
- ₹2.43 – 5.00 Cr (portal, indicative)
- Possession
- Mar – Aug 2031 (RERA, by tower)
More new projects in Mumbai
- Mahindra Rainforest, Kanjurmarg West
- Lodha Aureus, Sewri
- Rustomjee Vista Bay, Parel Extension
- Simāna by Bhoomi, Parel
- 25 Downtown, Tardeo
- Piramal Mahalaxmi, Mahalaxmi
Popular searches
- the address by gs wadala
- raymond the address
- raymond wadala east
- new projects in wadala