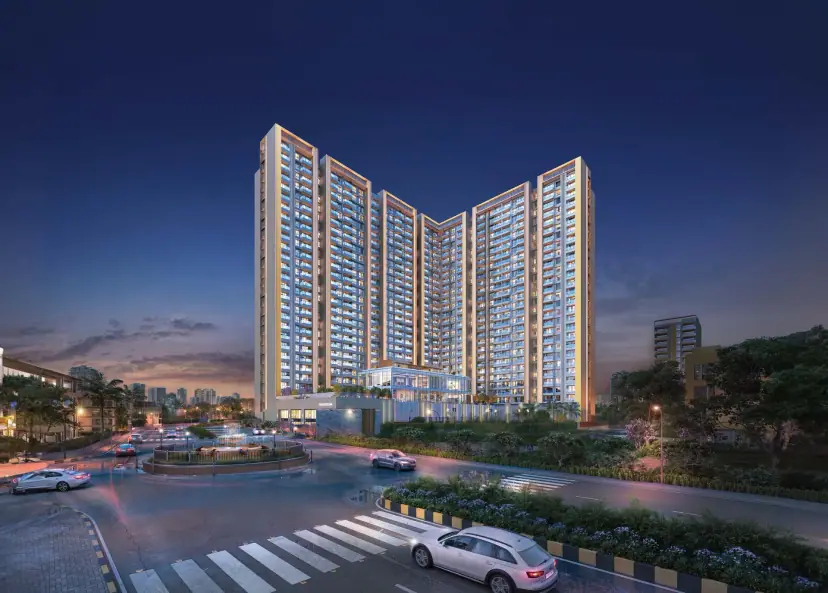
Project Overview
Project Overview — Purva Estrella, Lokhandwala, Andheri West
Purva Estrella is Puravankara’s gated residential redevelopment in Lokhandwala, Andheri West. It is registered with MahaRERA as PM1180002502319 (registered 10 February 2026) for Apna Ghar CHS Units 4 & 5. The official project page advertises 2, 3 and 4 BHK homes, 45+ amenities and a starting price of ₹3.52 Cr+; verify current availability and a dated all-in price.
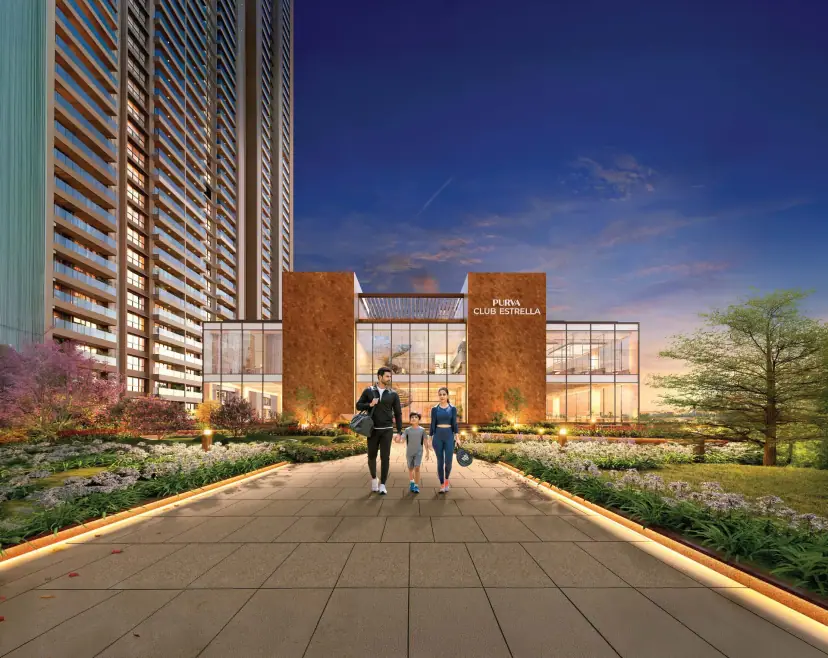
The Vision
Wellness-Led Living in Lokhandwala
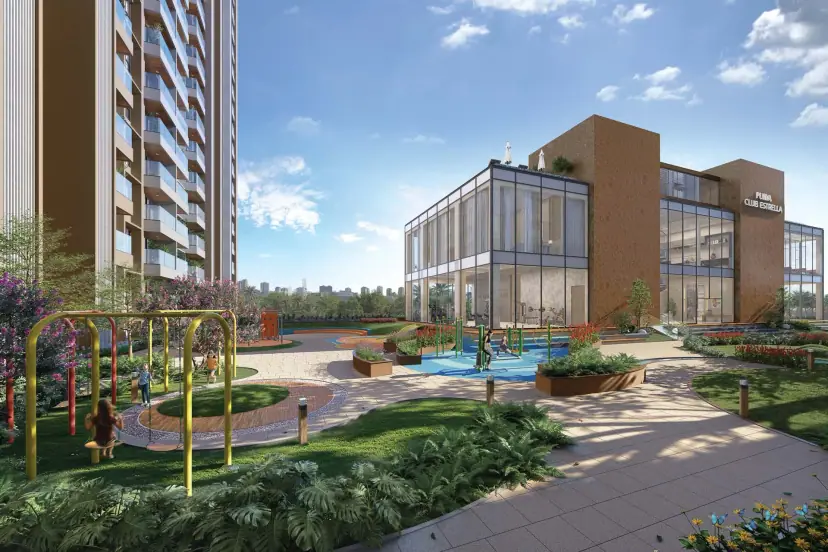
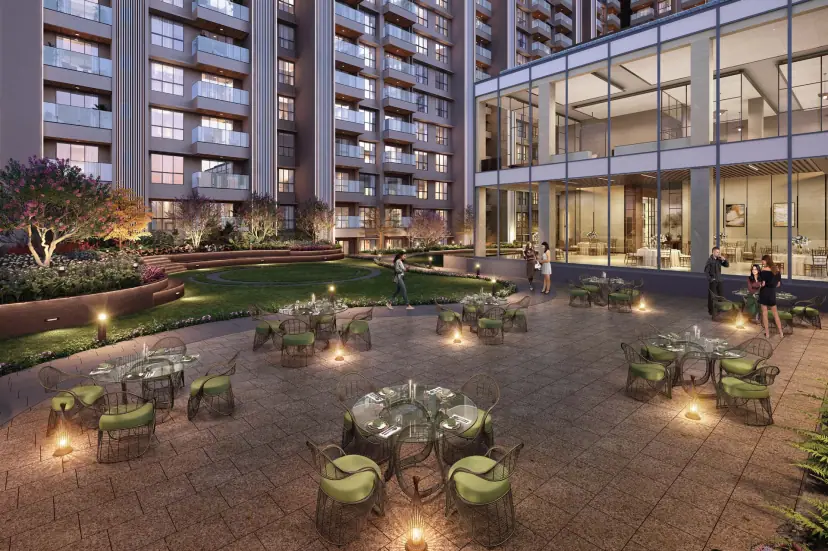
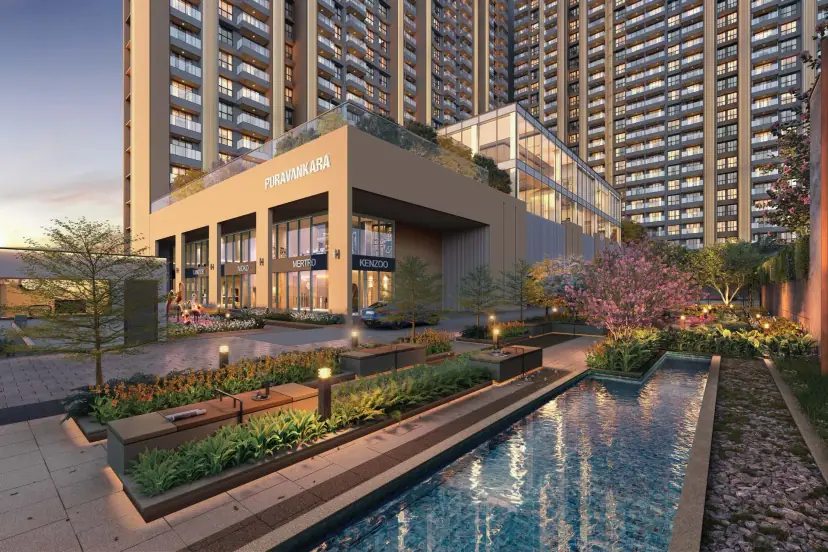
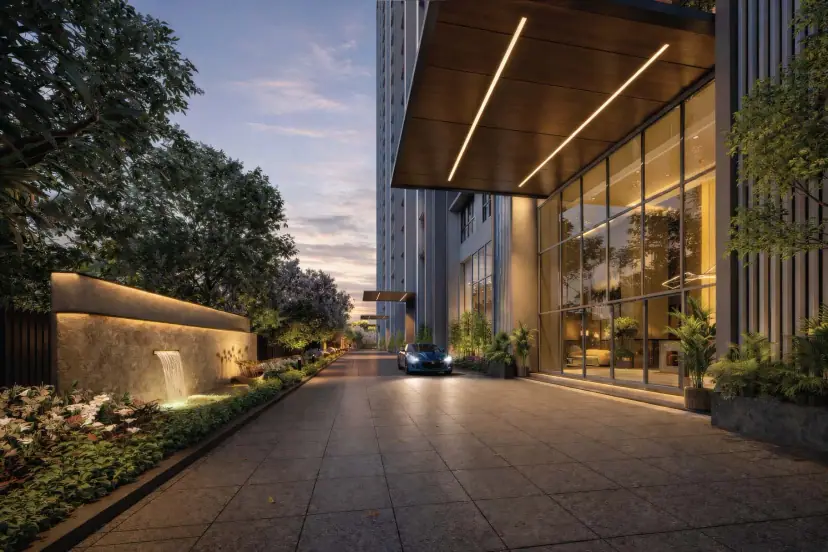
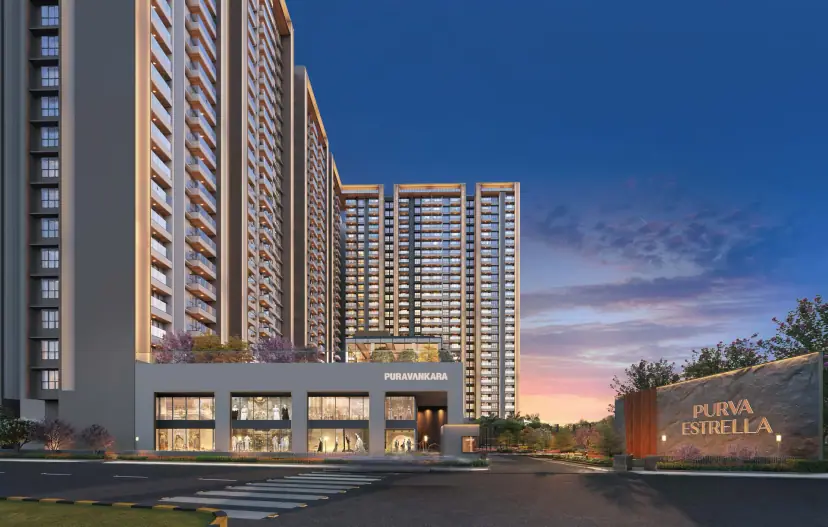
Puravankara presents Purva Estrella as a gated community with landscaped greens, approximately 60% open space, a biophilic arrival and a three-level wellness clubhouse. The official page describes six towers of 4 basements + ground + 1 podium + 27 storeys, with high-street retail at the podium edge.
The registration covers Units 4 & 5 and records six towers with 542 units, while the developer presentation cites 628 units across a larger redevelopment assembly. Confirm the registered plot, unit allocation and amenity access for the selected home before booking. Figures marked * are indicative.
Visual Tour
Project Gallery — Purva Estrella, Andheri West
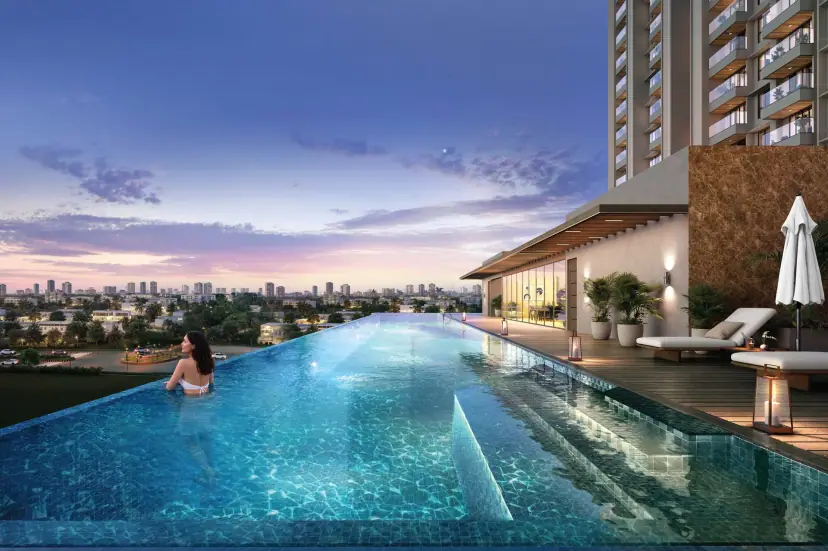
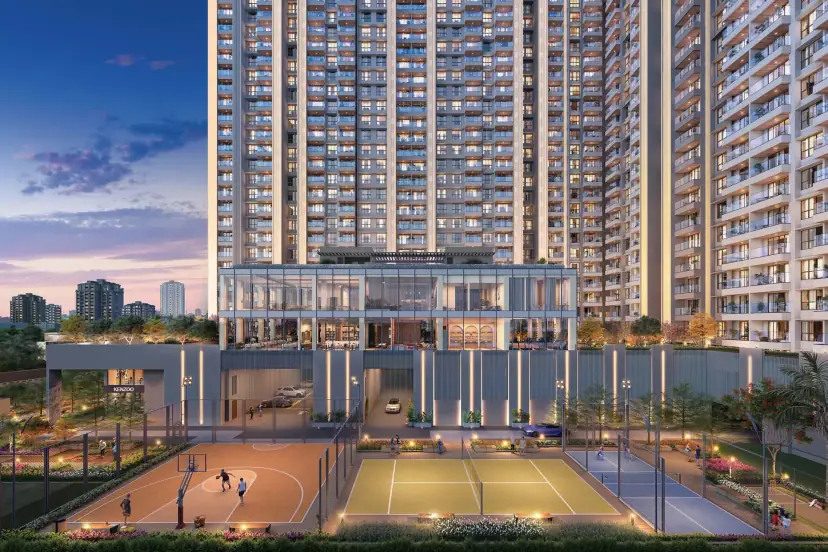
Lifestyle & Amenities
Amenities — Designed Around Your Lifestyle
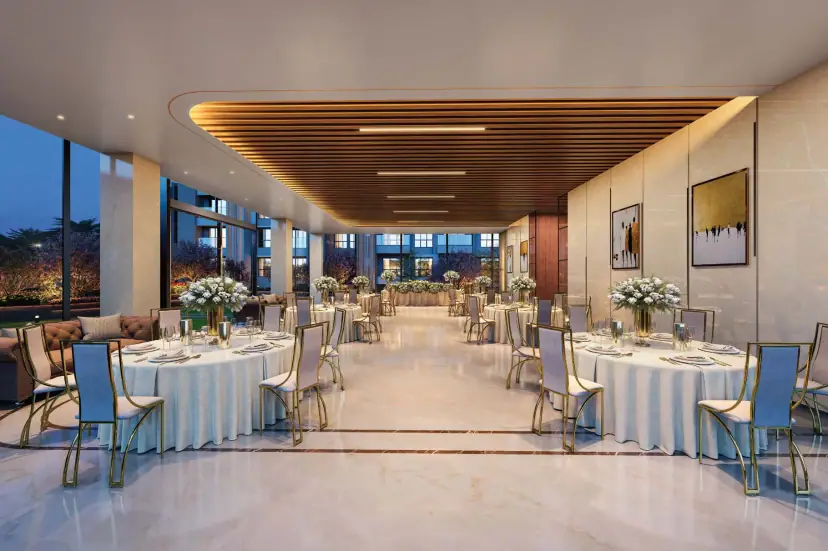
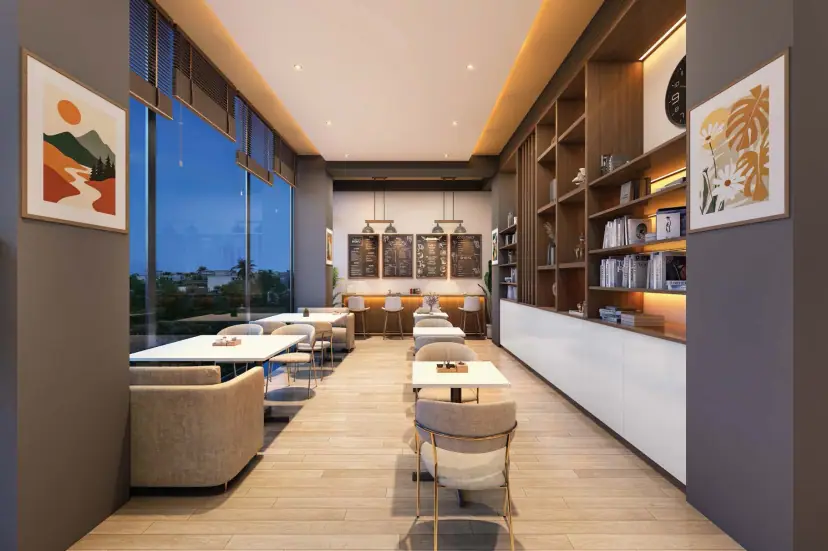
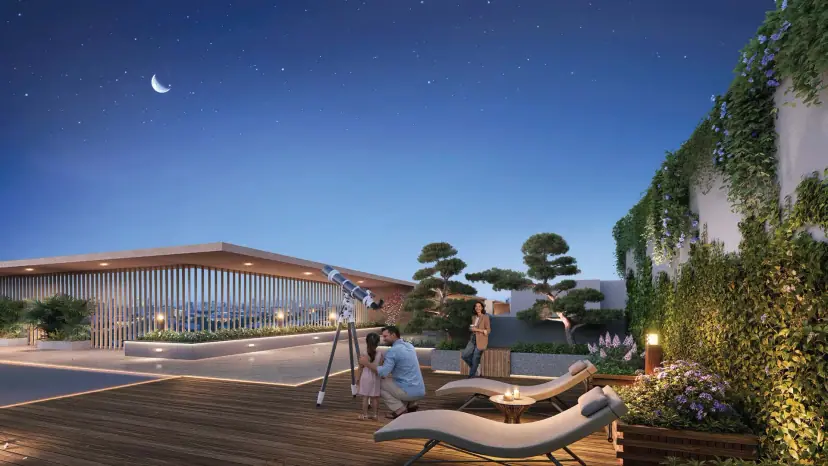
Developer-Listed Amenities
Floor Plans
Floor Plans — Purva Estrella
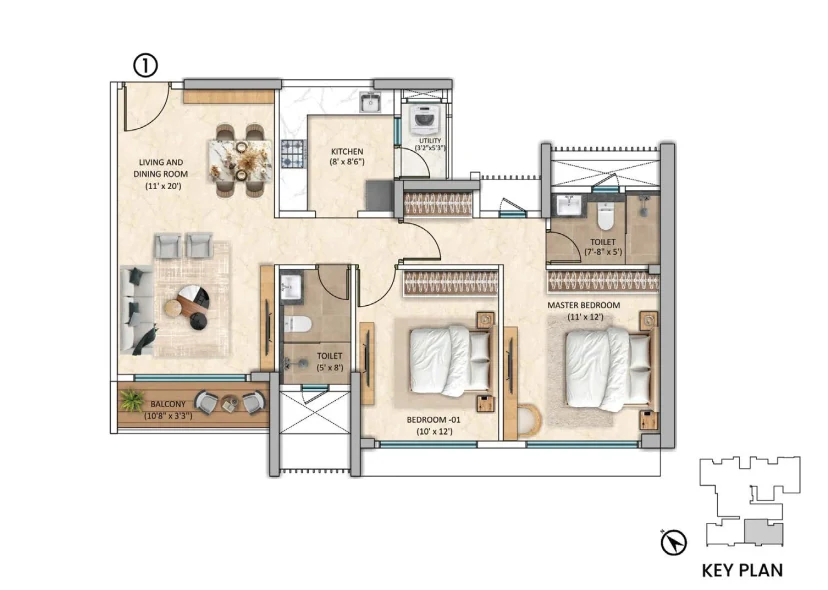
2 BHK
- —Living & dining 11' × 20' with a 10'8" × 3'3" balcony
- —Master bedroom 11' × 12' with an attached toilet 7'8" × 5'
- —Bedroom 10' × 12' and a common toilet 5' × 8'
- —Kitchen 8' × 8'6" with utility 3'2" × 5'3"
- —Brochure unit plan — confirm tower, unit and approved carpet area
Configurations
Configurations & Pricing — Purva Estrella
| Type | RERA Carpet | |||||
|---|---|---|---|---|---|---|
| 2 BHK | 544–752 sq.ft. | |||||
| 3 BHK | 1,002–1,228 sq.ft. | |||||
| 4 BHK | 1,462–1,530 sq.ft. | |||||
Puravankara’s official page states 2, 3 and 4 BHK apartments starting at ₹3.52 Cr+; another Puravankara page quotes ₹5.75 Cr+ for 3 & 4 BHK. The carpet ranges above are portal-reported (Housiey, Khojmaster, PropertyCrow) — Puravankara does not publish unit areas, and its own page shows an inconsistent “558–642 sq.ft.” figure. Treat all of these as indicative; obtain carpet area, tower, floor, parking, taxes, charges and availability in writing.
Prime Location
Location: Lokhandwala, Andheri West — Connected to the City
Survey Nos. 1/17, 1/24 and 1/29, Oshiwara, Apna Ghar CHS Units 4 & 5, Lokhandwala Complex, Andheri West, Mumbai 400053 · distances approximate
New Link Road (research)
Lower Oshiwara Metro (marketing)
Infiniti Mall (straight line)
Kokilaben Hospital (straight line)
Neighbourhood
Schools, Hospitals, Malls & Transit Near Purva Estrella
Metro & Rail
- Lower Oshiwara Metro (Line 2A)~2 min · marketing
- Metro Line 6 (upcoming)~200 m · portal
- Jogeshwari Station~2.6 km · straight line
- Andheri Station~3.2 km · straight line
Road Links
- New Link Road~0.1 km · research
- Lokhandwala Circle~0.1 km · straight line
- Coastal Road connector (upcoming)~500 m · portal
- Western Express Highway~2 km · research
Healthcare
- Kokilaben Dhirubhai Ambani Hospital~1.0 km · straight line
- Bellevue Multispeciality Hospital~1.5 km · straight line
Shopping
- Infiniti Mall~0.7 km · straight line
- Citi Mall~0.7 km · straight line
- Lokhandwala Market~950 m · portal
Schools
- JBCN International School, Oshiwara~0.9 km · straight line
Airport & Business
- Mumbai Airport T2~6.6 km · straight line
- Andheri West commercial districtLocality advantage · distance not stated
Investment Potential
Investment Context — Andheri West Micro-Market
Proprietary Assessment
Condivio Project Ratings — Purva Estrella
Factsheet ratings on a Mumbai / MMR 0–10 scale, transcribed from the matched Purva Estrella factsheet. Category scores are means of the numeric subscores. Risk is inverted: higher is safer. Project- and locality-level, not unit-specific; not a credit rating, valuation, return forecast or guarantee. Hover over each rating for details.
About the Builder
About Puravankara — Building Communities

Puravankara Limited is the promoter of record for PM1180002502319 and the listed parent itself, rather than a project SPV. The supplied factsheet identifies a 1986 incorporation and ICRA A- (Stable) / A2+ actions; the company traces its legacy to 1975 and reports a presence across nine cities. Company-scale figures below are developer-reported on puravankara.com; verify the latest rating action and promoter disclosures before purchase.
Selected Puravankara Developments
MahaRERA Registered
Promoter of record: Puravankara Limited. The registration covers Units 4 & 5 only; the wider 4.97-acre assembly and Unit 3 are outside it. Verify the registration, completion date and amenity mapping for your unit.
Frequently Asked
Frequently Asked Questions
Private Consultation
Register Your Interest in Purva Estrella

Your Trusted Real Estate Partner

Condivio Advisory Team
Mumbai Property Advisors
Request a Callback
About Purva Estrella by Puravankara, Lokhandwala, Andheri West, Mumbai
Purva Estrella by Puravankara is a new residential project by Puravankara Limited in Lokhandwala, Andheri West, Mumbai, offering 2, 3 & 4 BHK homes with prices from ₹3.52 Cr+. Condivio has independently assessed Purva Estrella by Puravankara on location, construction quality, builder risk and ROI — this page brings together its price, floor plans, amenities, location and developer details so you can compare it with other new projects in Mumbai.
- Project
- Purva Estrella by Puravankara
- Developer
- Puravankara Limited
- Location
- Lokhandwala, Andheri West, Mumbai
- Configurations
- 2, 3 & 4 BHK
- Price
- ₹3.52 Cr+ onwards (official)
- Possession
- Jul 2032 (RERA, reported)
More new projects in Mumbai
- Mahindra Rainforest, Kanjurmarg West
- Lodha Aureus, Sewri
- Rustomjee Vista Bay, Parel Extension
- Simāna by Bhoomi, Parel
- 25 Downtown, Tardeo
- Piramal Mahalaxmi, Mahalaxmi
Popular searches
- puravankara lokhandwala
- purva estrella
- puravankara purva estrella
- flats in lokhandwala
- new projects in andheri west