Project Overview
Project Overview — Skyleap at Rivali Park 2, Borivali East
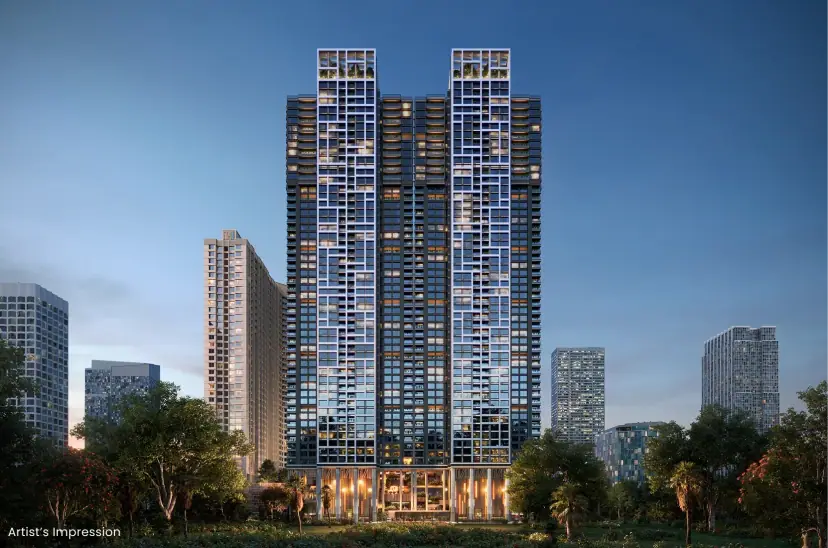
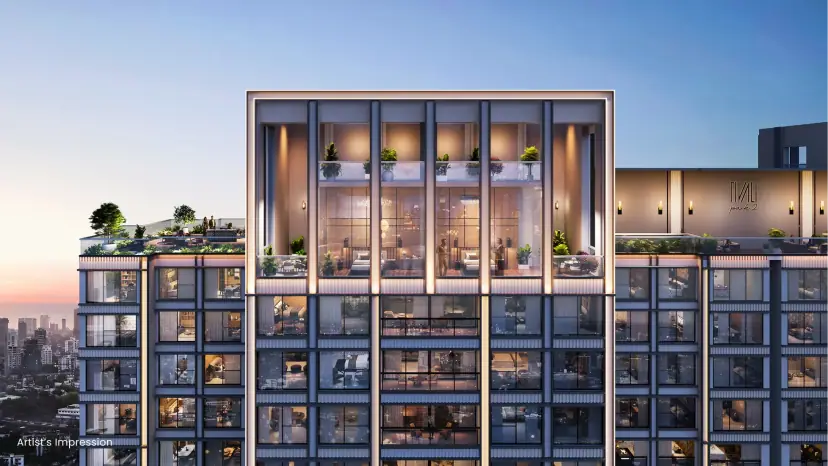
Skyleap is the premium tower of CCI Projects' Rivali Park 2, a six-tower gated community in the CCI Compound off the Western Express Highway, Borivali East. The MahaRERA certificate registers it as Rivali Park - Skyleap (Tower-6), PR1183032501382, with CCI Projects Private Limited as promoter and a validity ending 31 July 2032. The official Skyleap page publishes eight unit plans — 2 BHK homes of 810–833 sq.ft. and 3 BHK homes of 1,279 sq.ft. RERA carpet — and markets a 53-storey* tower with a rooftop Skyclub. Current official prices are not published.
The Vision
A Skyline Address Beside the Western Express Highway
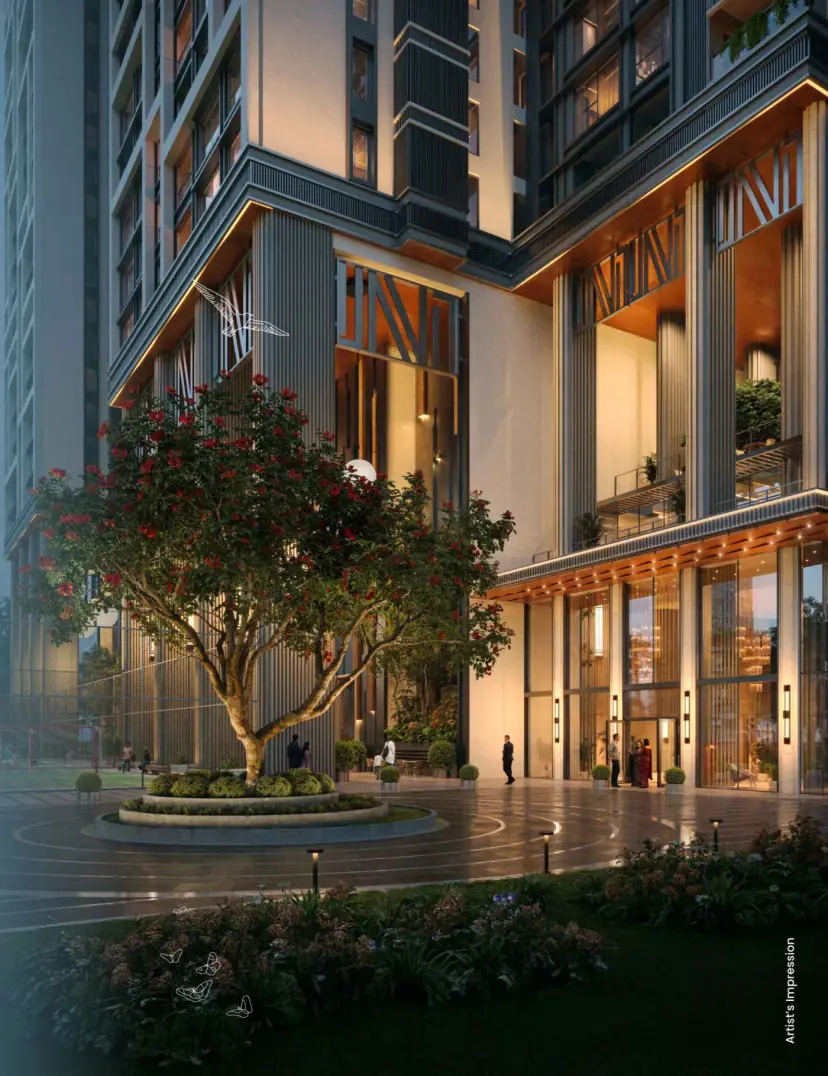
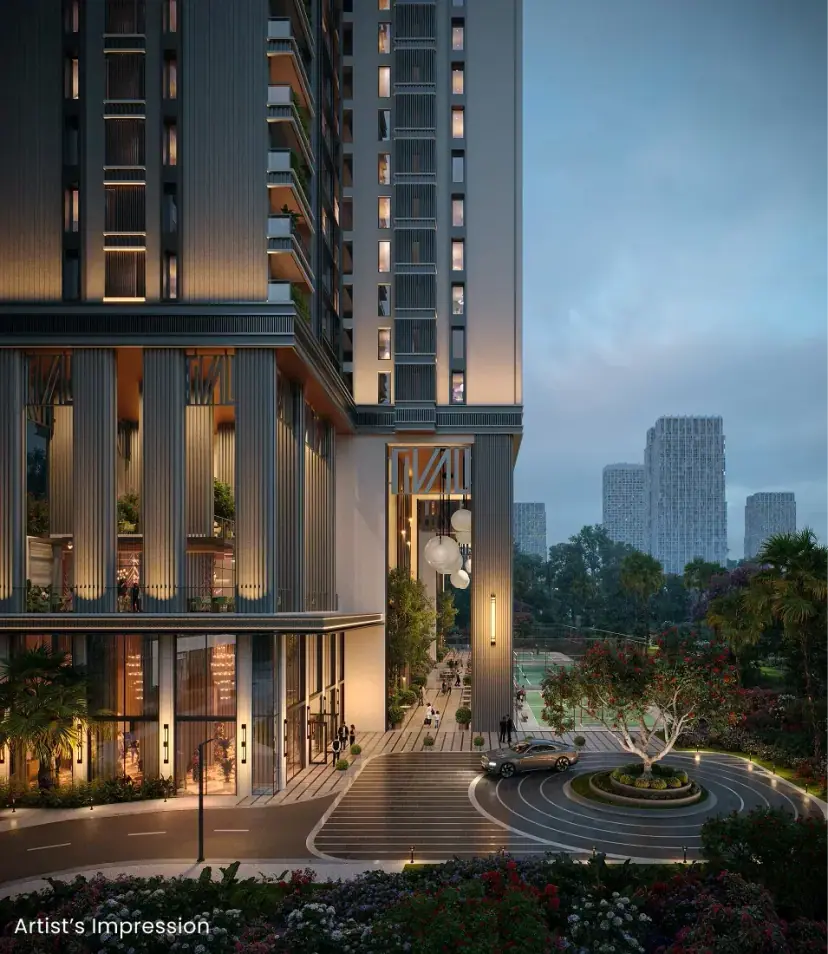
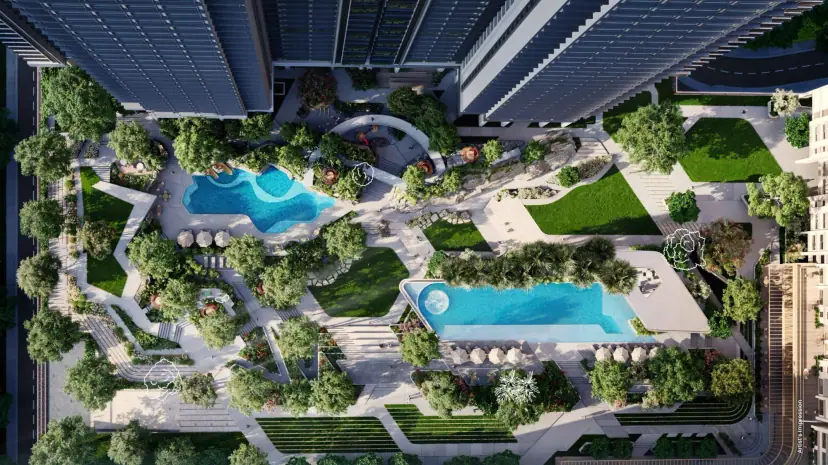
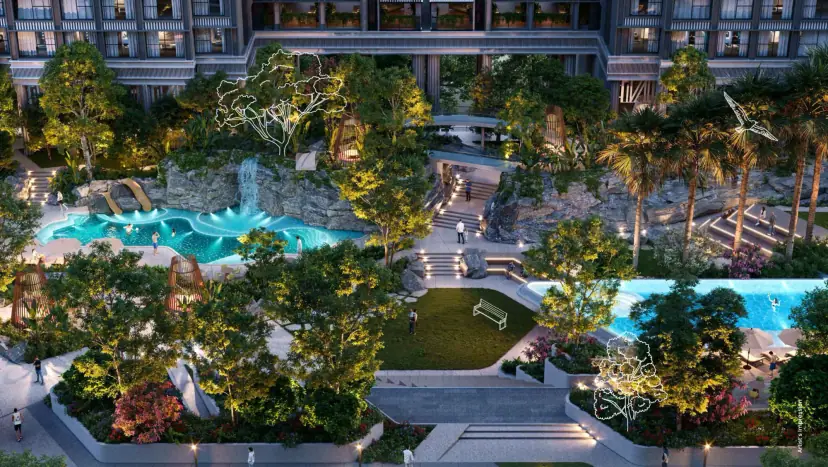
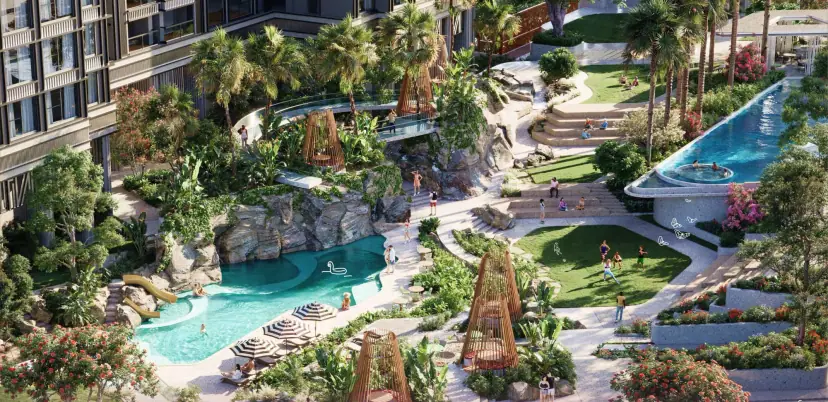
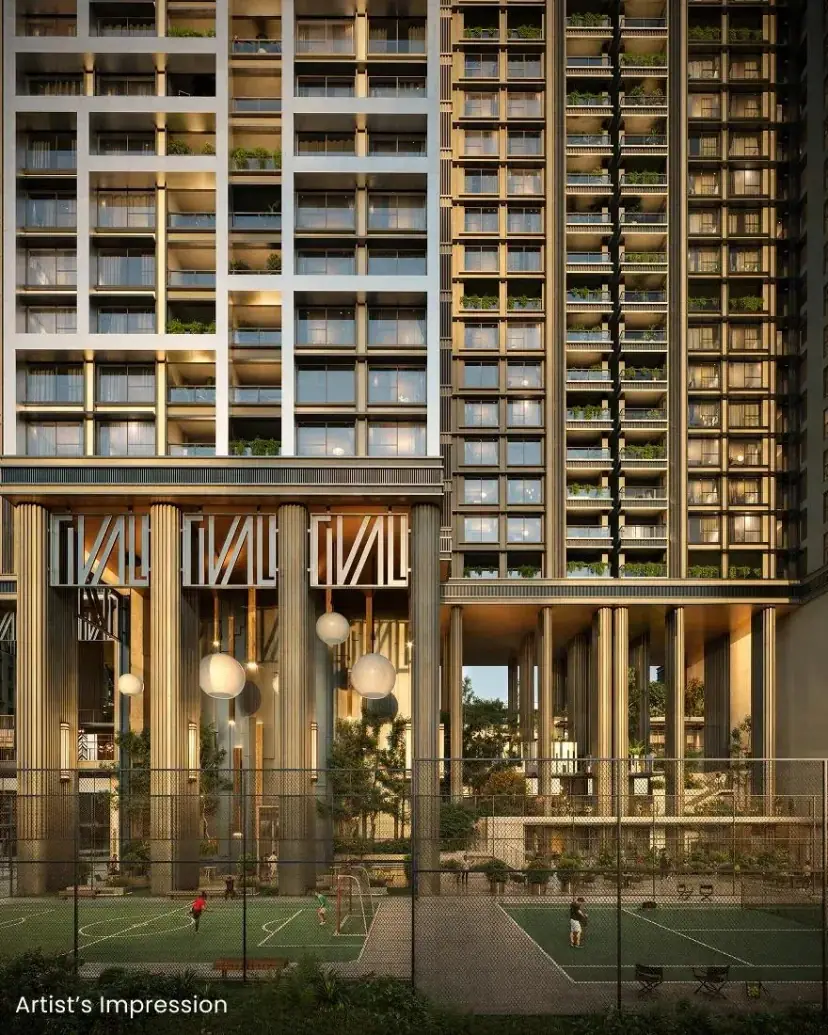
CCI Projects presents Rivali Park 2 as a gated community of six towers designed by three design houses including Architect Hafeez Contractor, with private internal roads, dual-gate entry, festival lawns and about 2 acres* of landscaped courtyard. Skyleap is its tallest, premium tower: the official page lists Vaastu-compliant homes, nine high-speed elevators, multi-level parking, a contemporary facade and walk-in wardrobes, staff rooms and utility areas in select apartments.
The official page itself is inconsistent: its headline block reads '3 & 4 Bed Residences, 1,338–2,322 sq.ft., possession by 2031', while its published unit plans show only 2 and 3 bedroom homes, and the MahaRERA validity runs to 31 July 2032. Figures marked * are developer marketing or portal figures. Ask for the current approved plan, the sanctioned floor count and a dated quotation for the exact unit.
Visual Tour
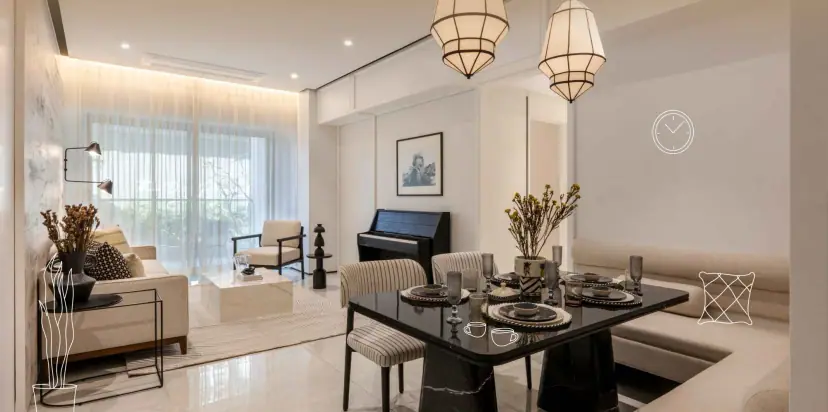
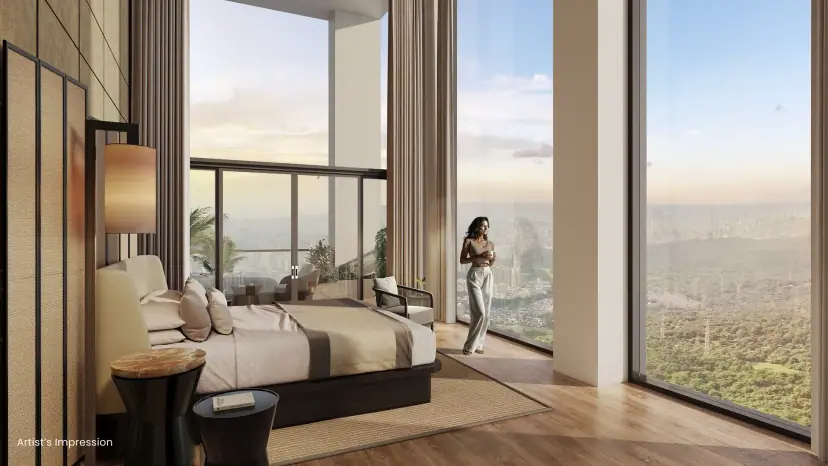
Project Gallery — Skyleap at Rivali Park 2
Lifestyle & Amenities
The Skyclub & Rivali Park 2 Amenities
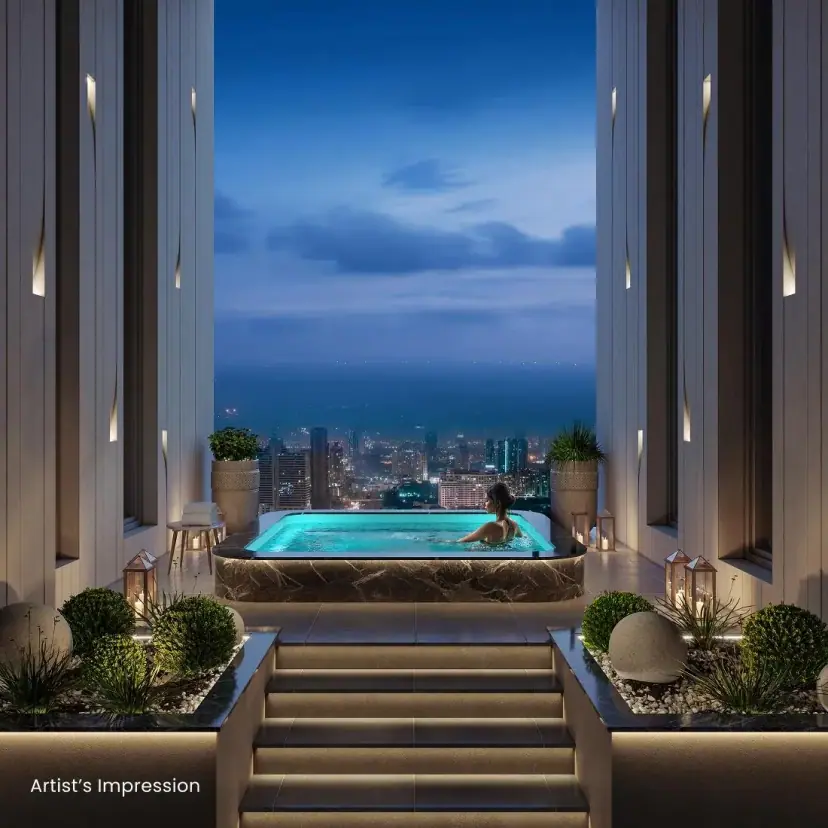
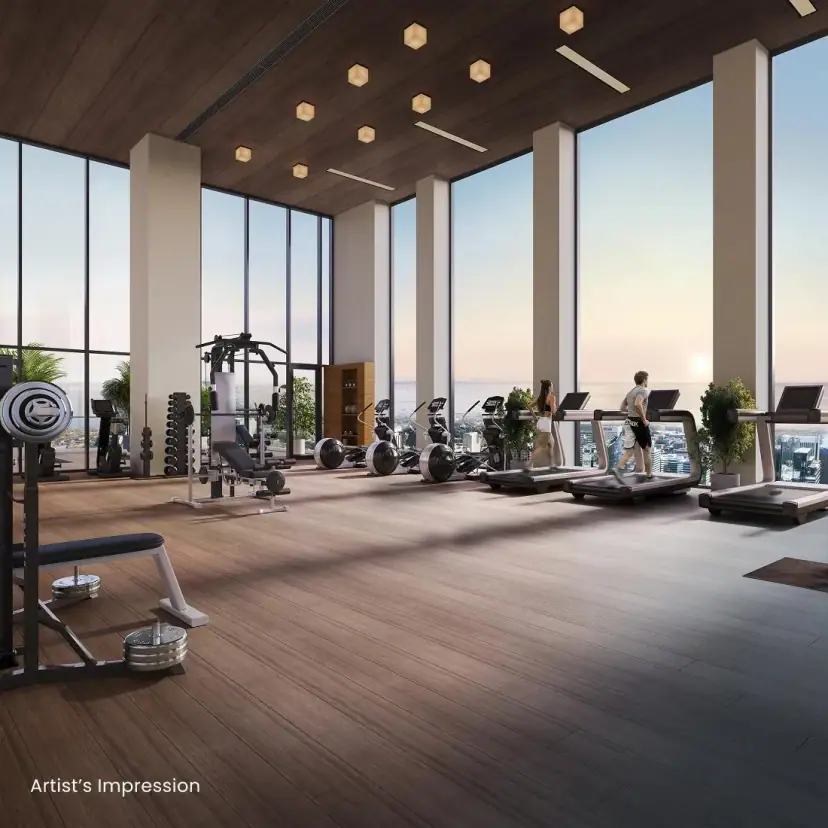
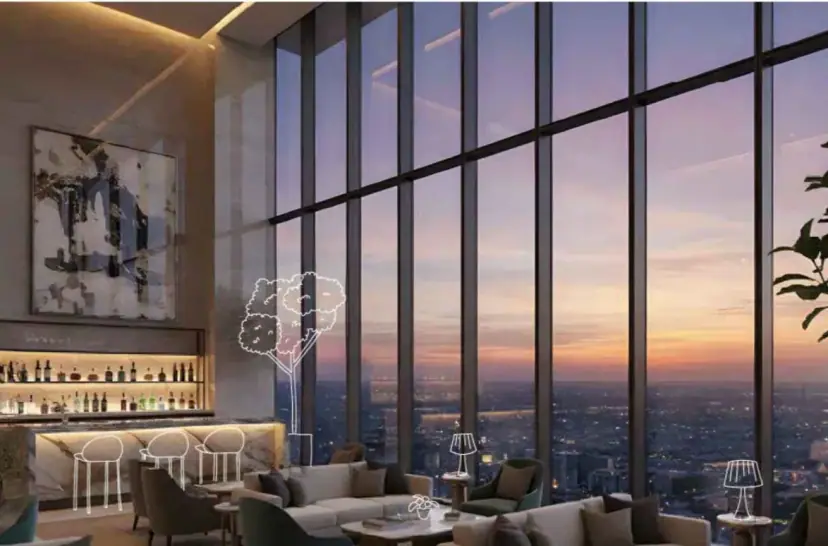
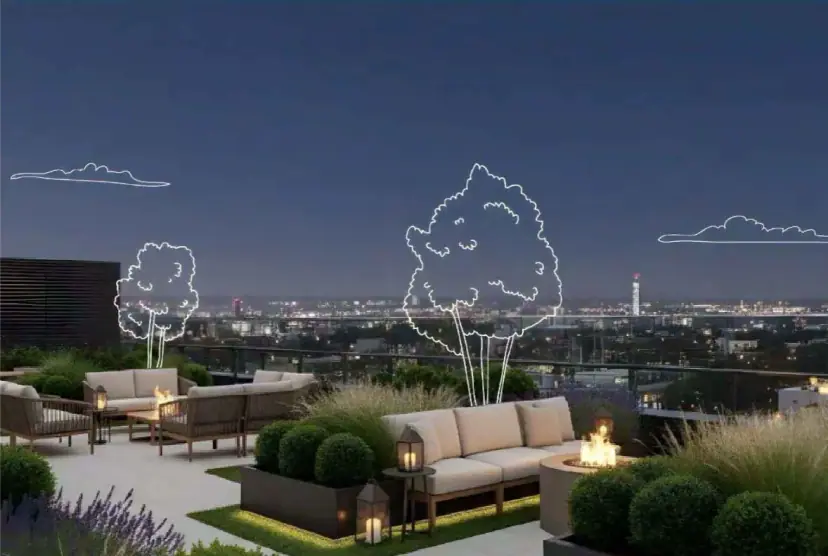
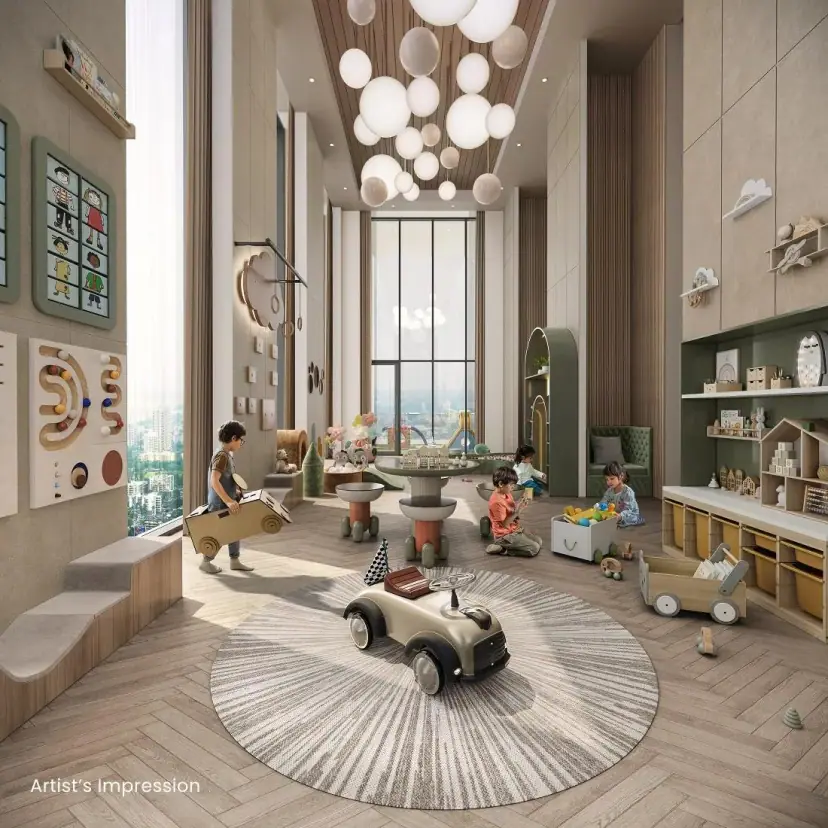
Complete Amenities (developer page / brochure)
Floor Plans
Floor Plans — Skyleap at Rivali Park 2
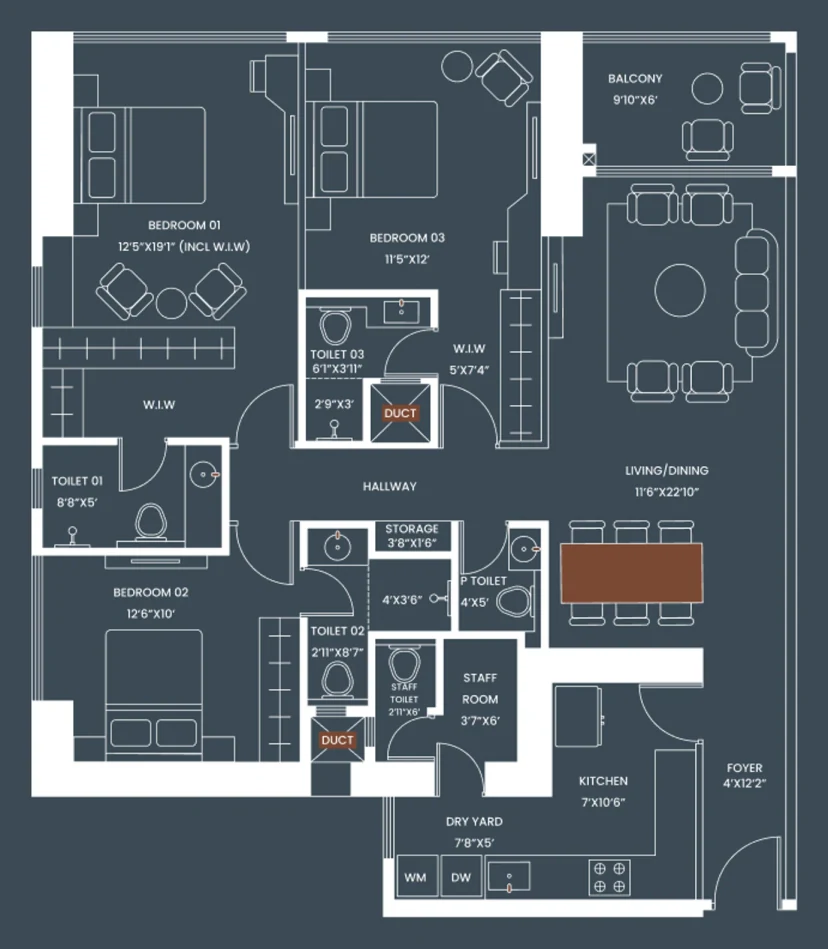
3 BHK — Units 1 & 2
- —Living & dining 11'6" × 22'10" with a 9'10" × 6' balcony
- —Bedroom 1 12'5" × 19'1" including a walk-in wardrobe, with Toilet 1 8'8" × 5'
- —Bedroom 2 12'6" × 10' and Bedroom 3 11'5" × 12' with a 5' × 7'4" walk-in wardrobe
- —Kitchen 7' × 10'6" with a 7'8" × 5' dry yard; foyer 4' × 12'2"
- —Staff room 3'7" × 6' with staff toilet, powder toilet 4' × 5' and storage
- —Unit 2 is the mirror image; the 1,338 sq.ft. headline includes the balcony — use the carpet figure
Configurations
Configurations & Pricing — Skyleap at Rivali Park 2
| Type | RERA Carpet (official plans) | |||||
|---|---|---|---|---|---|---|
| 2 BHK (Units 3–8) | 810–833 sq.ft. | |||||
| 3 BHK (Units 1–2) | 1,279 sq.ft. | |||||
CCI's official Skyleap page publishes no unit price. Housiey's page (updated 21 Oct 2026, labelled all-inclusive) lists 2 BHK at ₹3.23 Cr (810 sq.ft.), ₹3.38 Cr (883) and ₹3.60 Cr (888), and 3 BHK at ₹5.35 Cr (1,338) — those sizes are carpet-plus-balcony totals. The official page's '3 & 4 Bed, 1,338–2,322 sq.ft.' headline is not backed by any published 4 BHK plan. Get a dated written quotation for the exact unit and floor.

Prime Location
Location: CCI Compound, Western Express Highway, Borivali East
Plot CTS 163-A & 165, Magathane, Borivali East, Mumbai 400066 · distances as published by the developer, not independent measurements · artist's impression
Western Express Highway (developer)
Magathane Metro Station (developer)
Borivali Railway Station (developer)
Sanjay Gandhi National Park (developer)
Neighbourhood
Nearby Places — Around Rivali Park, Borivali East
Connectivity
- Western Express Highway200 m (developer)
- Magathane Metro Station (Line 2A)260 m (developer)
- Borivali Railway Station2.6 km (developer)
Commercial Hubs
- Western Edge500 m (developer)
- Gundecha Solitaire600 m (developer)
- Mahindra & Mahindra1.6 km (developer)
- Agora Business Plaza2.5 km (developer)
- Wadhwa Technopark4.5 km (developer)
Healthcare
- Seven Star Multi-speciality Hospital750 m (developer)
- Surbhi Life Care Hospital800 m (developer)
- Apex Multi-speciality Hospital1 km (developer)
Schools
- Children's Academy School750 m (developer)
- Cambridge School1.3 km (developer)
- Chatrabhuj Narsee School1.4 km (developer)
Shopping & Entertainment
- Sky City Mall1 km (developer)
- INOX Cinema1.1 km (developer)
- PVR Cinema2 km (developer)
Parks & Open Space
- Evershine Dream Park900 m (developer)
- Sanjay Gandhi National Park2 km (developer)
Investment Potential
Investment Context — Borivali East (not a return promise)
Proprietary Assessment
Condivio Project Ratings — Skyleap at Rivali Park 2
Condivio assessment from the supplied Rivali Park factsheet on a 0–10 scale. The factsheet scores the Rivali Park estate, not Skyleap alone. Risk is inverted: higher is safer. Category scores are means of the supplied subscores; not a credit rating, return forecast or guarantee. Hover over each rating for details.
About the Builder
About CCI Projects
CCI Projects Private Limited is the promoter named on the Skyleap MahaRERA certificate and the developer of the Rivali Park estate in the CCI Compound, Borivali East. Rivali Park 2 is its second phase: six towers marketed with Architect Hafeez Contractor among three design houses. The company is privately held; the estate-level figures below are developer marketing, not audited disclosures.
Other Rivali Park Towers by CCI Projects
MahaRERA Registration
Certificate lists CCI Projects Private Limited as promoter, CTS 163-A & 165 at Magathane, 24 sanctioned habitable floors and 178 units. The '2E' label is not a MahaRERA name. Verify the current certificate and sanctioned floors for your unit.
Frequently Asked
Frequently Asked Questions
Private Consultation
Register Your Interest in Skyleap at Rivali Park 2

Your Trusted Real Estate Partner

Condivio Advisory Team
Mumbai Property Advisors
Request a Callback
About Skyleap at Rivali Park 2, Rivali Park 2, Borivali East, Mumbai
Skyleap at Rivali Park 2 is a new residential project by CCI Projects in Rivali Park 2, Borivali East, Mumbai, offering 2 & 3 BHK homes priced at ₹3.23–5.35 Cr. Condivio has independently assessed Skyleap at Rivali Park 2 on location, construction quality, builder risk and ROI — this page brings together its price, floor plans, amenities, location and developer details so you can compare it with other new projects in Mumbai.
- Project
- Skyleap at Rivali Park 2
- Developer
- CCI Projects
- Location
- Rivali Park 2, Borivali East, Mumbai
- Configurations
- 2 & 3 BHK
- Price
- ₹3.23–5.35 Cr* (portal, all-in, indicative)
- Possession
- RERA 31 Jul 2032 · developer target 2031 (verify)
More new projects in Mumbai
- Mahindra Rainforest, Kanjurmarg West
- Lodha Aureus, Sewri
- Rustomjee Vista Bay, Parel Extension
- Simāna by Bhoomi, Parel
- 25 Downtown, Tardeo
- Piramal Mahalaxmi, Mahalaxmi
Popular searches
- skyleap rivali park
- rivali park skyleap
- new projects in borivali east