Project Overview
Project Overview — Sunteck Sky Park, Mira Road East
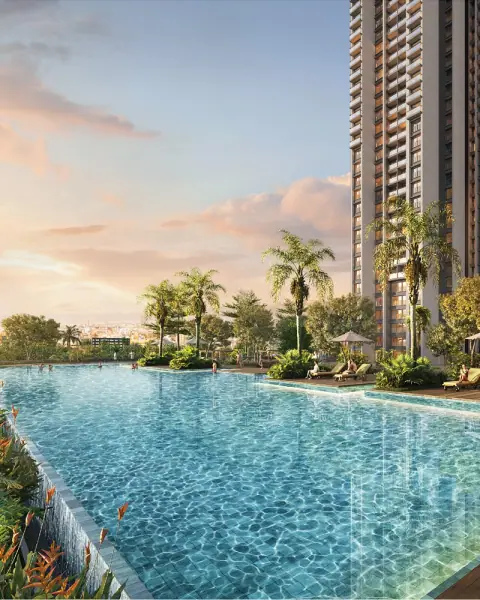
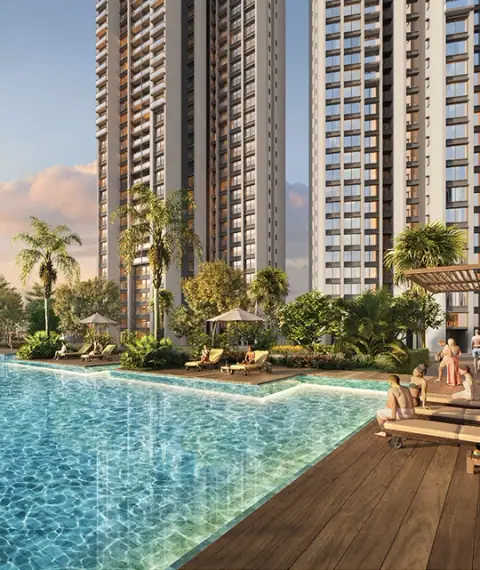
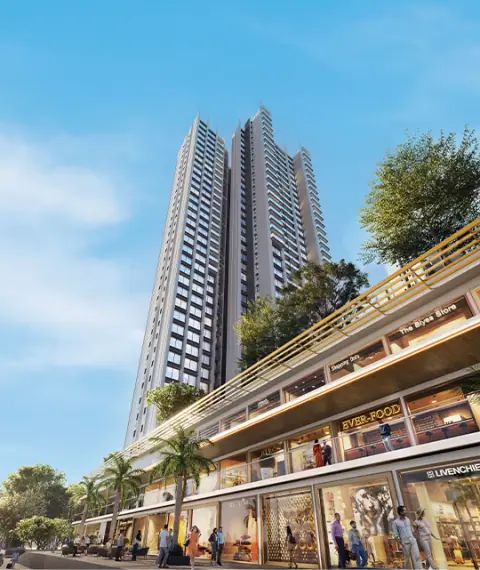
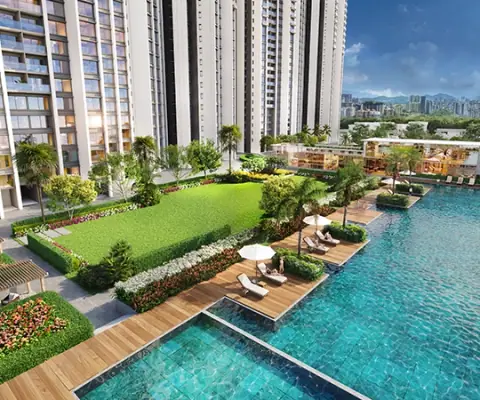
Sunteck's official Sky Park page markets 2 and 3 BHK residences in Mira Road East and lists three residential MahaRERA numbers, which Housing.com maps to Sky Park 1, 2 and 3. The brochure promotes 48-storey* towers, about 4.5 acres* of open and green space, a G+2 European-style retail podium and an infinity pool roughly 50 ft* above ground — marketing statements subject to approvals. Current official prices are not published.
The Vision
A Beverly Park Address in Mira Road East
Sunteck's project page and brochure place Sky Park on Beverly Park Road, Mira Road (East) 401107; the supplied factsheet identifies Village Navghar, Thane District. The brochure names Sunteck Lifespace Private Limited as promoter and says the project is developed phase-wise, with layout and amenities subject to Mira Bhayander Municipal Corporation approvals.
The official unit-plan drawings separate RERA carpet area from balcony or dry-balcony area and total area. Figures marked * are brochure or listing figures, not verified disclosures. Ask for the current approved plan and registration certificate for the exact unit.
Visual Tour
Project Gallery — Sunteck Sky Park, Mira Road East
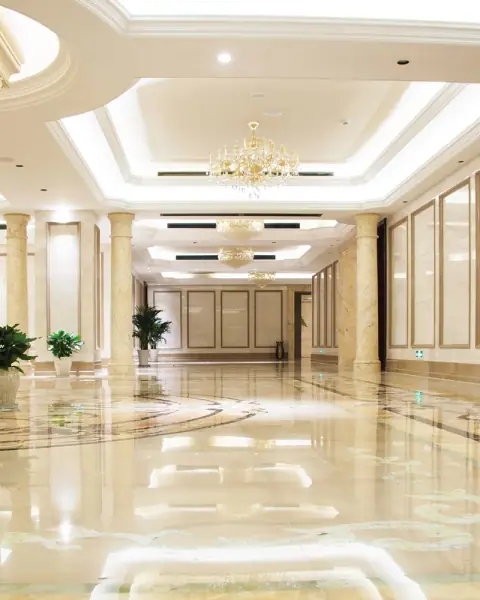
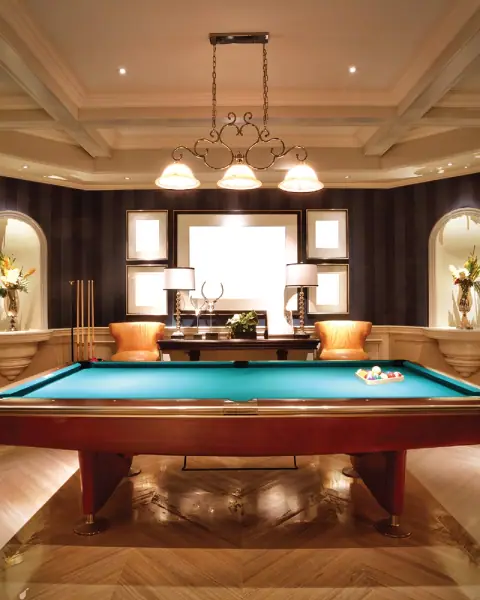
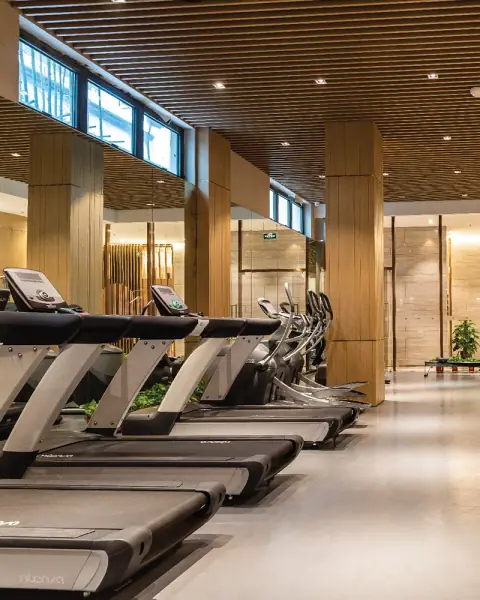
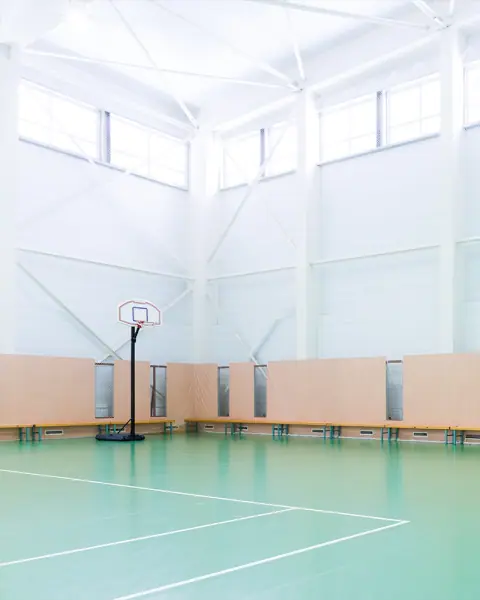
Lifestyle & Amenities
Brochure-Marketed Amenities — Sunteck Sky Park
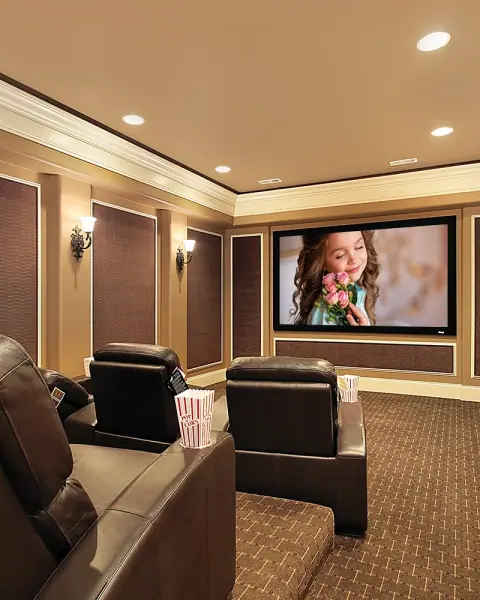

Complete Amenities (brochure / developer page)
Floor Plans
Floor Plans — Sunteck Sky Park
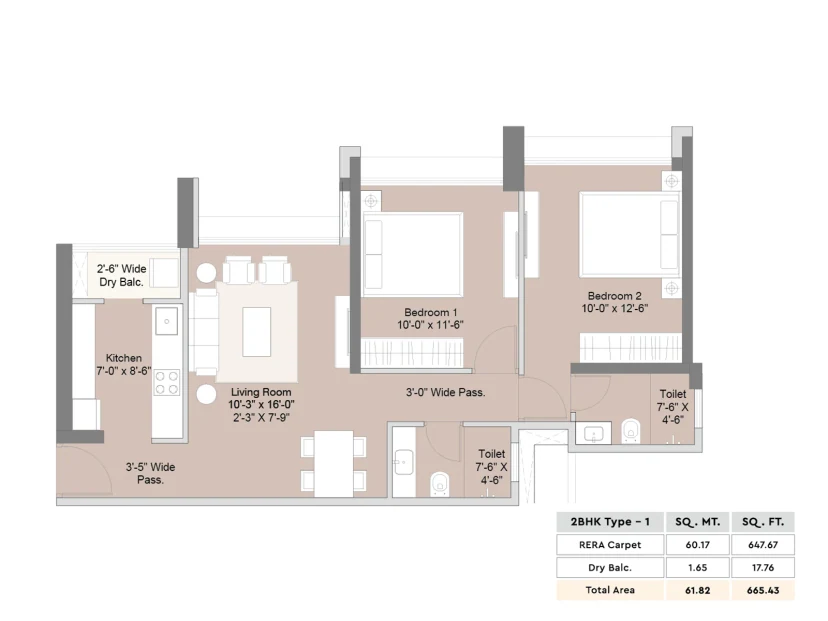
2 BHK Type 1
- —Living room 10'3" × 16'0" with a 2'3" × 7'9" extension and dining space
- —Bedroom 1 10'0" × 11'6" and Bedroom 2 10'0" × 12'6"
- —Kitchen 7'0" × 8'6" with a 2'6" wide dry balcony
- —Two toilets of 7'6" × 4'6" each
- —No living-room balcony in this type
- —Total Area includes balcony area — use the RERA Carpet figure, not the total
Configurations
Configurations & Pricing — Sunteck Sky Park
| Type | RERA Carpet (official plans) | |||||
|---|---|---|---|---|---|---|
| 2 BHK (Types 1–3) | 647.67–657.14 sq.ft. | |||||
| 3 BHK A (Types 1–3) | 936.90–947.34 sq.ft. | |||||
| 3 BHK B (Types 1–3) | 926.14–936.58 sq.ft. | |||||
Sunteck's project page publishes no current unit price. Housing.com phase listings show Sky Park 1 at ₹1.20–1.74 Cr† (updated 2 Mar 2026, labelled all-inclusive), Sky Park 2 at ₹1.16–1.61 Cr‡ (updated 25 Jan 2025) and Sky Park 3 at ₹1.21–1.73 Cr‡ (updated 9 Sep 2026); ‡ pages exclude listed charges. The developer's broader 665–702 and 948–1,001 sq.ft. page ranges are total areas, not carpet. Get a dated written quotation for the exact unit and registration.
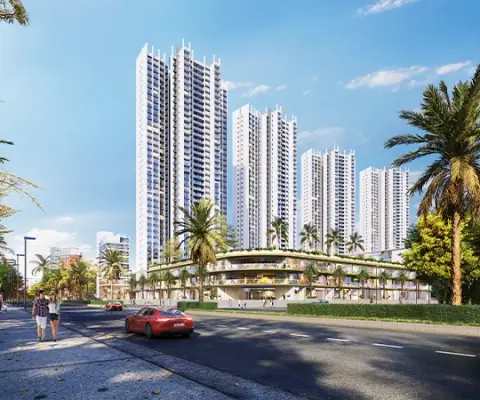
Prime Location
Location: Beverly Park Road, Mira Road East
Village Navghar, Mira Road (East), Thane District 401107 · drive times as published by the developer, not independent measurements · artist's impression
D-Mart (developer, drive)
Mira Road Railway Station (developer, drive)
Western Express Highway (developer, drive)
Thakur Mall (developer, drive)
Neighbourhood
Nearby Places — Around Beverly Park, Mira Road East
Connectivity
- Mira Road Railway Station~5 min drive (developer)
- Western Express Highway~5 min drive (developer)
- Bhayandar East–West Flyover~10 min drive (developer)
- Ghodbunder–Thane Road~20 min drive (developer)
Upcoming Infrastructure
- Dahisar–Bhayandar Link Road5 km (brochure)
- Metro rail connecting Mira RoadProposed (developer)
- Coastal Road extension to Mira–BhayandarProposed (developer)
- Borivali–Thane Tunnel RoadProposed (developer)
Healthcare
- Wockhardt Hospital, Mira Road~5 min drive (developer)
- Bhaktivedanta Hospital & Research Institute~7 min drive (developer)
Schools
- Kanakia RBK School~5 min drive (developer)
Shopping
- D-Mart~3 min drive (developer)
- Thakur Mall~9 min drive (developer)
Recreation
- Seven Eleven Club~7 min drive (developer)
Investment Potential
Investment Context — Mira Road East (not a return promise)
Proprietary Assessment
Condivio Project Ratings — Sunteck Sky Park
Condivio assessment from the supplied factsheet, 13 November 2026, on a 0–10 scale. Risk is inverted: higher is safer. Category scores are means of the supplied subscores; not a credit rating, return forecast or guarantee. Hover over each rating for details.
About the Builder
About Sunteck Realty

Sunteck Realty Limited is the corporate and developer brand used on the official company and Sky Park pages, with its office at Sunteck Centre, Vile Parle (East). The Sky Park brochure names Sunteck Lifespace Private Limited as the project promoter; keep the contracting promoter distinct from the corporate brand. Company-wide portfolio figures below are brochure claims and do not describe Sky Park itself.
Selected Sunteck Realty Developments
MahaRERA Registrations — residential phases
Phase mapping per Housing.com. Factsheet completion dates: 31 Dec 2029 (Sky Park 1 & 2) and 31 Dec 2030 (Sky Park 3) — not possession promises. Sunteck Times Square (P51700051191) is a separate commercial registration. Verify the current certificate for your unit.
Frequently Asked
Frequently Asked Questions
Private Consultation
Register Your Interest in Sunteck Sky Park

Your Trusted Real Estate Partner

Condivio Advisory Team
Thane Property Advisors