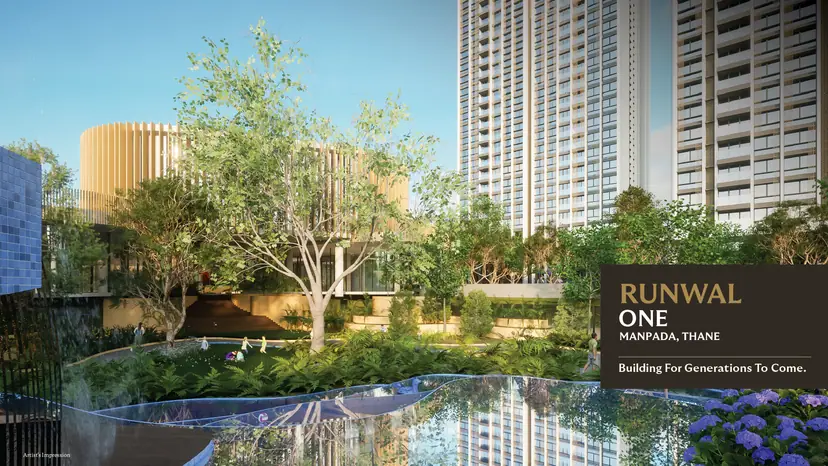
Project Overview
Project Overview — A Connected Address, with Room to Unwind
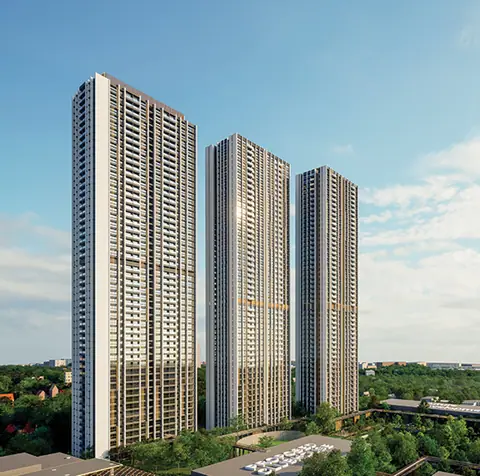
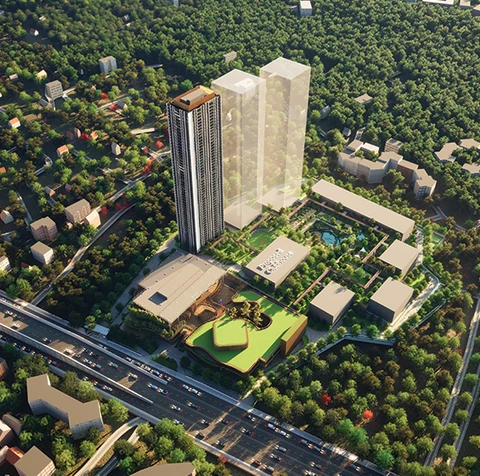
Set in Manpada along the Ghodbunder Road corridor in Thane West, Runwal One pairs high-rise homes with a broad amenity proposition. Its strongest headline is scale — a 21-acre site with 1, 2 and 3 BHK homes — and buyers should pair that with careful, tower-specific diligence.
The Address
Connected to Thane's everyday grid
The developer page places the Eastern Express Highway about 200 m away, R Mall about 500 m and Jupiter Hospital about 5.2 km, with a nearby metro labelled upcoming. These are point-to-point marketing references, not guaranteed travel distances or times.
Official materials list multiple tower registrations across pages, and no project-wide possession date is stated. Figures marked * are developer claims — confirm the exact tower, registration, carpet area, possession commitment and approvals before relying on any figure.
Visual Tour
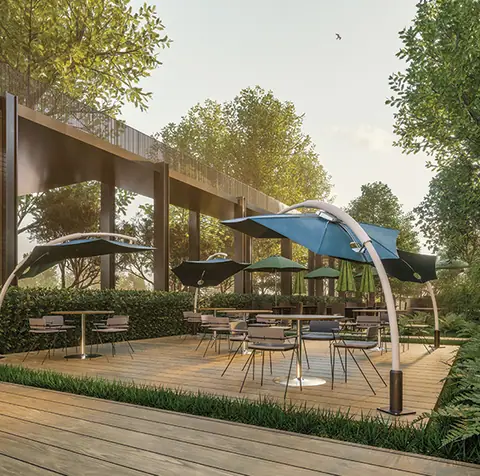
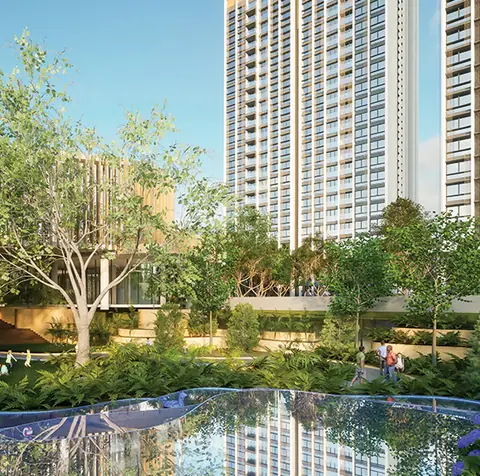
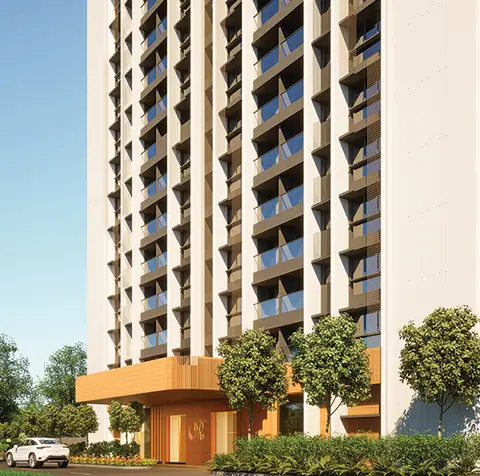
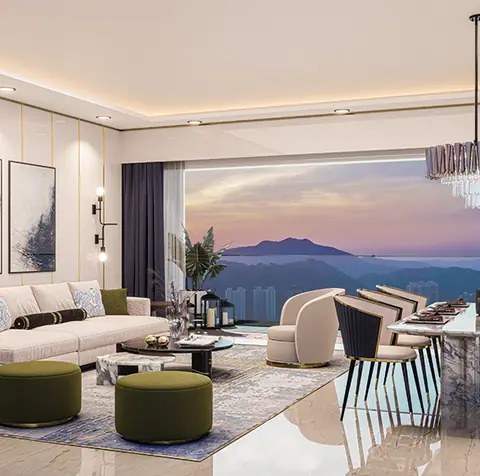
Project Gallery — Runwal One, Manpada
Lifestyle & Amenities
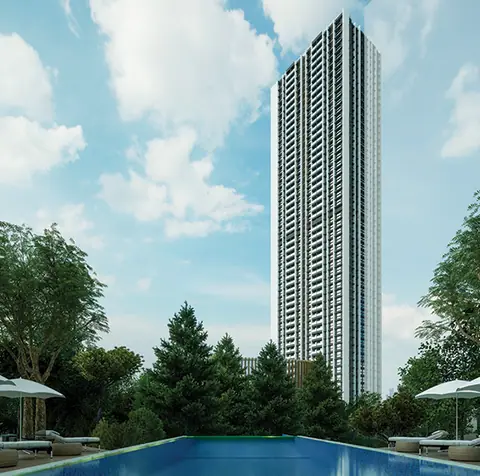
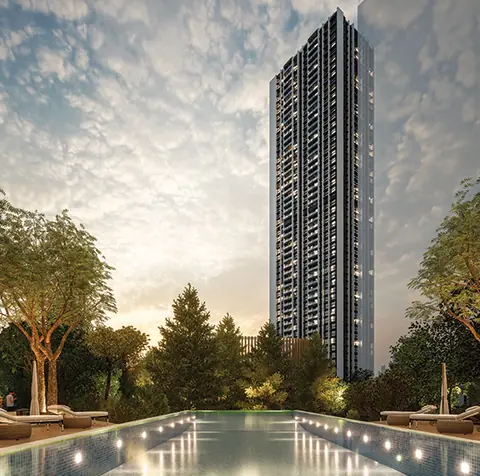
50+ Amenities Marketed — Runwal One Manpada
From Official Project Material
Floor Plans
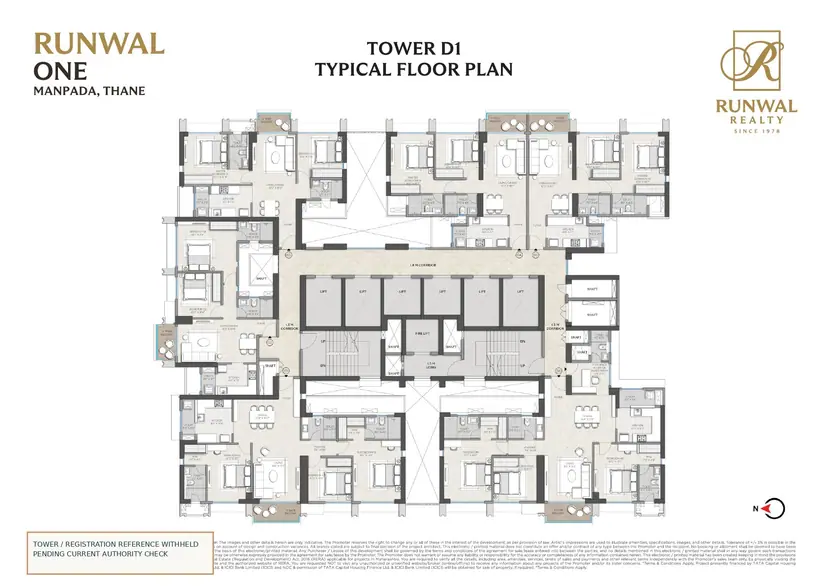
Supplied Plan Sheets — Runwal One Towers A1, B1, C1 & D1
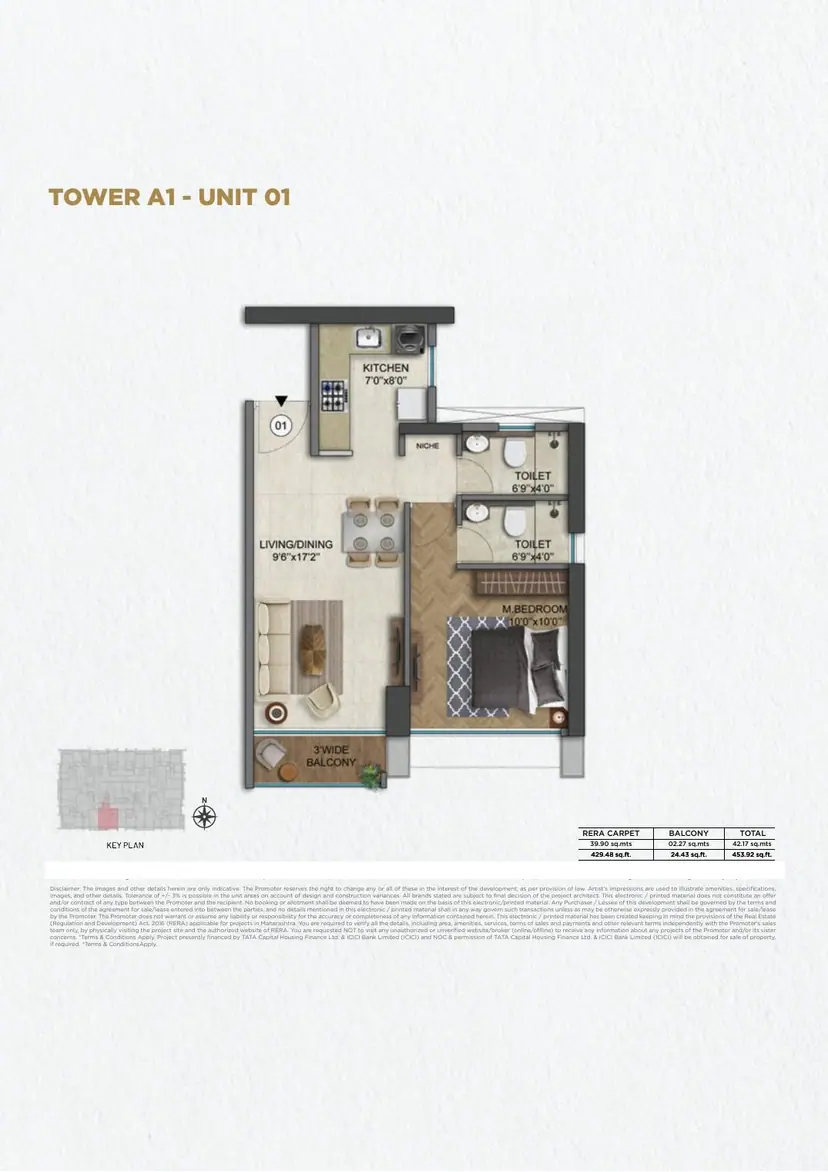
Tower A1 — Unit 01 (A/B/C booklet, page 10)
- —Supplied A/B/C booklet, attributed to Runwal One
- —Complete page preview — no cropping
- —Registration footer masked pending authority check
- —Verify approved plan, tower mapping and carpet area
Configurations
Configurations & Size — Runwal One Manpada
| Type | RERA Carpet | |||||
|---|---|---|---|---|---|---|
| 1 BHK | 441–472 sq.ft. | |||||
| 2 BHK | 565–662 sq.ft. | |||||
| 3 BHK | 950–963 sq.ft. | |||||
Starting price as shown on the official developer page — subject to inventory, offer, taxes and the current cost sheet. Carpet bands are per the official page; confirm the approved area for your exact unit and obtain a written, unit-specific quotation.
Prime Location
Prime Location: Manpada, Ghodbunder Road, Thane West
Thane, Maharashtra · developer-page distances, approximate · image is a project visual, not a map
Eastern Express Highway (developer page)
R Mall (developer page)
Jupiter Hospital (developer page)
Upcoming metro — not yet operational
Neighbourhood
Retail, Healthcare & Transit Near Runwal One
Road Links
- Eastern Express Highway~200 m
- Ghodbunder Road corridorAddress
Shopping
- R Mall~500 m
Healthcare
- Jupiter Hospital~5.2 Km
Transit
- Metro (upcoming, not operational)Nearby
Investment Potential
Investment Lens — Scale, Choice and Tower-Level Diligence
Proprietary Assessment
Condivio Project Ratings — Runwal One
Point-in-time Condivio editorial view on a 0–10 scale; the 7.98 overall is the unweighted mean of the four ratings. Risk is inverted: higher is safer. Not investment advice or a return forecast. Hover over each rating for details.
Downloads
Project Documents
About the Builder
About Runwal

Runwal is an established developer; Condivio's assessment credits its track record while stressing that project-level diligence remains essential. Runwal One is listed as an ongoing project on the official developer page, which is the basis for the configurations, areas, site scale and starting price shown here.
Other Runwal Realty Projects
Registration — verify on MahaRERA
The developer page footer lists registrations and tower references vary across Runwal materials; no tower-to-registration mapping was verified for this brief, and no project-wide possession date is stated.
Frequently Asked
Frequently Asked Questions
Private Consultation
Register Your Interest in Runwal One

Your Trusted Real Estate Partner

Condivio Advisory Team
Thane Property Advisors