Project Overview
Project Overview — Raunaq Liverpool, Madhavaram
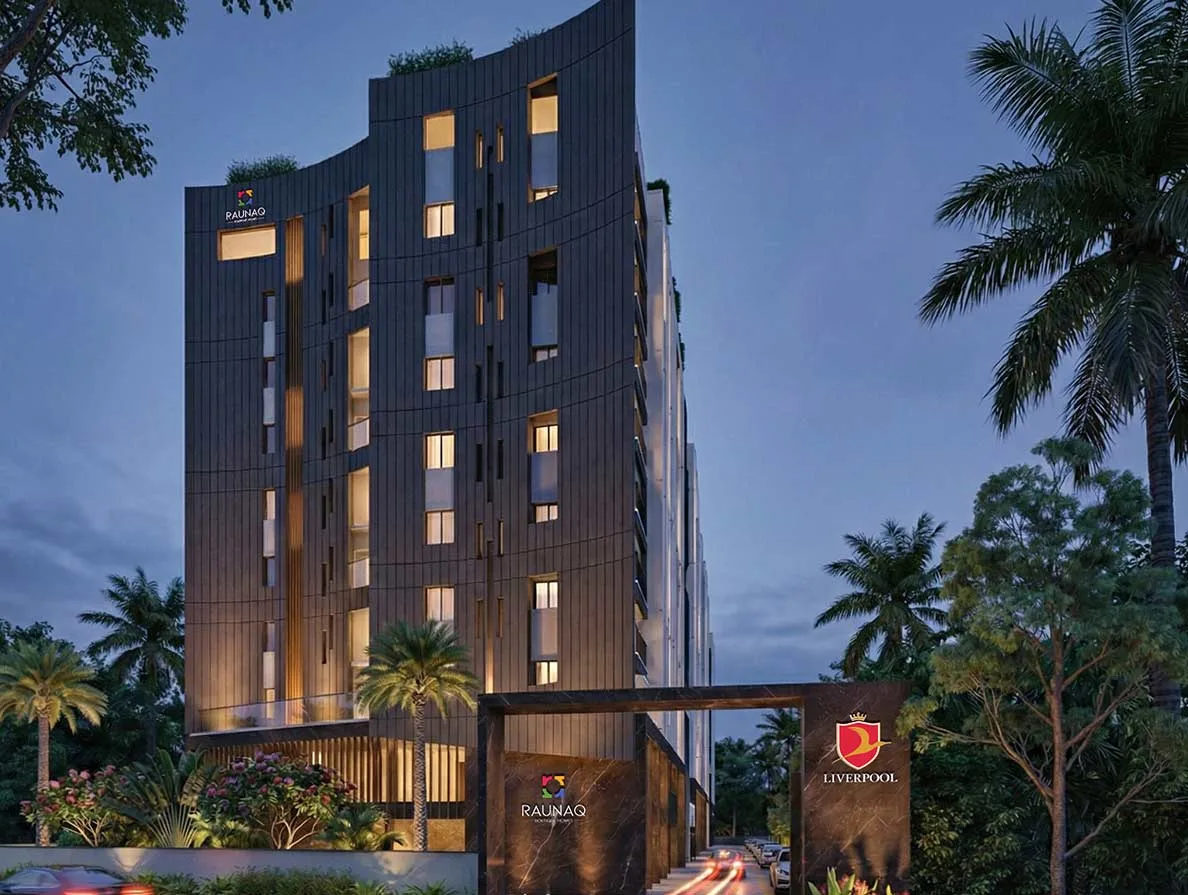
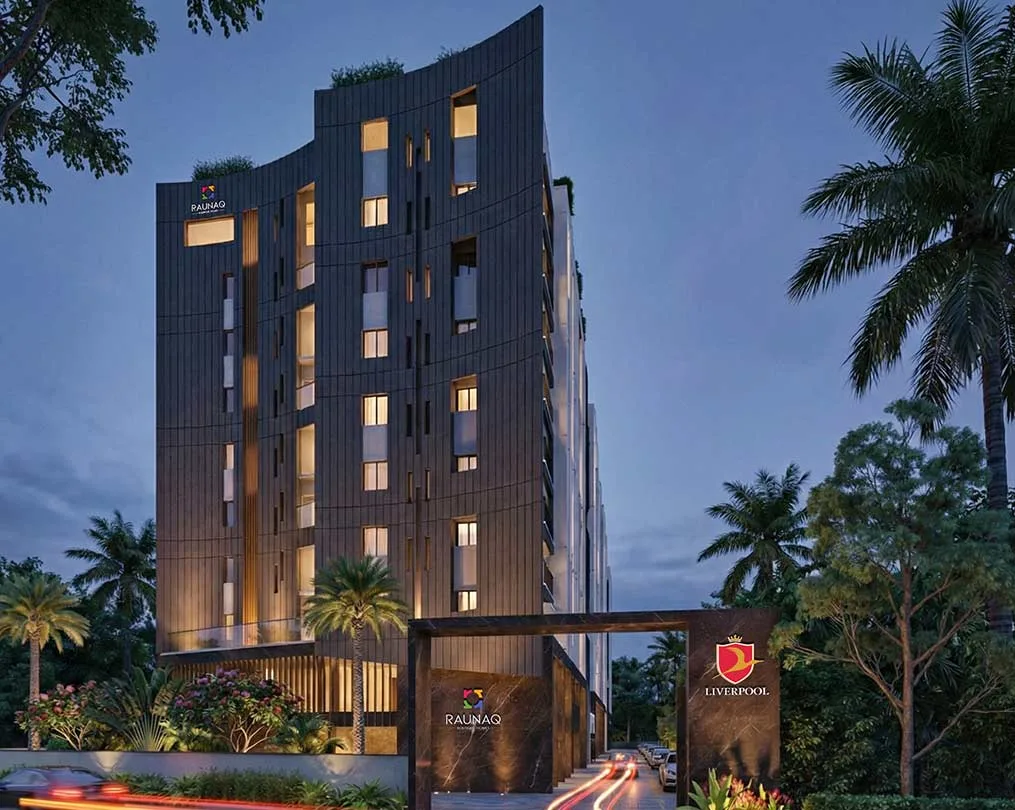
Liverpool is Raunaq Boutique Homes' English-inspired residential project on Milk Colony Road in Madhavaram, north Chennai, registered with TNRERA as LIVERPOOL by M/s. Raunaq Foundations. A single block of stilt and first-floor parking with eight residential floors holds 120 homes — fifteen per floor, mostly 3 BHK with three 2 BHK homes on each level — and a separate block carries the clubhouse gym, a multipurpose hall and a rooftop football court.
The Vision
A Slice of England in Chennai
The floor-plan booklet gives every home a saleable area, an undivided share of land (UDS) and a common-area figure. The 2 BHK homes are 1,102–1,103 sq.ft. and the 3 BHK homes 1,279–1,627 sq.ft., with two or three toilets, a balcony and a separate wash area. A portal floor plan puts carpet area at about 63% of the saleable figure, for example about 696 sq.ft. for a 1,104 sq.ft. 2 BHK.
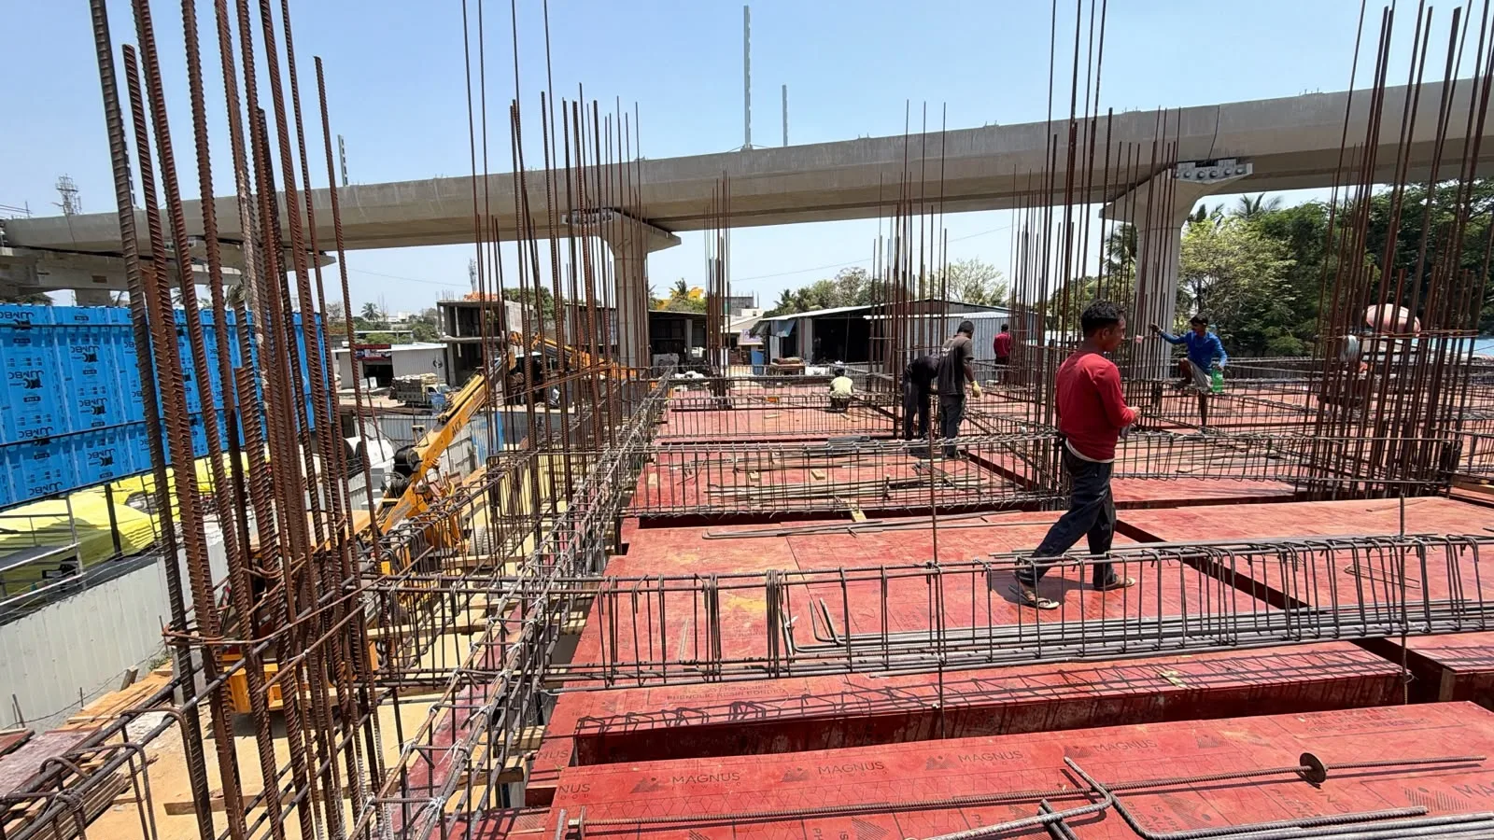
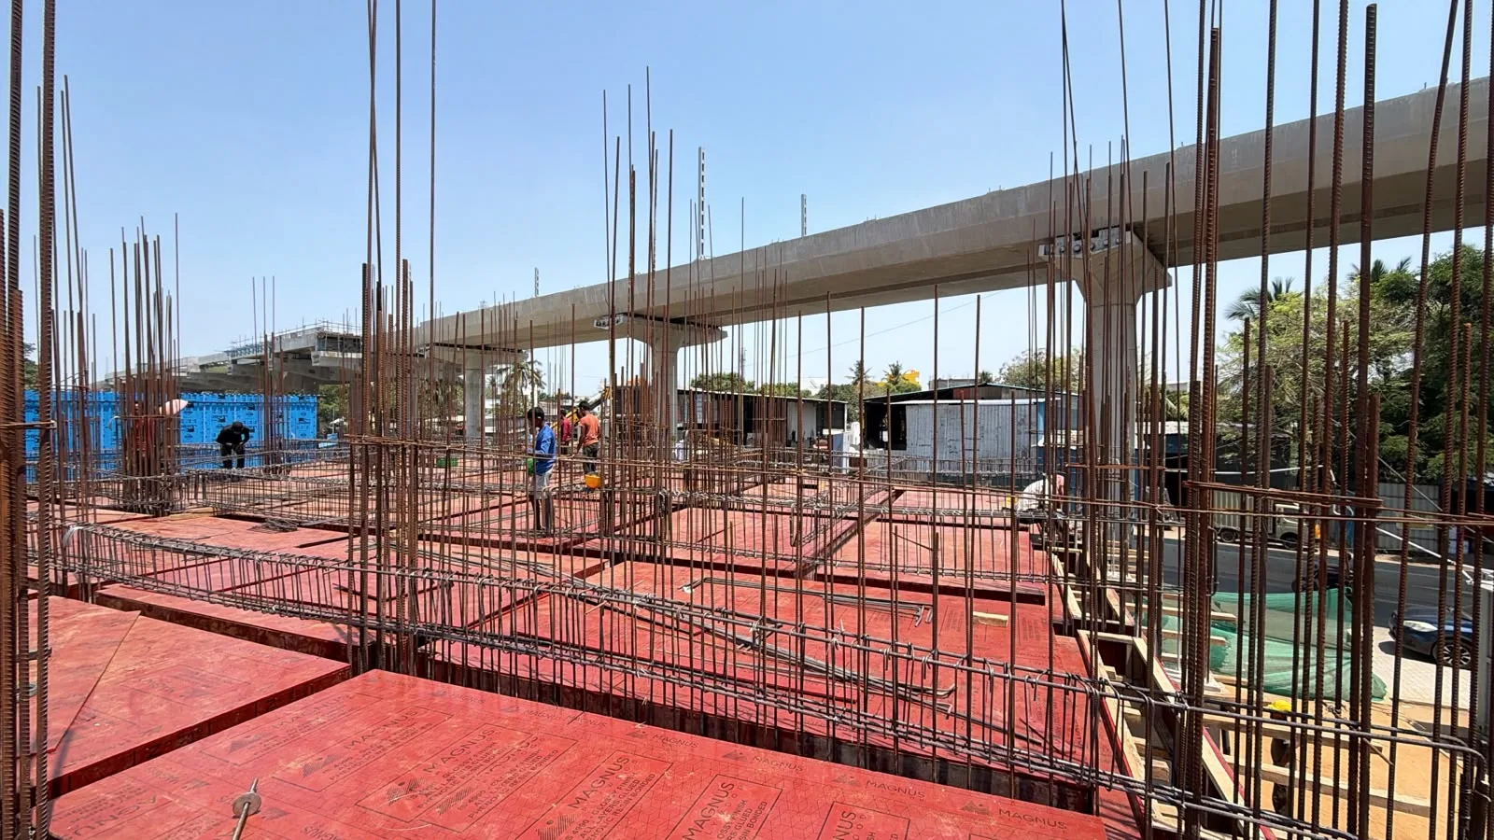
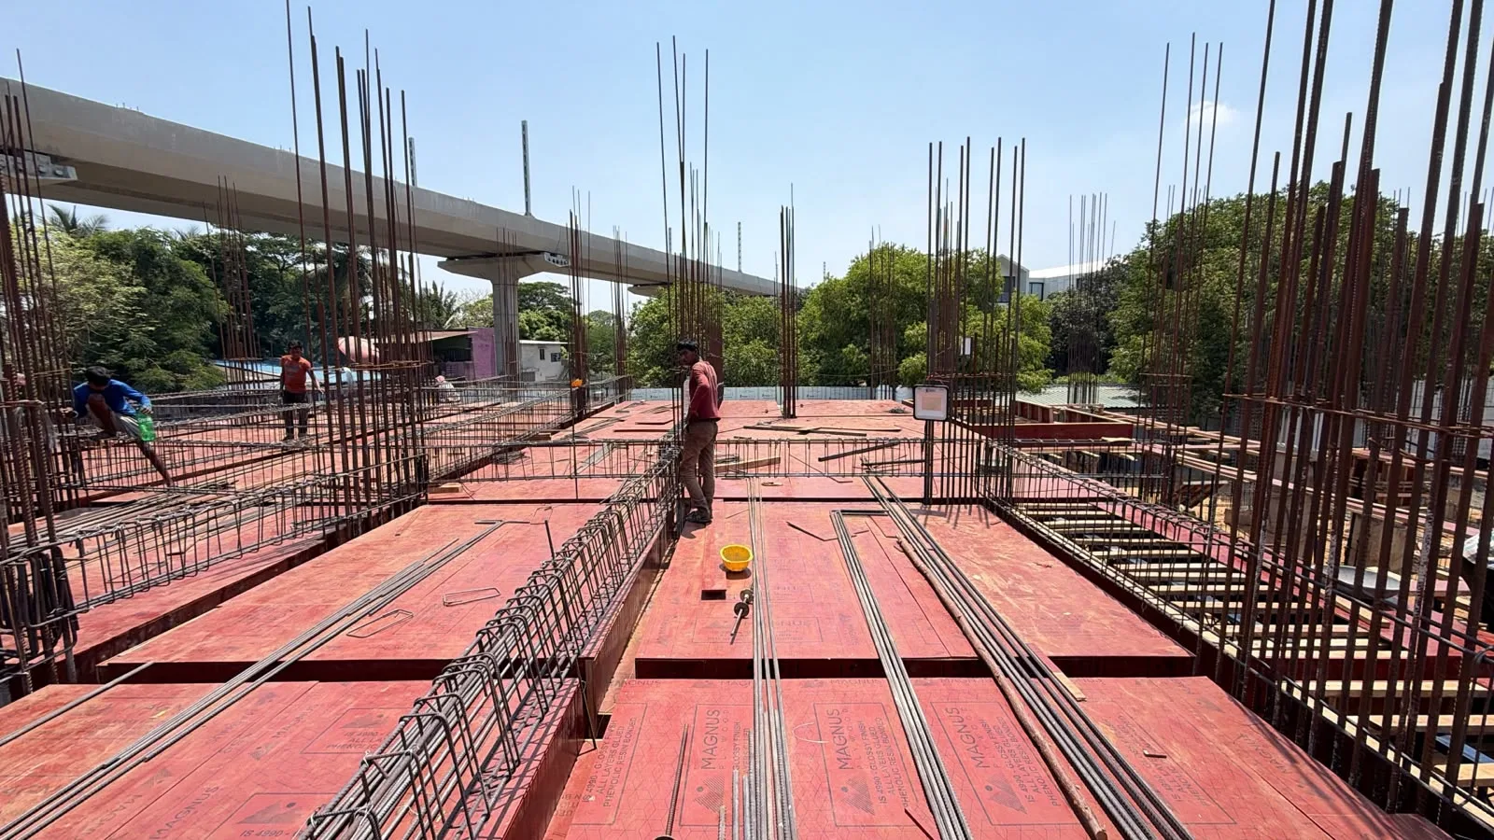
Liverpool is registered with TNRERA as TNRERA/29/BLG/0079/2026, dated 10 March 2026, with a completion date of 30 December 2030. The developer's June 2026 site photos show slab work under way beside the elevated metro corridor, and residents get a 19-point concierge service covering move-ins, parcels, deliveries, repairs and bill payments.
Visual Tour
Project Gallery — Raunaq Liverpool, Madhavaram
Lifestyle & Amenities
Clubhouse, Rooftop Football & Concierge — Raunaq Liverpool




Amenities & Concierge Services
Floor Plans
Floor Plans — Raunaq Liverpool
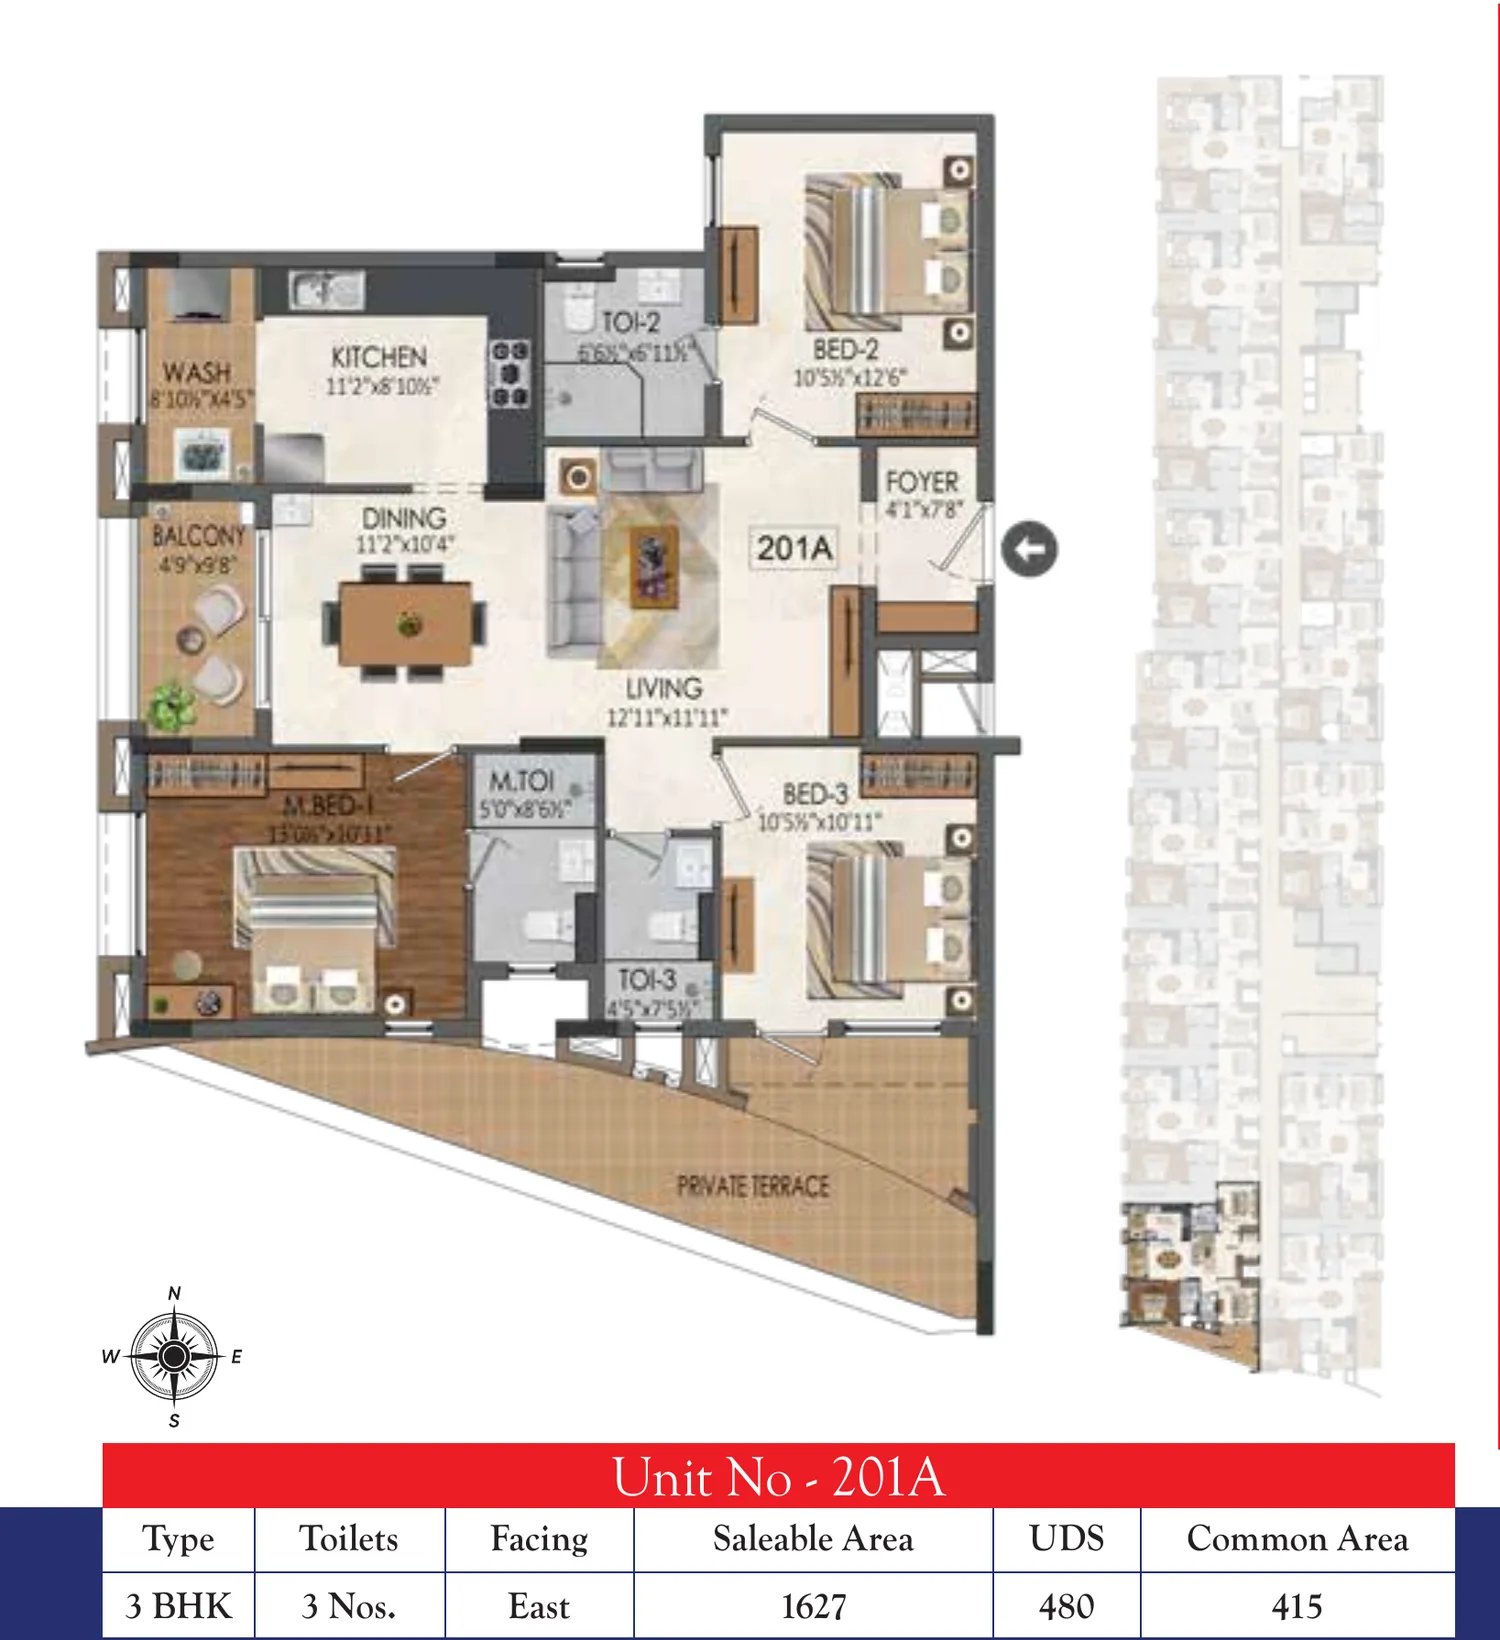
3 BHK + 3T · 1,627 sq.ft. Saleable (Unit 201A)
- —Living 12'11" × 11'11" and dining 11'2" × 10'4"
- —Bedrooms 13'0½" × 10'11", 10'5½" × 12'6" and 10'5½" × 10'11"
- —Kitchen 11'2" × 8'10½" with an 8'10½" × 4'5" wash area
- —Balcony 4'9" × 9'8", foyer 4'1" × 7'8" and a private terrace
Configurations
Configurations & Size — Raunaq Liverpool
| Type | Saleable Area (booklet unit tables) | |||||
|---|---|---|---|---|---|---|
| 2 BHK | 1,102–1,103 sq.ft. | |||||
| 3 BHK | 1,279–1,627 sq.ft. | |||||
Areas are the booklet's saleable figures, which the developer also quotes as a 1,102–1,627 sq.ft. range; each home also has a stated UDS and common area. A NoBroker floor plan puts carpet area at about 63% of saleable (about 696 sq.ft. for a 2 BHK and 806–1,025 sq.ft. for a 3 BHK). Square Yards lists about ₹82 Lakh for a 2 BHK and ₹97 Lakh for a 3 BHK plus charges; other portals show ₹69.6 Lakh to ₹1.32 Cr. Ask for a dated cost sheet and the RERA carpet area for the exact unit.

Prime Location
Prime Location: Madhavaram Milk Colony, North Chennai
Milk Colony Road, Assisi Nagar, Madhavaram, Chennai · road distances from Google Maps; approximate
Madhavaram Milk Colony Metro
Madhavaram Mofussil Bus Terminus
Chennai Central
Chennai Airport
Neighbourhood
Schools, Hospitals, Shopping & Transit Near Raunaq Liverpool
Schools
- Vruksha Vidyaashram1.1 Km
- Sri Chaitanya School, Madhavaram1.2 Km
- St. Joseph's Academy Matric. Hr. Sec. School1.3 Km
- Sri Sakthi Matric. Hr. Sec. School2.1 Km
Healthcare
- K.M. Multispeciality Hospitals, Madhavaram2.5 Km
- St. Anthony's Hospital, Madhavaram3.3 Km
- Government Stanley Hospital11.1 Km
Shopping
- Jeyachandran Textiles, Madhavaram1.3 Km
- Darling Retail, Madhavaram2.2 Km
- Spectrum The Grand Venus Mall, Perambur8.2 Km
- VR Chennai, Anna Nagar13.2 Km
Employment
- George Town / Parry's Corner13.3 Km
- Chennai Central area13.9 Km
- Ambattur Industrial Estate21.1 Km
Transit
- Madhavaram Milk Colony Metro Station1.9 Km
- Madhavaram Mofussil Bus Terminus3.1 Km
- Perambur Railway Station7.7 Km
- Chennai International Airport26.1 Km
Investment Potential
Investment Lens — Madhavaram Metro Corridor
Proprietary Assessment
Condivio Project Ratings — Raunaq Liverpool
Provisional desk-research scores from the Condivio Liverpool factsheet (17 November 2026), on a Chennai-specific scale. Category scores are means of the supplied subscores; risk is inverted, so higher is safer. Project- and locality-level, not unit-specific; not a credit rating or return forecast. Hover over each rating for details.
About the Builder
About Raunaq Boutique Homes — Boutique Living, Chennai

Raunaq Boutique Homes is the real-estate arm of the Raunaq Group, building limited-edition apartments and villas across Chennai through its company Raunaq Foundations of Kilpauk. Led by Raunaq Rungta — an MBA from the University of Liverpool, which gives this project its name — and chartered accountant Rochan Rungta, it has delivered homes from Kilpauk and Anna Nagar to Chrompet and Perumbakkam.
Completed Raunaq Projects
TNRERA Registered
Promoter: M/s. Raunaq Foundations, Kilpauk, marketed as Raunaq Boutique Homes; landowners V. Kalyani and C. Chandrasekar are also named. Verify the registration and the approved plan for your exact unit.
Frequently Asked
Frequently Asked Questions
Private Consultation
Register Your Interest in Raunaq Liverpool

Your Trusted Real Estate Partner

Condivio Advisory Team
Chennai Property Advisors