Project Overview
Project Overview — Radiance Solitaire, Madhavaram
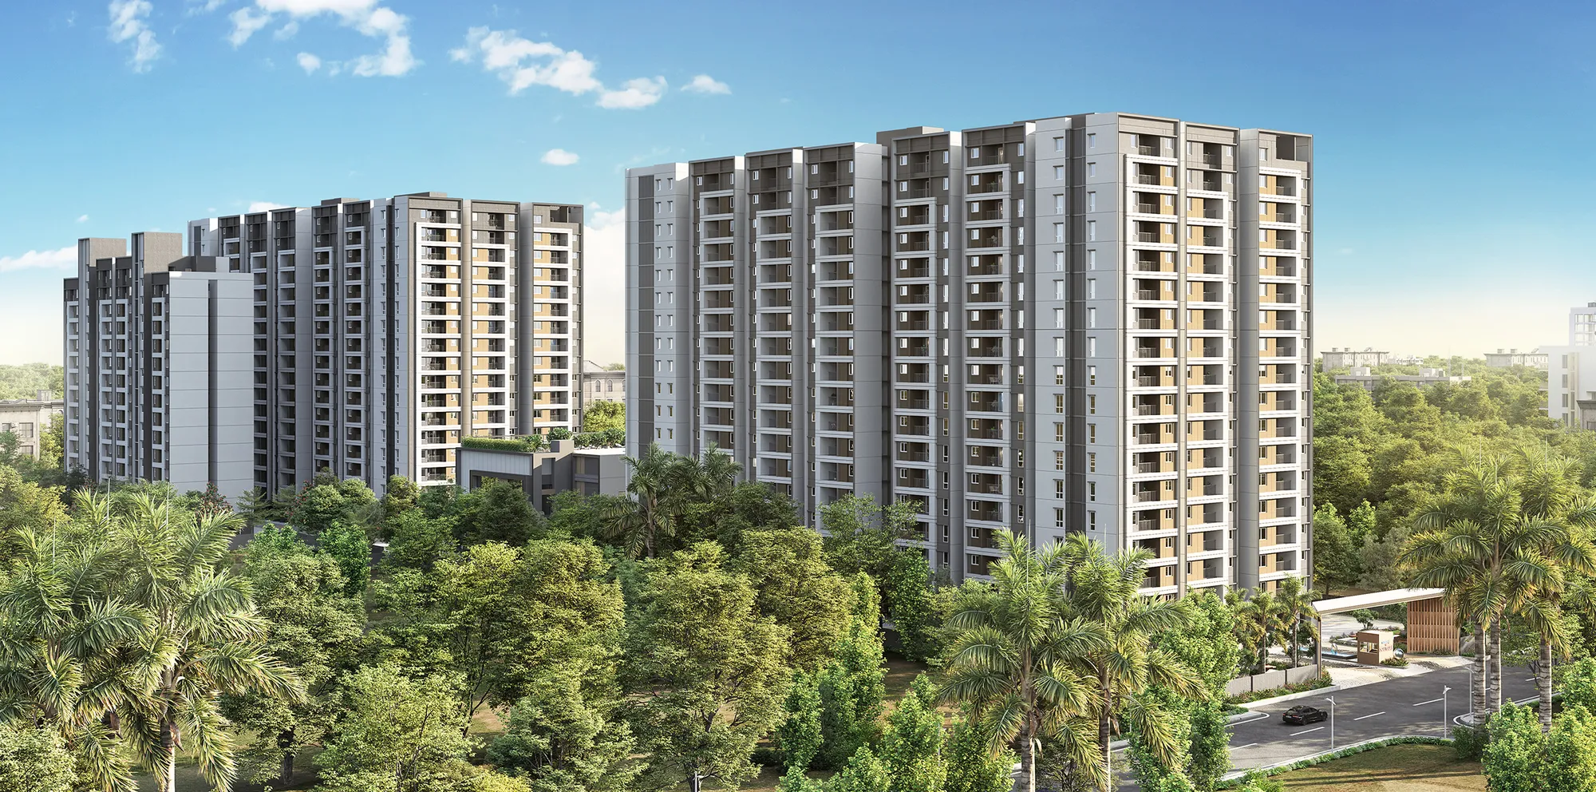
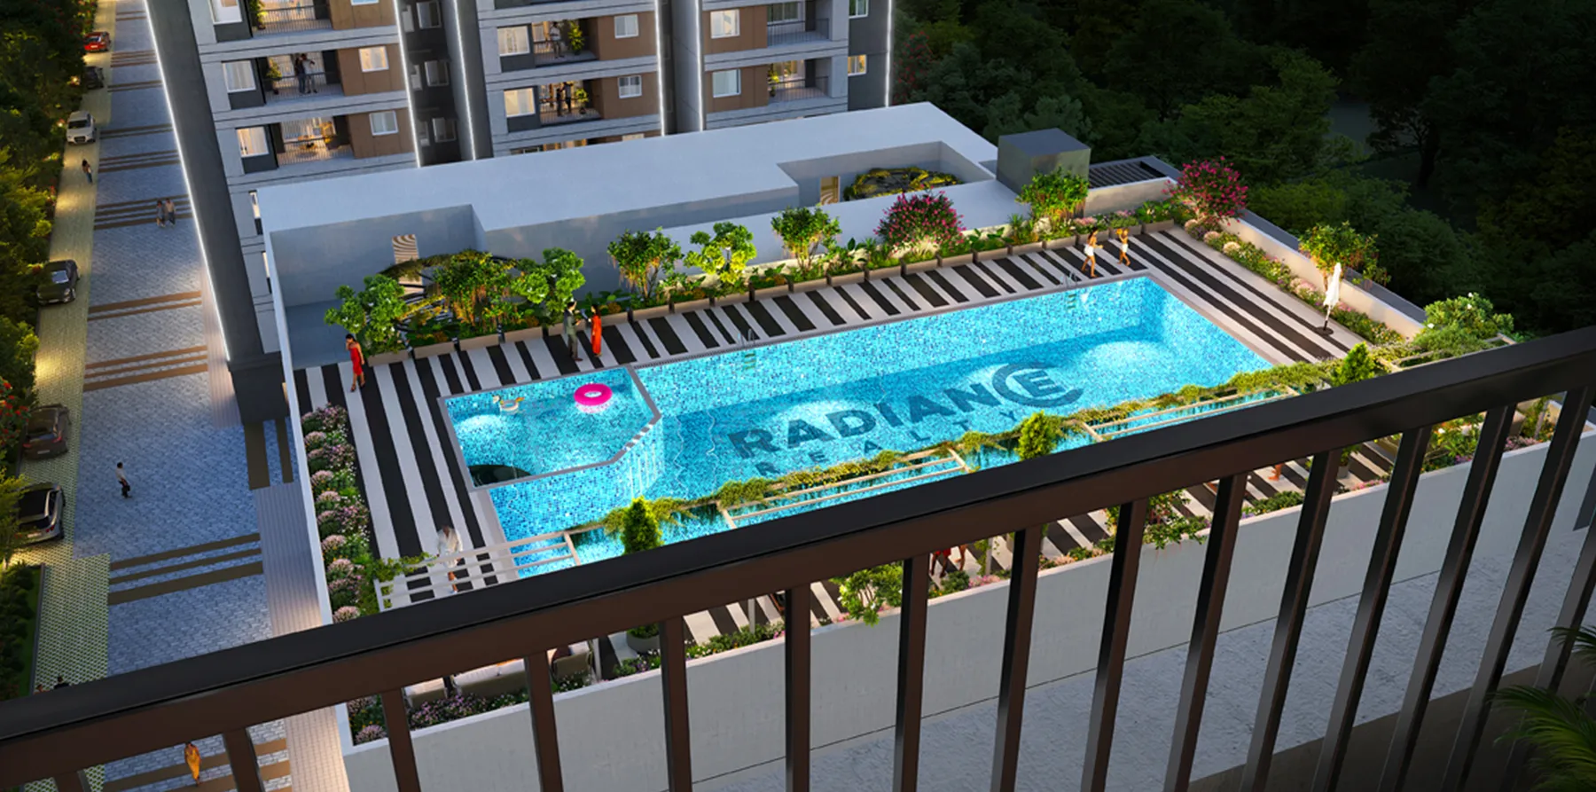
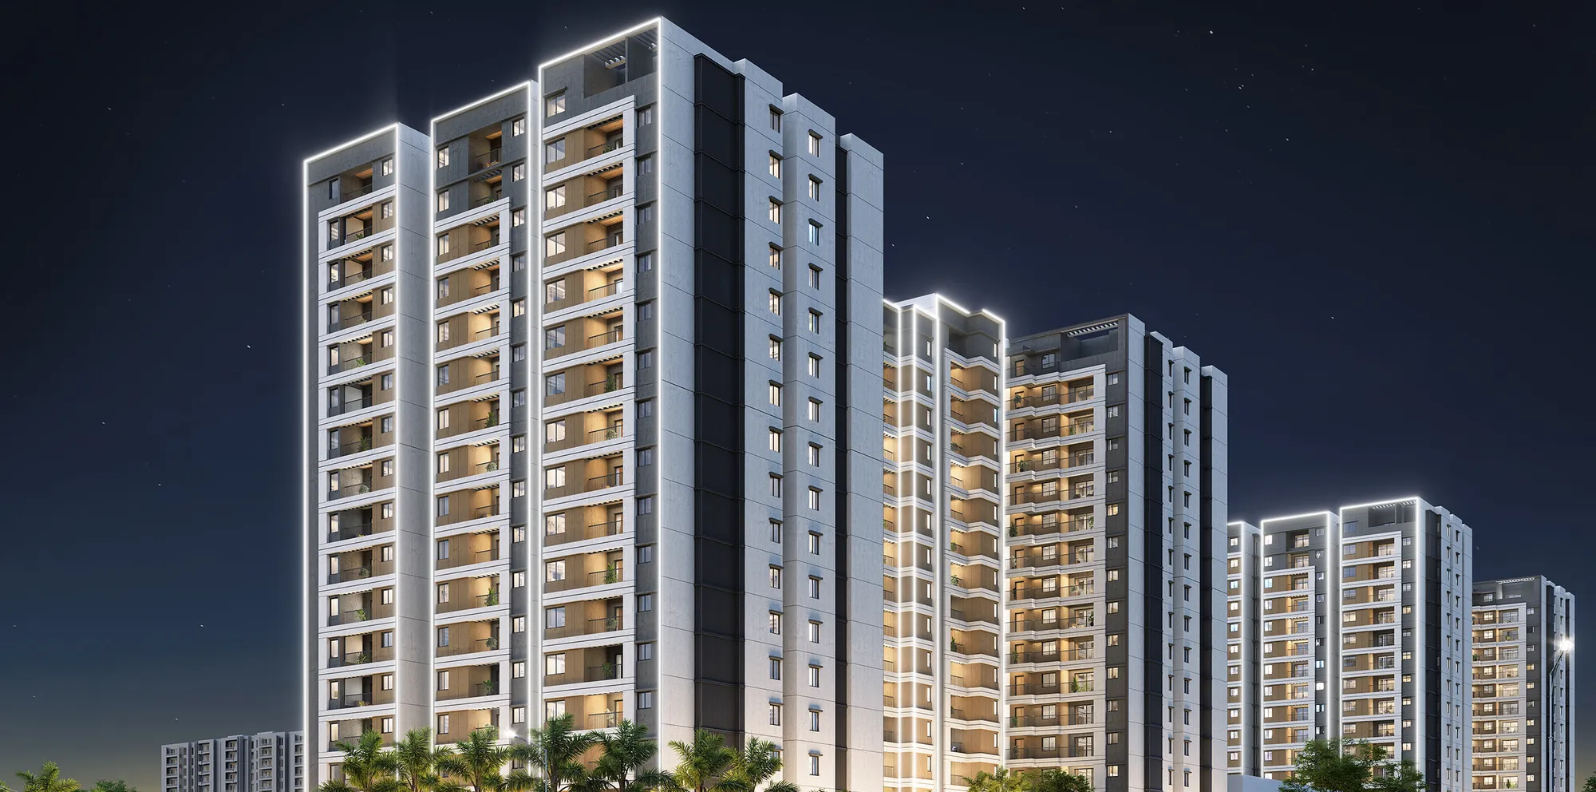
Radiance Solitaire, billed by Radiance Realty as the biggest project in Madhavaram, brings 660 homes to 5.37 acres between Madhavaram Milk Colony Main Road and Thanthai Periyar Street. Blocks A and B rise to 17 floors over a combined double basement and stilt with 269 homes each, Block C has 122 compact homes over 14 floors, and Block D is a 19,000 sq.ft. clubhouse with a rooftop pool.
The Vision
A Large Gated Community Near the Metro
Radiance prices Solitaire on built-up (sale) area at ₹7,999 per sq.ft. Compact 2 BHK homes measure 658–699 sq.ft., 2 BHK homes 1,055–1,146 sq.ft., 3 BHK homes 1,412–1,736 sq.ft. and the 4 BHK 2,127 sq.ft.; penthouses of 2,499–2,938 sq.ft. sit on the top floors. The brochure promises about 70% open space and a proposed metro station about 850 m away.
The project is registered with TNRERA as TN/29/Building/0028/2025 (dated 27 January 2025) and Radiance targets completion on 30 June 2028. The October 2026 site update shows Block A at its 16th-floor roof slab, Block B at the 11th and Block C at the 7th, with finishing works under way on the lower floors.
Visual Tour
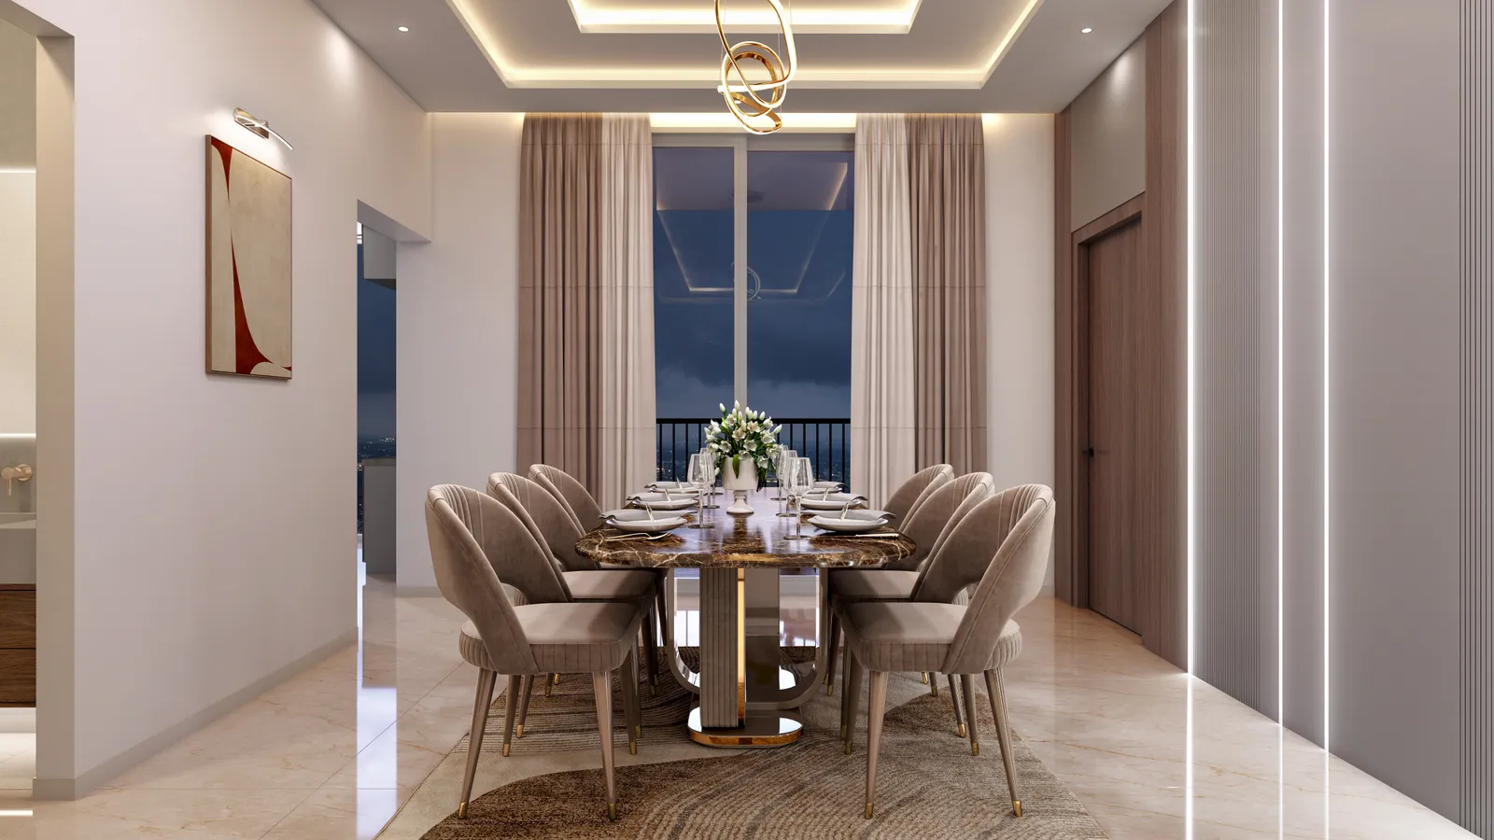
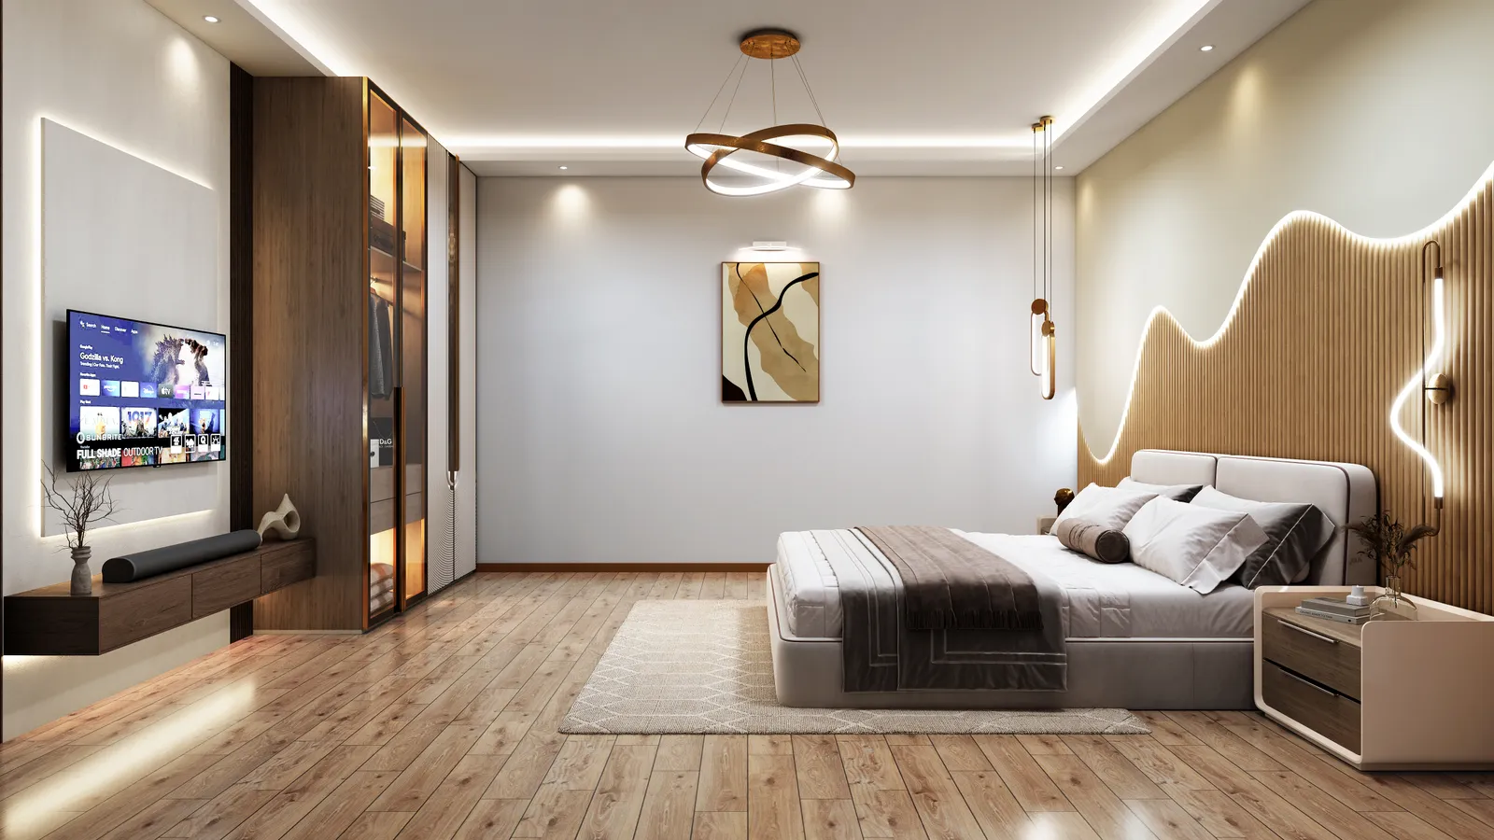
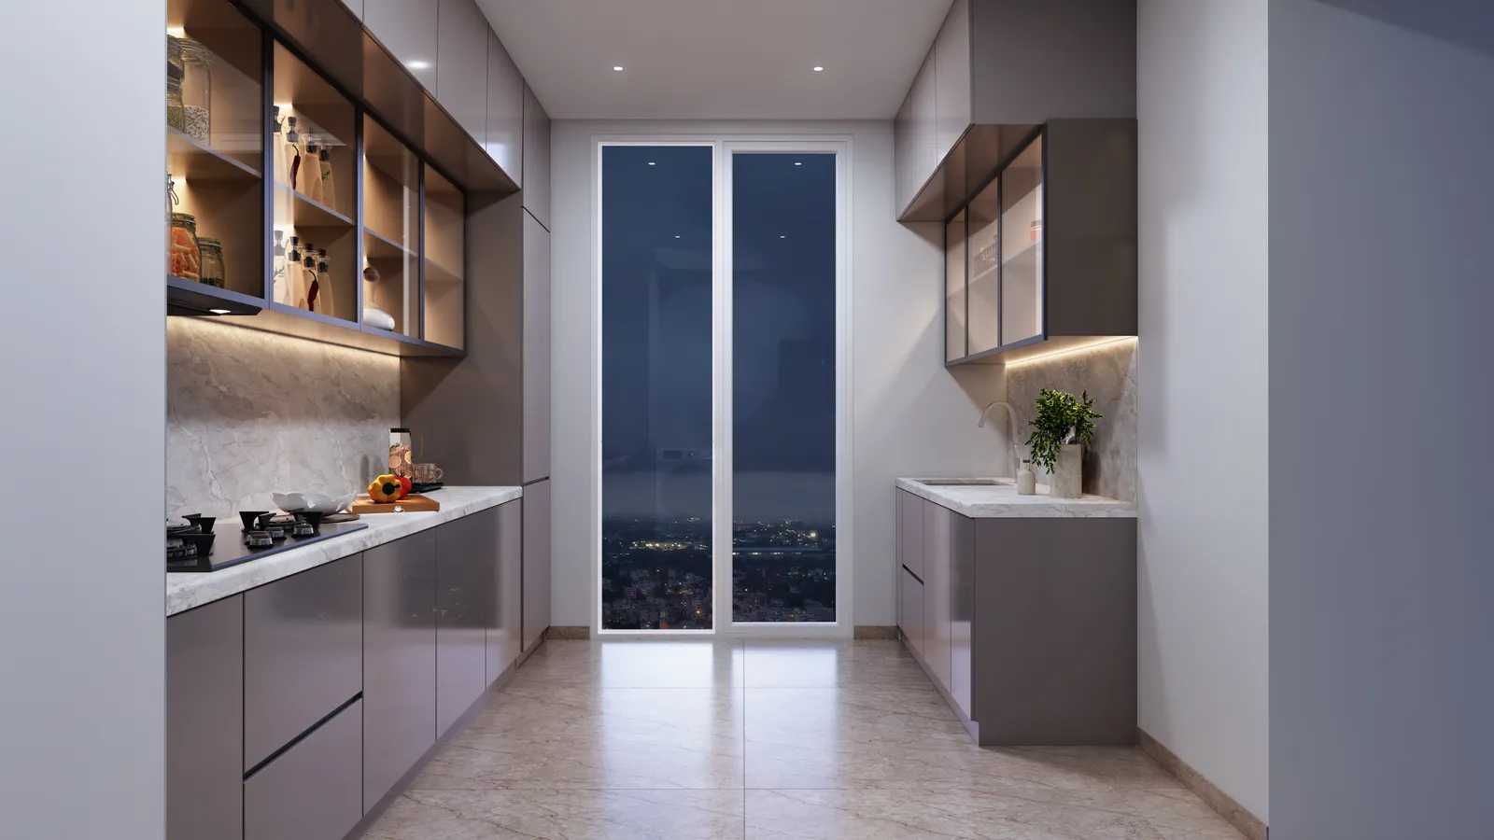
Project Gallery — Radiance Solitaire, Madhavaram
Lifestyle & Amenities
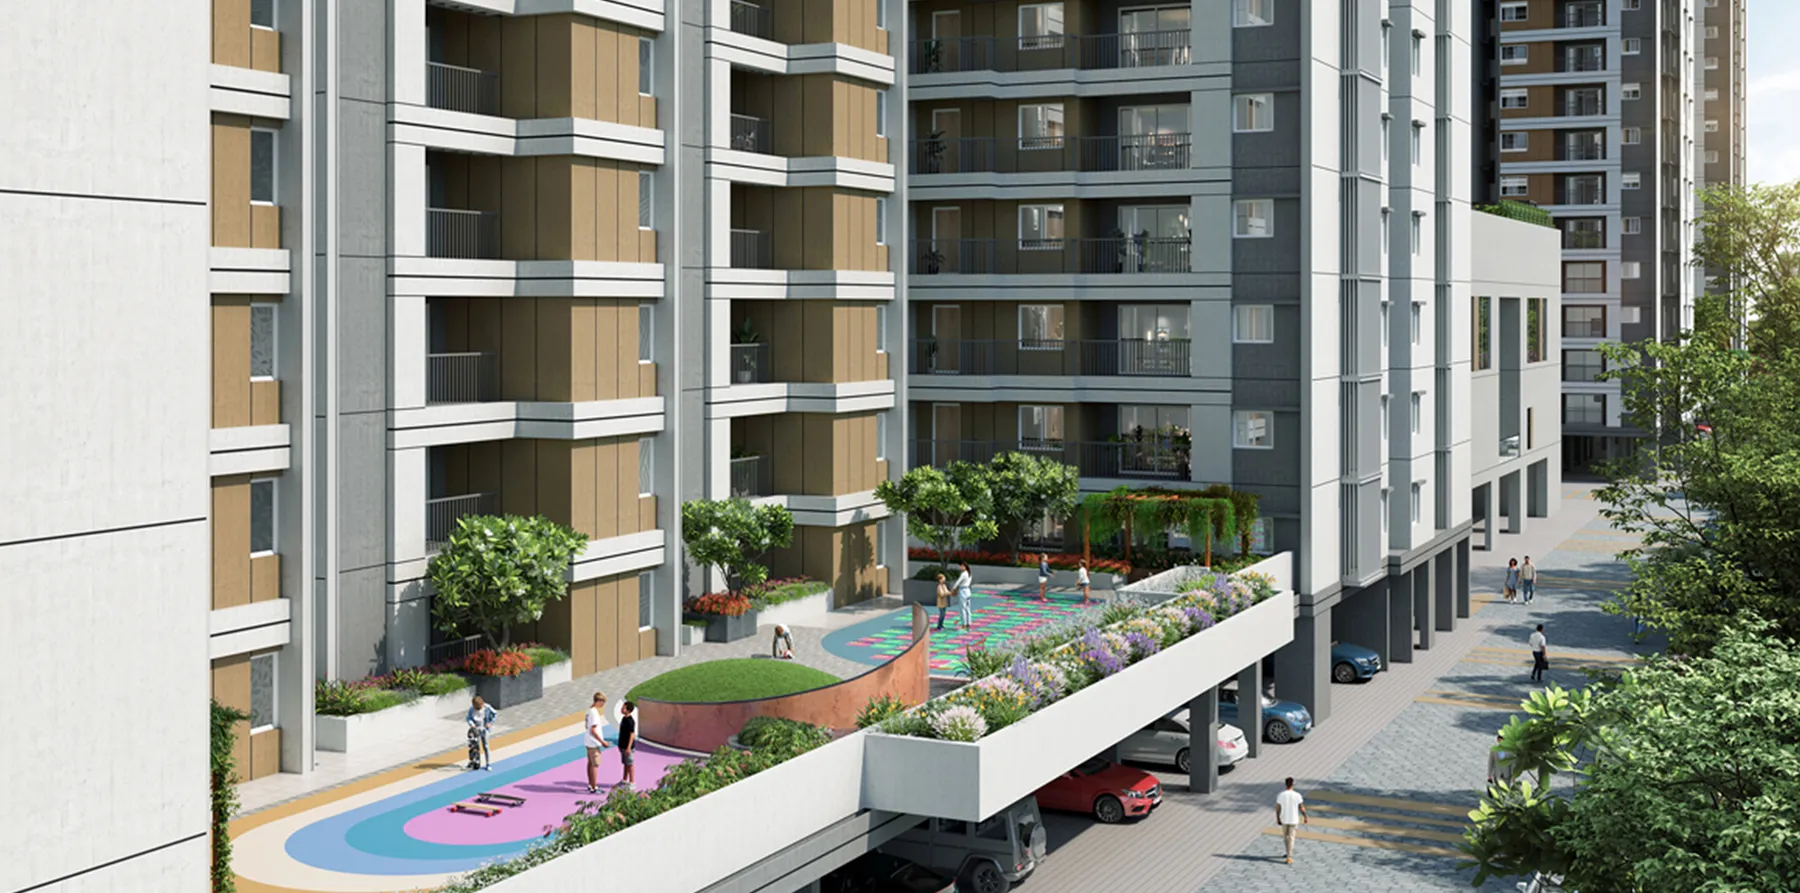
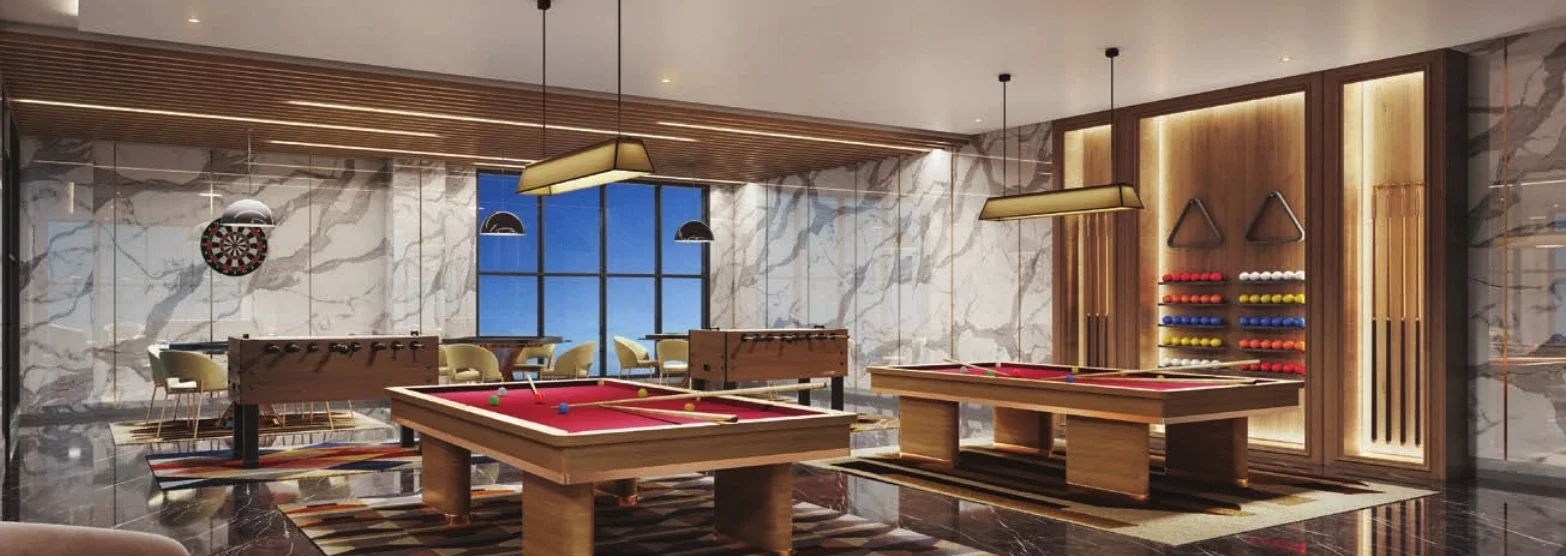
Clubhouse & Outdoor Amenities — Radiance Solitaire
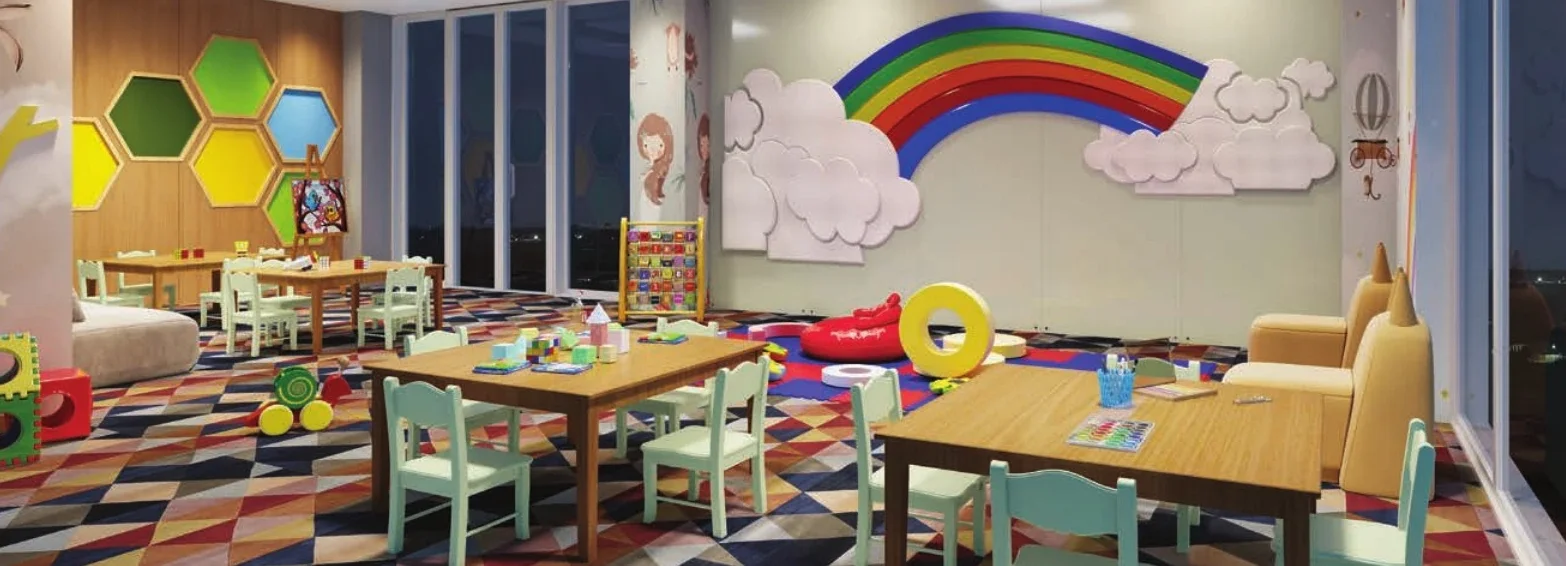
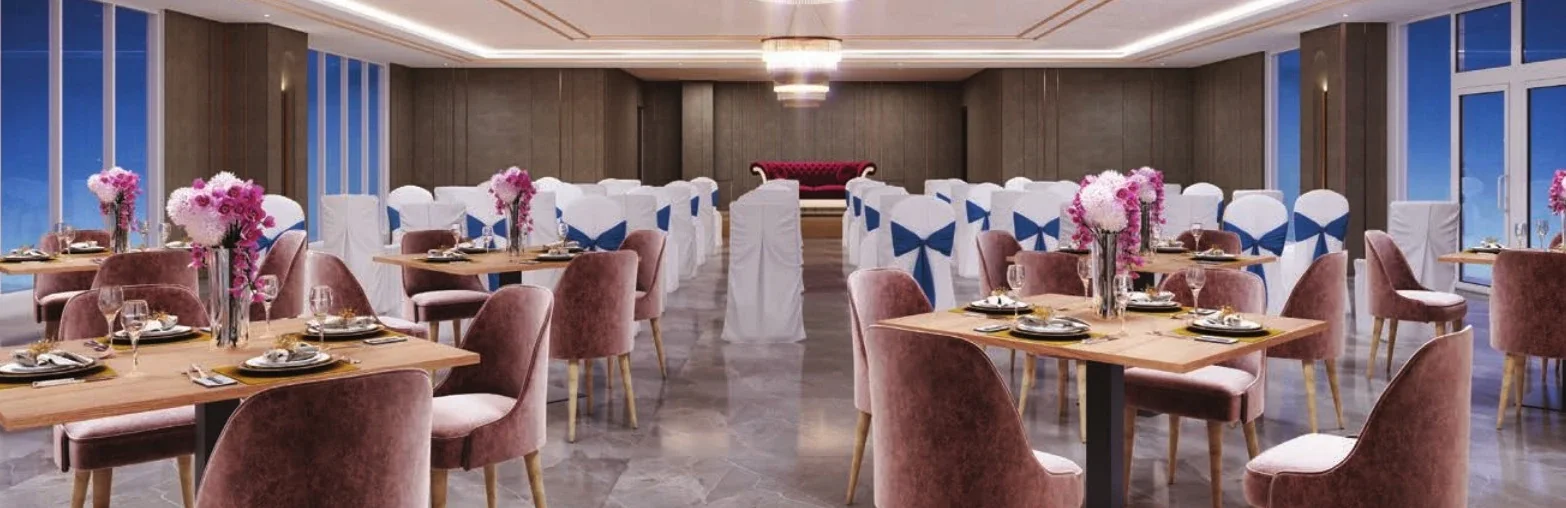
Developer Amenity List
Floor Plans
Floor Plans — Radiance Solitaire
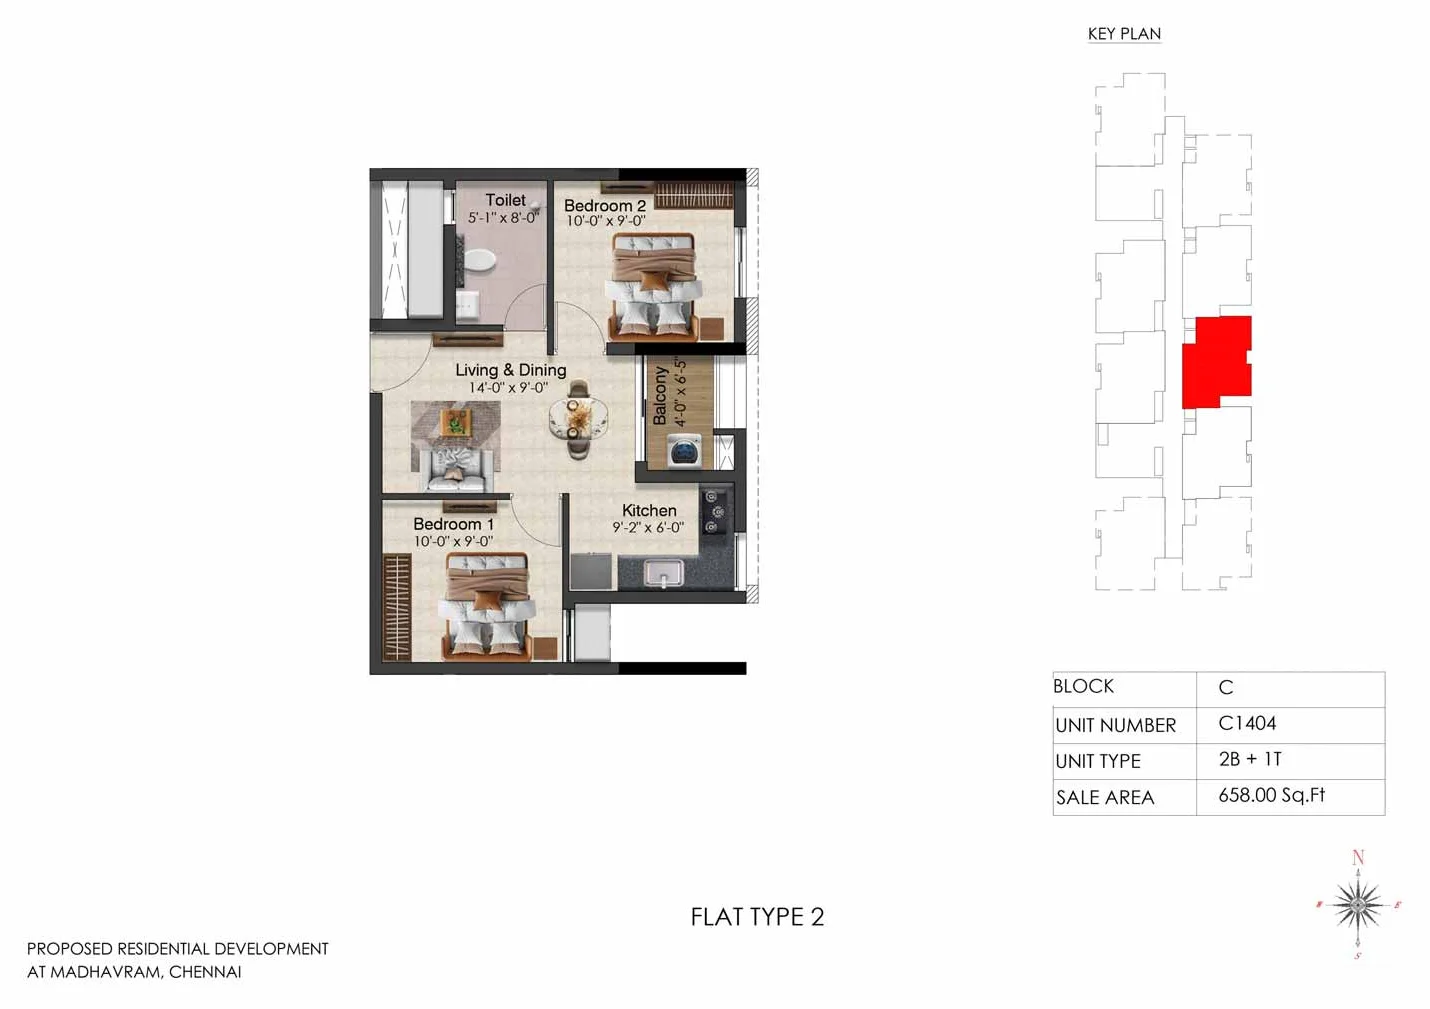
Compact 2 BHK + 1T · 658 sq.ft. Sale Area (Block C)
- —Living & dining 14' × 9' with a 4' × 6'5" balcony
- —Bedrooms 10' × 9' each
- —Kitchen 9'2" × 6'
- —One toilet 5'1" × 8'
Configurations
Configurations & Size — Radiance Solitaire
| Type | Built-up / Sale Area (developer price table) | |||||
|---|---|---|---|---|---|---|
| 2 BHK | 658–1,146 sq.ft. | |||||
| 3 BHK | 1,412–1,736 sq.ft. | |||||
| 4 BHK | 2,127 sq.ft. | |||||
| Penthouse (3 & 4 BHK) | 2,499–2,938 sq.ft. | |||||
Areas are the built-up (sale) areas in Radiance's price table, at ₹7,999 per sq.ft.: compact 2 BHK + 1T 658–699 sq.ft. from ₹60 Lakh, 2 BHK + 2T 1,055–1,146 sq.ft. from ₹93 Lakh, 3 BHK + 2T 1,412–1,504 sq.ft. from ₹1.23 Cr, 3 BHK + 3T 1,615–1,736 sq.ft. from ₹1.42 Cr and 4 BHK 2,127 sq.ft. from ₹1.86 Cr. Penthouses are marked "blocked". Radiance does not publish RERA carpet areas; Housiey lists carpet areas of about 427–454 sq.ft. (compact 2 BHK), 685–744 sq.ft. (2 BHK), 917–1,128 sq.ft. (3 BHK) and 1,382 sq.ft. (4 BHK), with all-inclusive prices of ₹63 Lakh to ₹1.96 Cr (portal, indicative). Ask for a dated quote and the carpet-area statement for the exact unit.
Prime Location
Prime Location: Madhavaram Milk Colony, North Chennai
Madhavaram Milk Colony Main Road & Thanthai Periyar Street, Madhavaram, Chennai 600051 · distances from the developer page, approximate
Proposed Metro Station
Perambur Railway Station
Chennai Central
Chennai Airport
Neighbourhood
Schools, Hospitals, Malls & Transit Near Radiance Solitaire
Schools
- Velammal New Gen School200 M
- St. Ann's School400 M
- Bosco Academy School800 M
- Sri Chaitanya School1 Km
- Greenfield International School3.6 Km
Healthcare
- KM Multi-specialty Hospital300 M
- St. Antony's Hospital500 M
- Murari Hospital800 M
- KVT Hospital3.4 Km
- Meridian Hospital5.3 Km
Shopping
- Proposed mall1.8 Km (brochure)
- DMart, Madhavaram1.3 Km
- Spectrum Mall, Perambur3.5 Km
- VR Chennai, Anna Nagar8.3 Km
Employment
- Proposed 150-acre IT development, MadhavaramNearby (brochure)
- Perambur5 Km
- Chennai Central / Park Town9 Km
- Ambattur Industrial Estate10.3 Km
Transit
- Proposed Metro Station (Madhavaram Milk Colony)850 M
- Madhavaram New Bus Stand850 M
- Madhavaram Mofussil Bus Terminus4 Km
- Perambur Railway Station5 Km
- Chennai International Airport26 Km
Investment Potential
Investment Lens — Madhavaram, North Chennai
Proprietary Assessment
Condivio Project Ratings — Radiance Solitaire
Desk-research scores from the Radiance Solitaire factsheet (November 2026) on a Chennai-only scale with an 8.3 floor (10.0 = Boat Club Road, Poes Garden or Adyar grade). Category scores are means of the supplied subscores; risk is inverted, so higher is safer. Project- and locality-level, not unit-specific; not a credit rating or return forecast. Hover over each rating for details.
About the Builder
About Radiance Realty — South India's Iconic Developer

Radiance Realty is a Chennai-headquartered developer whose construction roots go back to the NAPC company, started in 1949; NAPC Properties became Radiance Realty in 2010. Led by Managing Director Varun Manian, it has delivered over 7 million sq.ft. across Chennai, Coimbatore, Madurai and Bengaluru, including Radiance Suprema in Madhavaram itself.
Delivered Radiance Realty Projects
TNRERA Registered
Promoter: Radiance Realty Developers India Ltd, marketed as Radiance Realty. One registration covers all four blocks; check the block and unit on your sale agreement.
Frequently Asked
Frequently Asked Questions
Private Consultation
Register Your Interest in Radiance Solitaire

Your Trusted Real Estate Partner

Condivio Advisory Team
Chennai Property Advisors