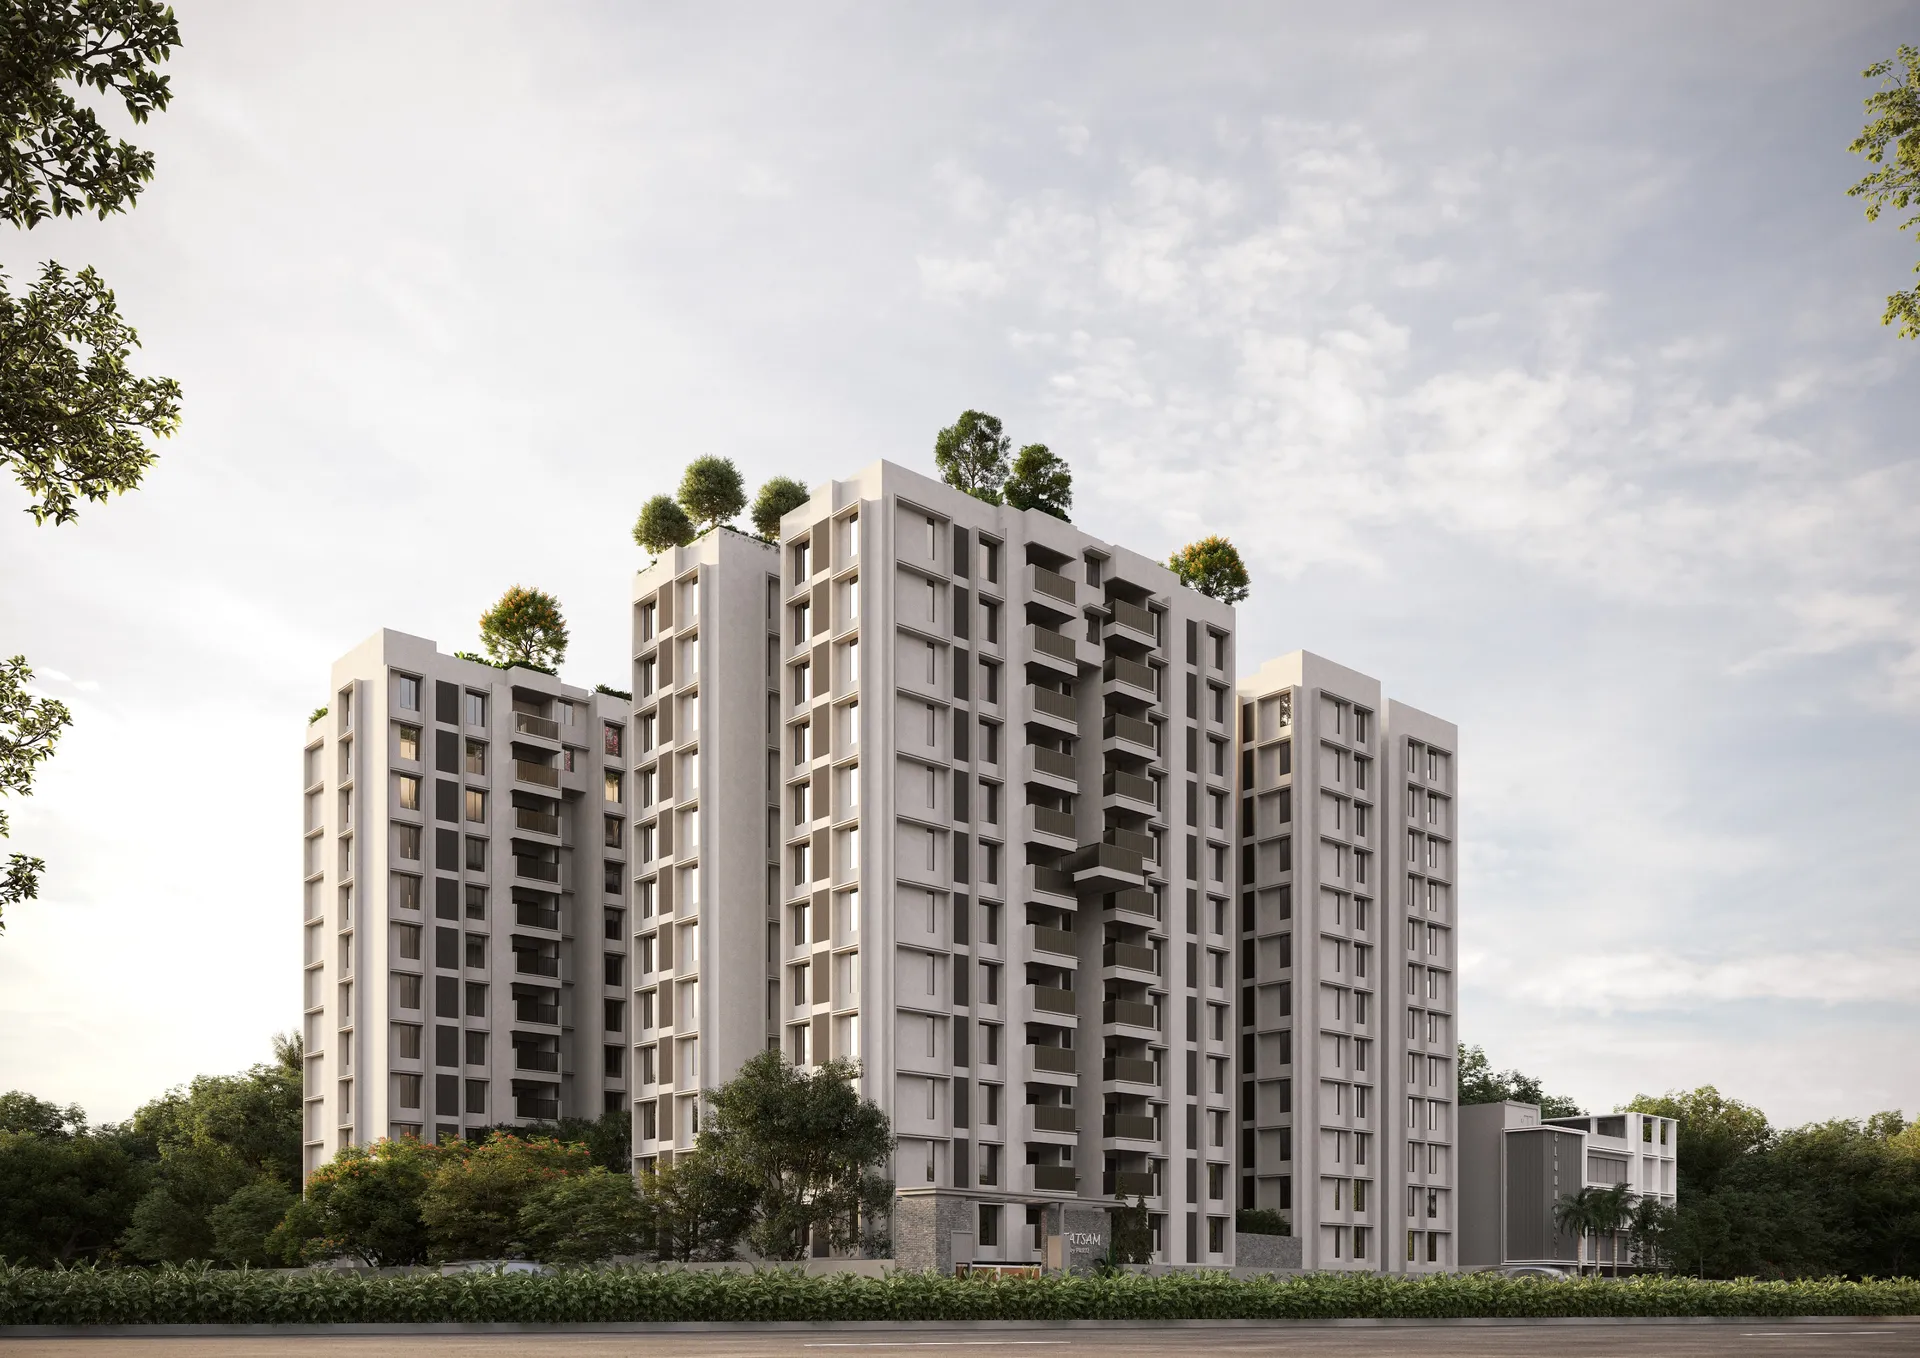
Project Overview
Project Overview — Purti Tatsam, Rajarhat
Tatsam — Sanskrit for "that which is pure and true to its origin" — is Purti Realty's residential project on the six-lane Newtown Road at Jagardanga, Rajarhat Gopalpur, near Derozio College and about 6 km from Kolkata airport. Phase 1, registered with WBRERA as PURTI TATSAM, places 189 homes in three towers named Ojas, Tejas and Rajas on about 1.59 acres, with most homes open on three sides for cross-ventilation and no shared walls.
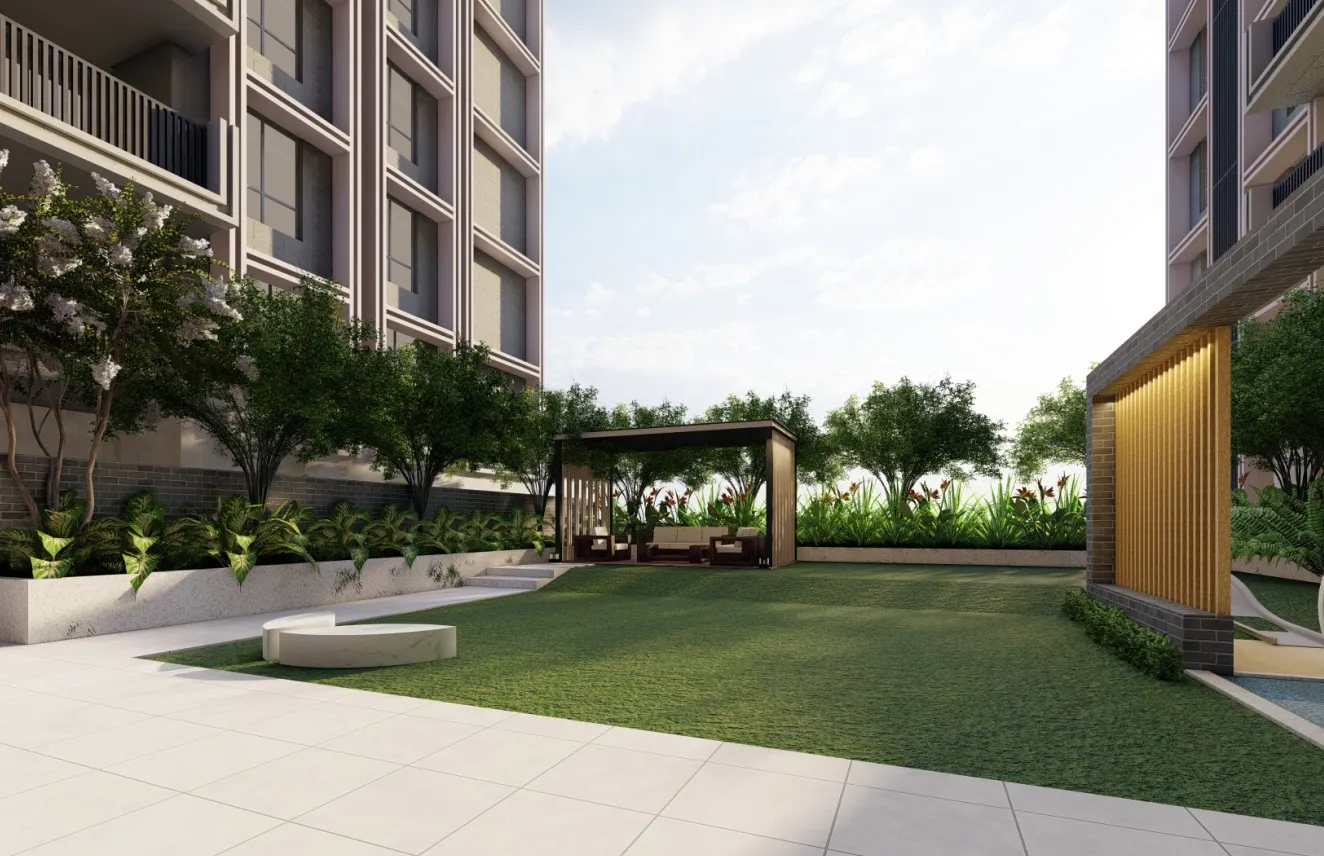
The Vision
Breathe. Live. Connect.
The brochure prints a full area schedule for every home on the 2nd to 12th floors. The 3 BHK homes have 788–892 sq.ft. of carpet area plus an 85–123 sq.ft. balcony, and the single 4 BHK type in Ojas has 1,138 sq.ft. of carpet and a 117 sq.ft. balcony. Built-up areas run from 958 to 1,341 sq.ft. and the CAM (chargeable) areas from 1,277 to 1,788 sq.ft.
Tatsam is registered with WBRERA as WBRERA/P/NOR/2025/003198 with Pansari Developers Limited as promoter and a completion date of 31 December 2031. The brochure presents it as a joint initiative of Purti Homes and NANU; green features include solar panels, rainwater harvesting, a sewage and water treatment plant and waste composting, and the developer reports IGBC Gold pre-certification.
Visual Tour
Project Gallery — Purti Tatsam, Rajarhat
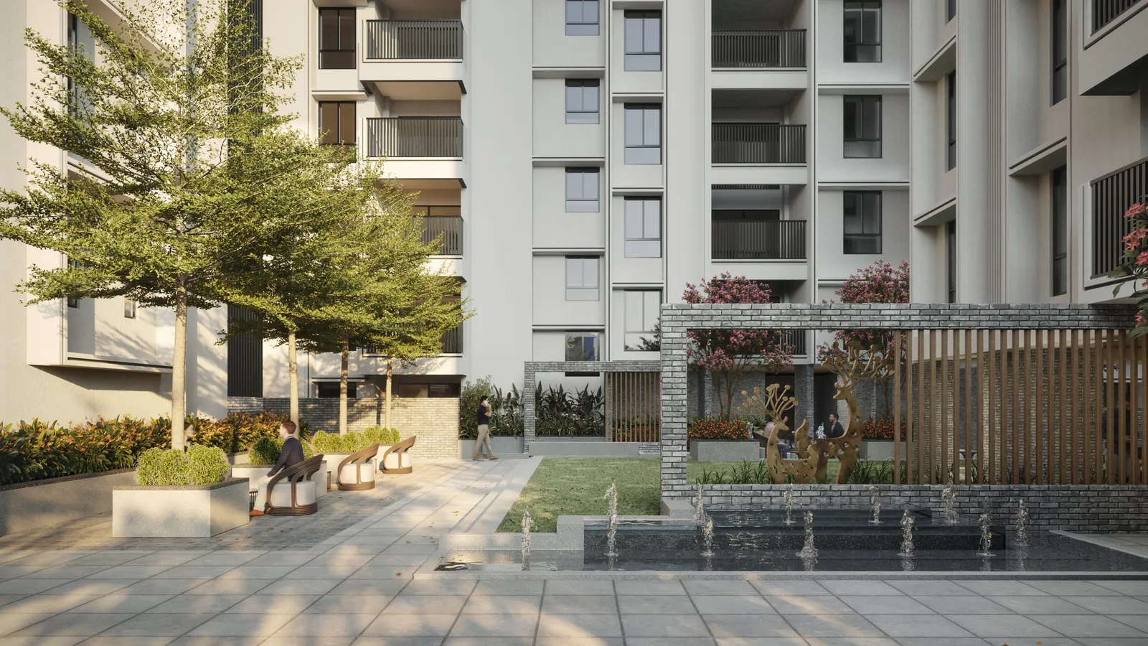
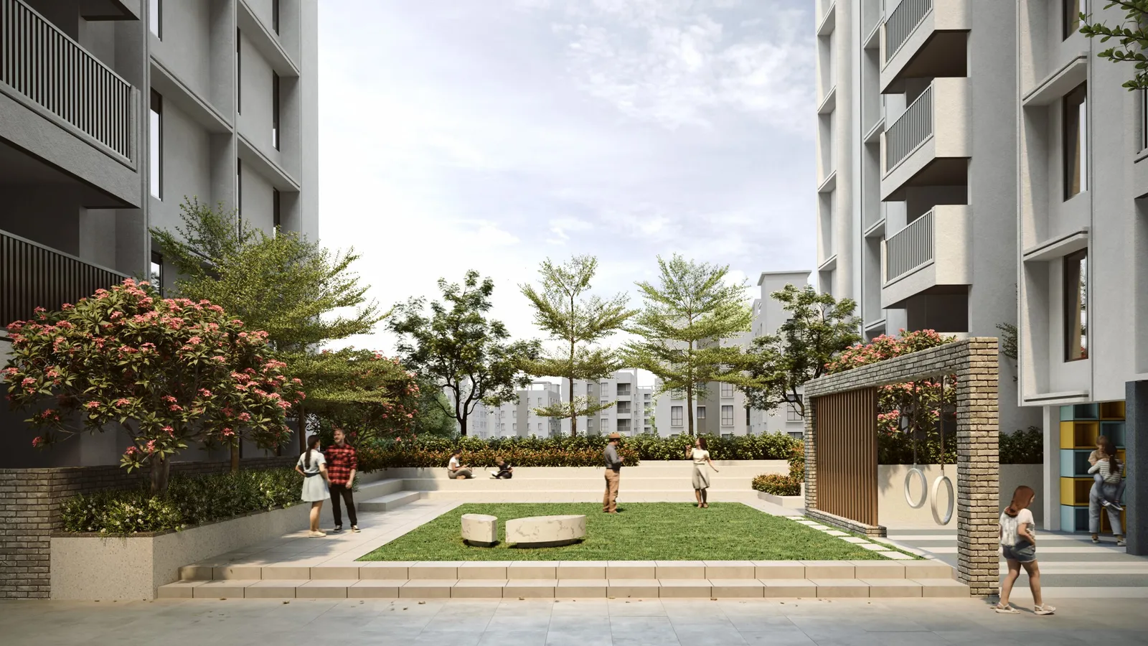
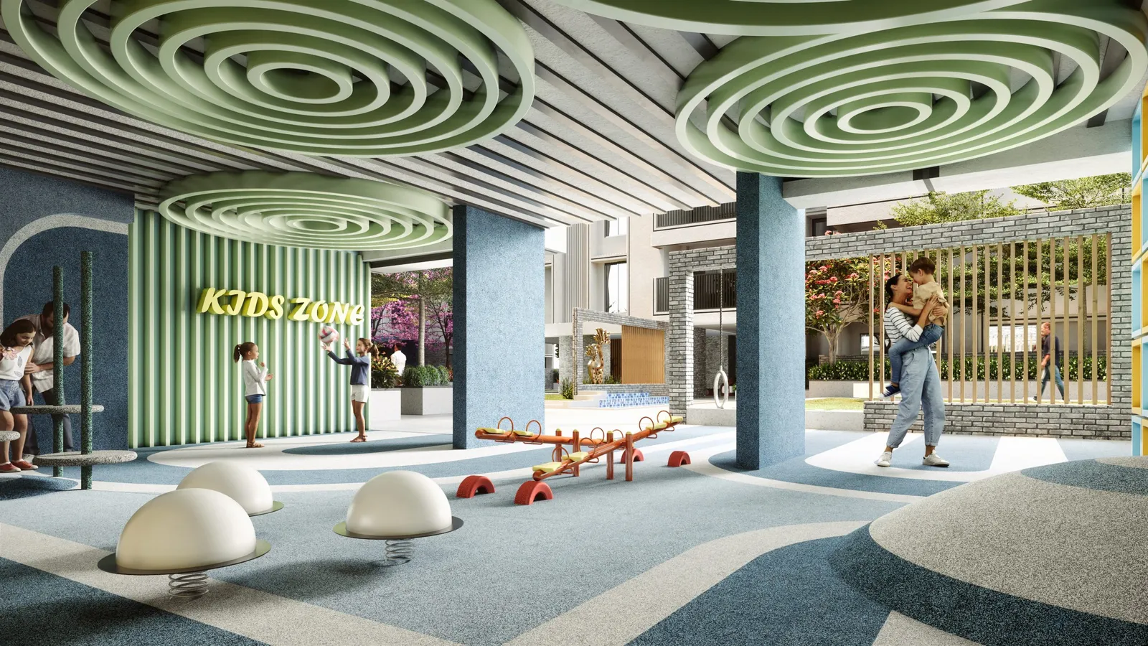
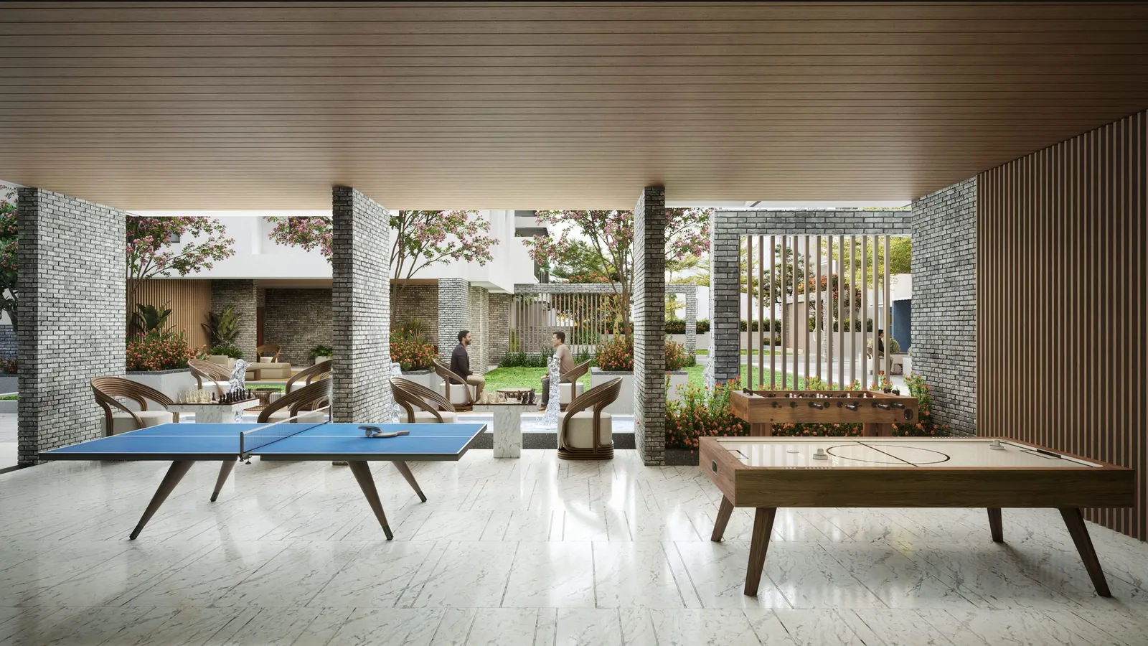
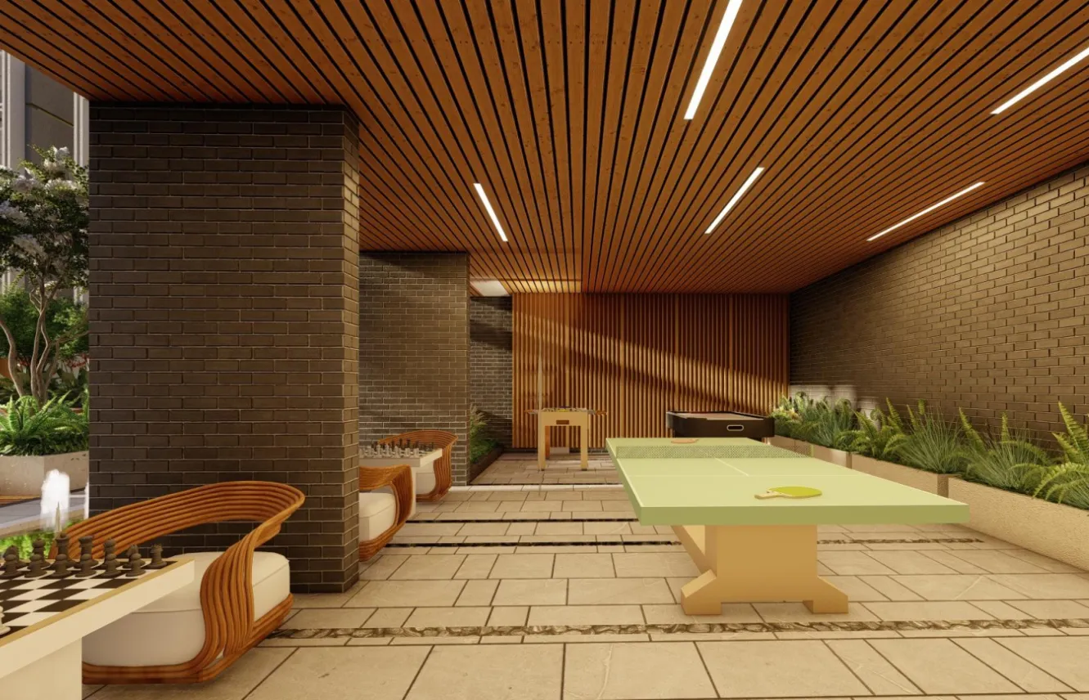
Lifestyle & Amenities
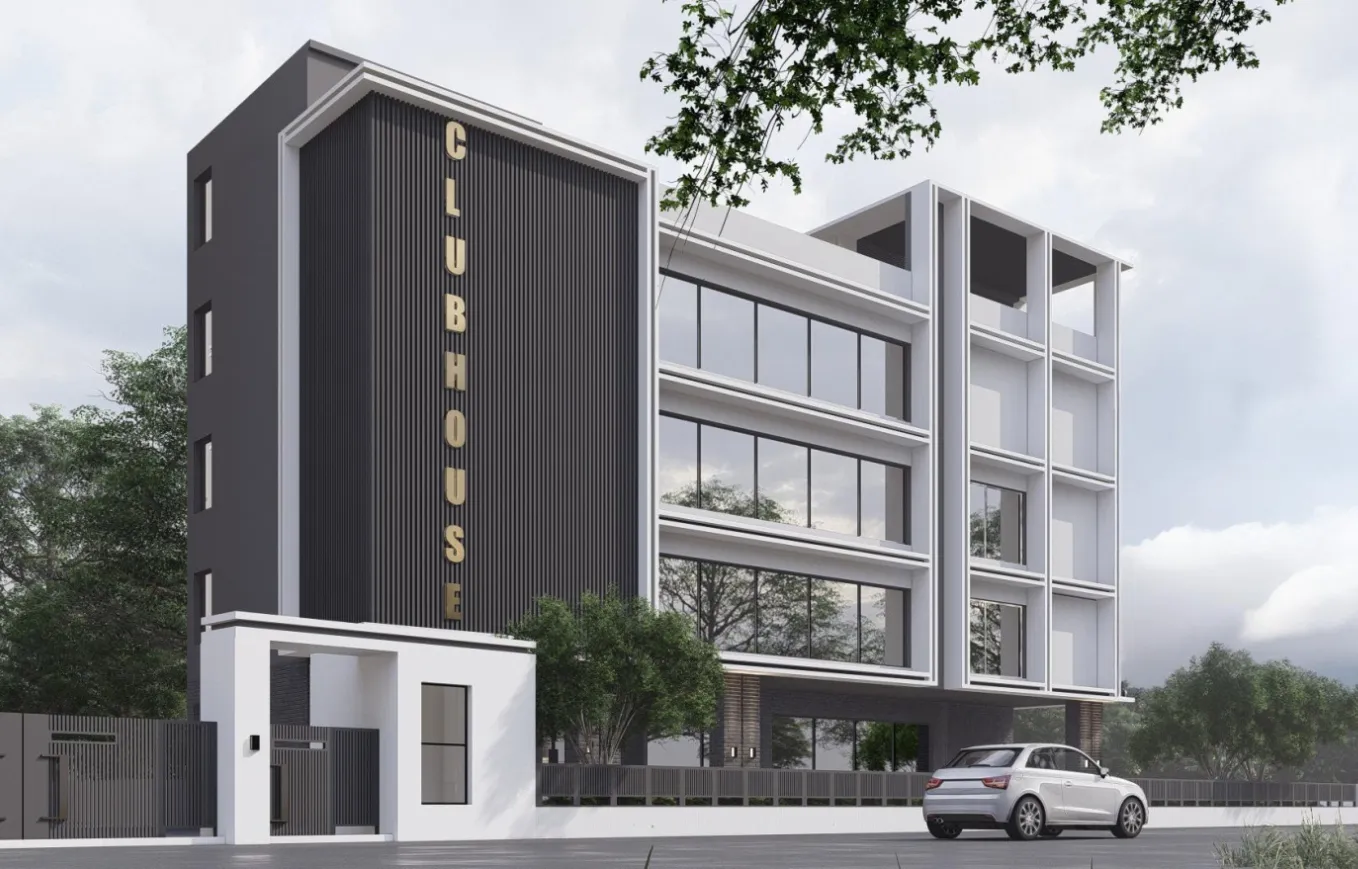
Podium Gardens, Rooftop Pool & Four-Level Clubhouse — Purti Tatsam
Amenities Across Three Levels
Floor Plans
Floor Plans — Purti Tatsam
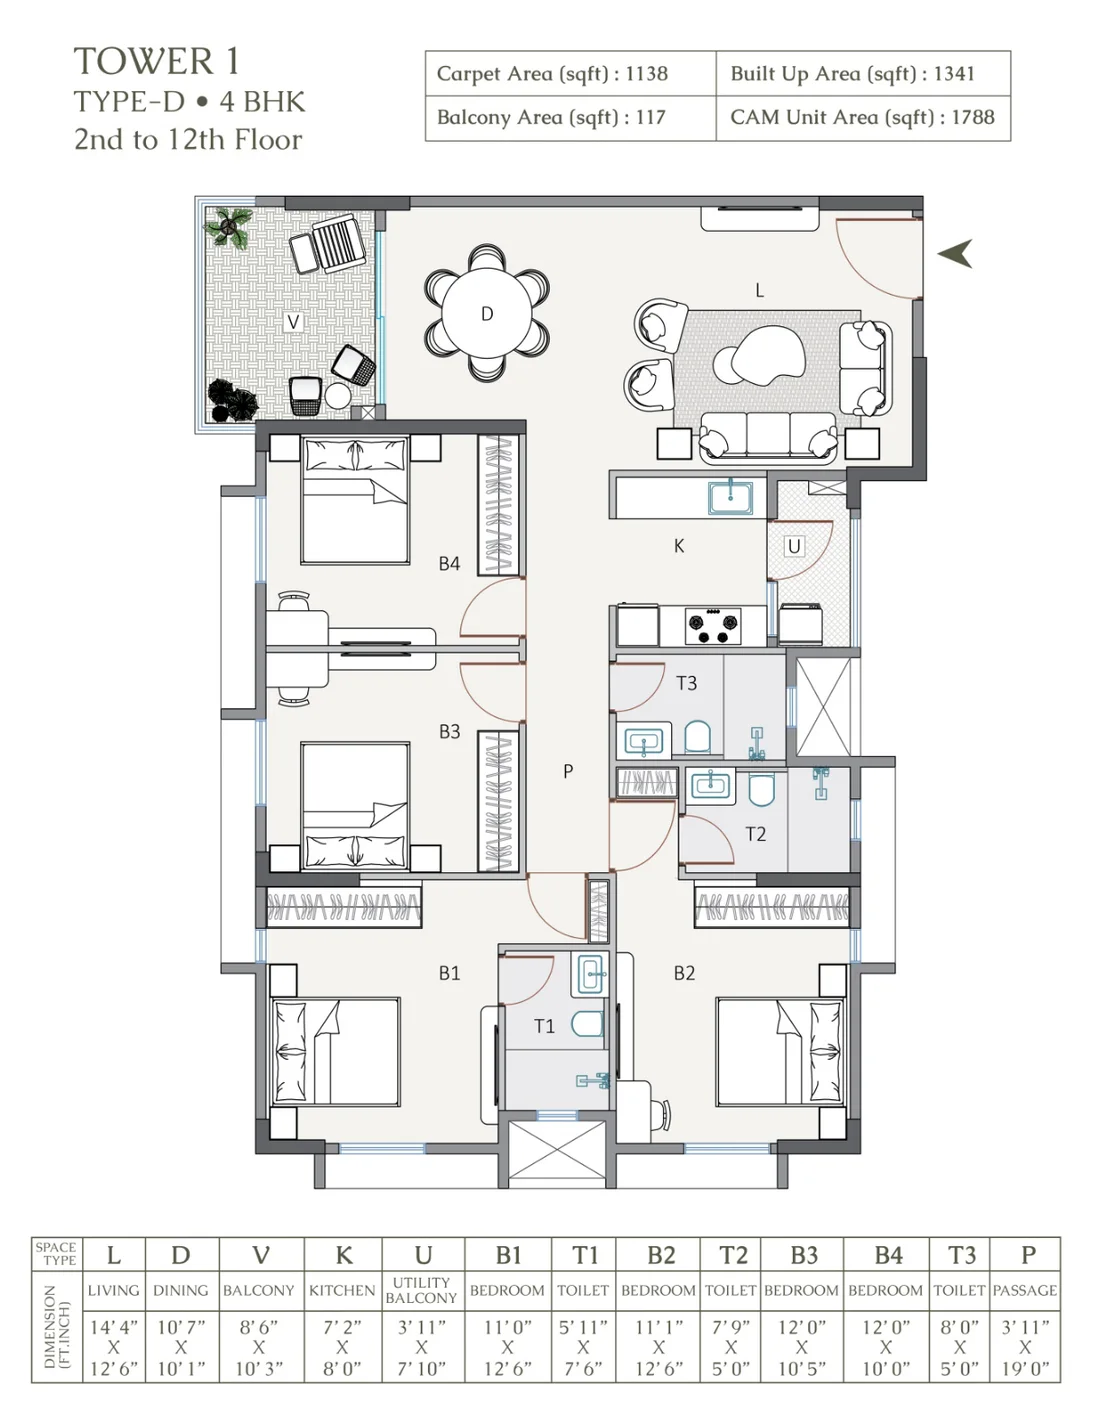
4 BHK · 1,138 sq.ft. Carpet (Ojas, Type D)
- —Living 14'4" × 12'6" and dining 10'7" × 10'1"
- —Bedrooms 11'0" × 12'6", 11'1" × 12'6", 12'0" × 10'5" and 12'0" × 10'0"
- —Kitchen 7'2" × 8'0" with a 3'11" × 7'10" utility balcony
- —Balcony 8'6" × 10'3" off the dining area; three toilets
Configurations
Configurations & Size — Purti Tatsam
| Type | Carpet Area (brochure unit tables) | |||||
|---|---|---|---|---|---|---|
| 3 BHK | 788–892 sq.ft. | |||||
| 4 BHK | 1,138 sq.ft. | |||||
Areas are the carpet figures printed in the brochure's unit tables, which list the balcony (85–123 sq.ft.), built-up area (958–1,341 sq.ft.) and CAM area (1,277–1,788 sq.ft.) separately. Purti Realty's project page shows homes from ₹1.18 Cr, and Homebazaar lists ₹1.1 Cr onwards. Ask for a dated cost sheet that states the area basis for the exact unit.
Prime Location
Prime Location: Newtown Road, Rajarhat Gopalpur
Jagardanga, 6-Lane Newtown Road, near Derozio College, Kolkata 700136 · road distances from the developer (Google Maps, May 2025)
Derozio College
Mangaldeep Metro (upcoming)
City Centre 2
Kolkata Airport
Neighbourhood
Schools, Hospitals, Shopping & Transit Near Purti Tatsam
Education
- Derozio Memorial College1 Km
- Delhi Public School, Newtown6.8 Km
- Narayana School7.1 Km
- Delhi Public School, Megacity8.4 Km
- St. Xavier's University, Newtown9.5 Km
Healthcare
- Charnock Hospital4.8 Km
- Belle Vue Hospital (upcoming)7.2 Km
- Ohio Hospital7.6 Km
- Tata Medical Center7.7 Km
Shopping & Leisure
- Eco Park3.2 Km
- City Centre 23.6 Km
- Mother's Wax Museum4.7 Km
- Axis Mall8.4 Km
- Downtown Mall10.5 Km
Employment
- Tata Consultancy Services, Newtown7.9 Km
- NBCC Square9.2 Km
- Salt Lake Sector V11.4 Km
- Wipro campus (upcoming)13 Km
Transit
- Akankha More2.3 Km
- Mangaldeep Metro Station (upcoming)2.4 Km
- Chinar Park Crossing3.1 Km
- Netaji Subhas Chandra Bose International Airport5.9 Km
- Biswa Bangla Gate7.2 Km
Investment Potential
Investment Lens — Newtown–Rajarhat Corridor
Proprietary Assessment
Condivio Project Ratings — Purti Tatsam
Provisional desk-research scores from the Condivio Tatsam assessment (18 November 2026), on a Kolkata-only scale where 10.0 is the Alipore, Ballygunge or Park Street benchmark. Each category is the mean of the assessment's own parameters; risk is inverted, so higher is safer. Project-level, not unit-specific; not a credit rating or return forecast. The assessment states a composite confidence of about 45%.
About the Builder
About Purti Realty — Kolkata Since 2005

Purti Realty is the real-estate arm of Kolkata's Purti group, run by the Agarwal family, which entered property development in 2005. Led by Managing Director Mahesh Agarwal with directors Shrey, Ankit and Devansh Agarwal, it has built more than 3 million sq.ft. of homes and commercial space across Newtown, Tollygunge, Behala, Maheshtala and Hastings, and is now building The Varanda at Lake Town and the Meraki Samsara resort-villa township at Singur.
Purti Realty Projects
WBRERA Registered
Promoter: Pansari Developers Limited, 14 N.S. Road, Kolkata 700001, marketed as Purti Realty; the brochure calls Tatsam a joint initiative of Purti Homes and NANU. Areas marked for future expansion are outside this registration. Verify the registration and the approved plan for your exact unit.
Frequently Asked
Frequently Asked Questions
Private Consultation
Register Your Interest in Purti Tatsam

Your Trusted Real Estate Partner

Condivio Advisory Team
Kolkata Property Advisors