Project Overview
Project Overview — Purva Windermere, Pallikaranai
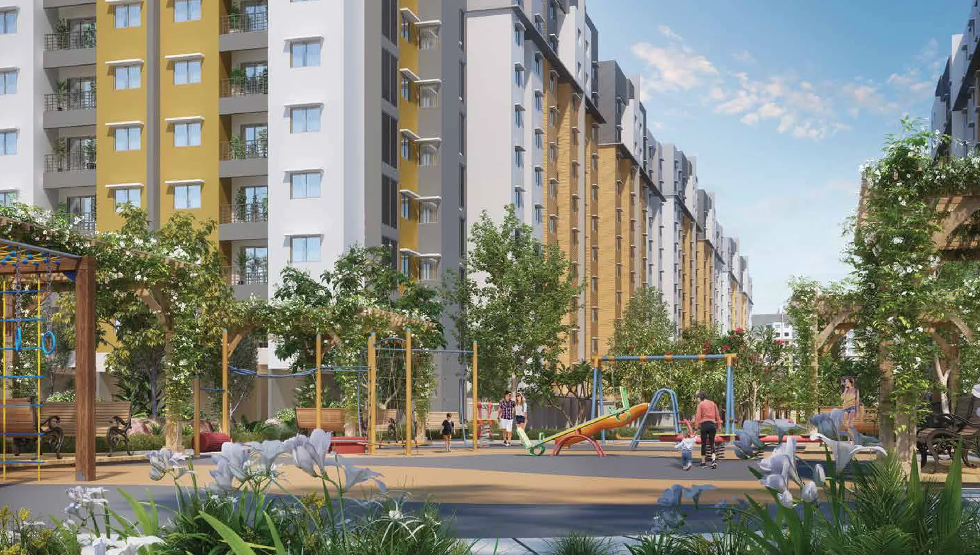
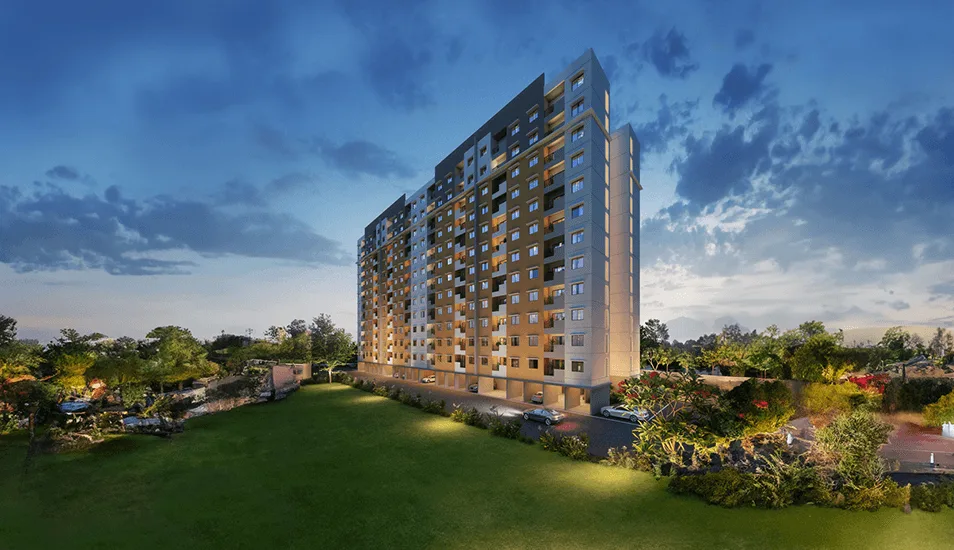
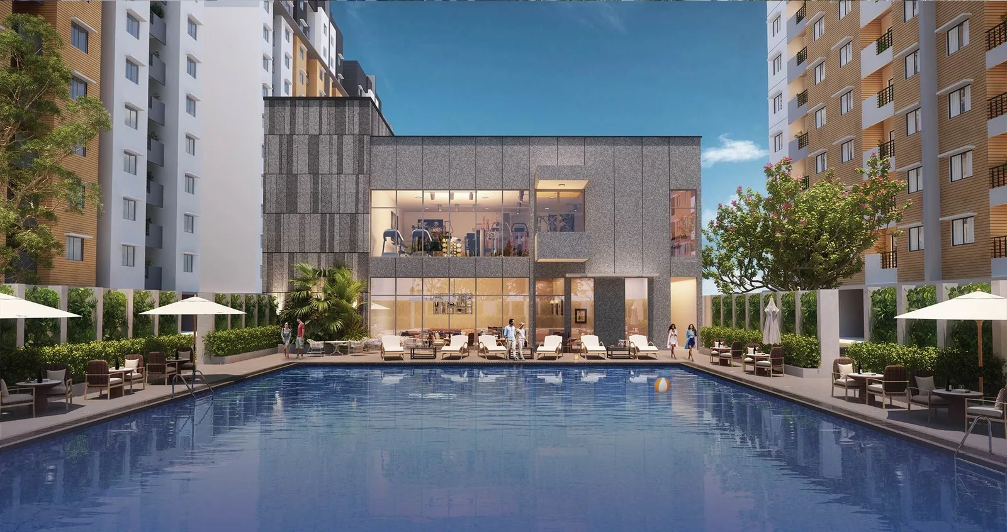
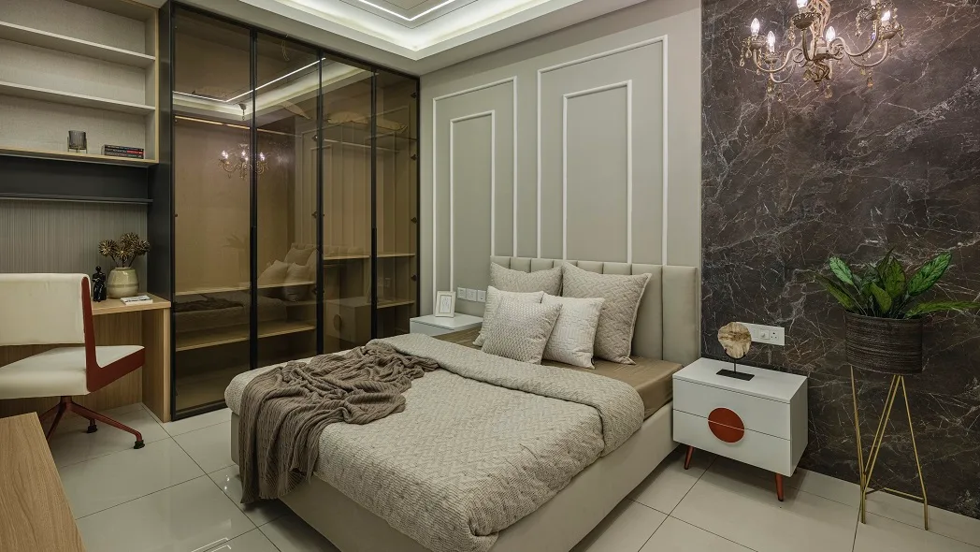
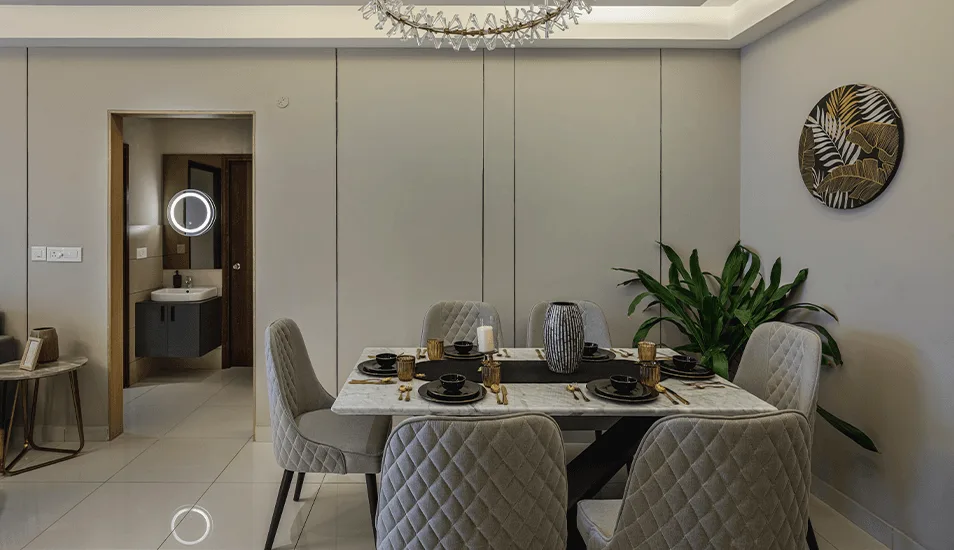
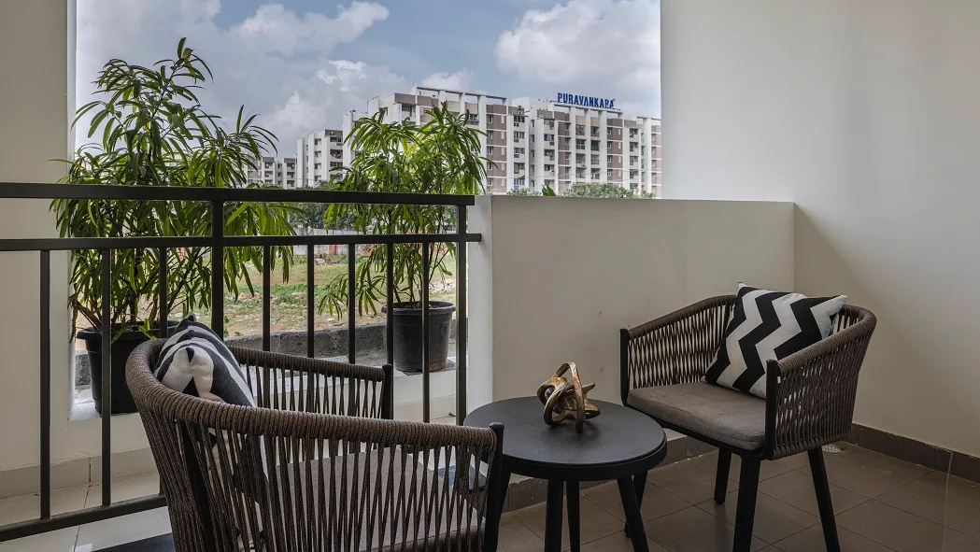
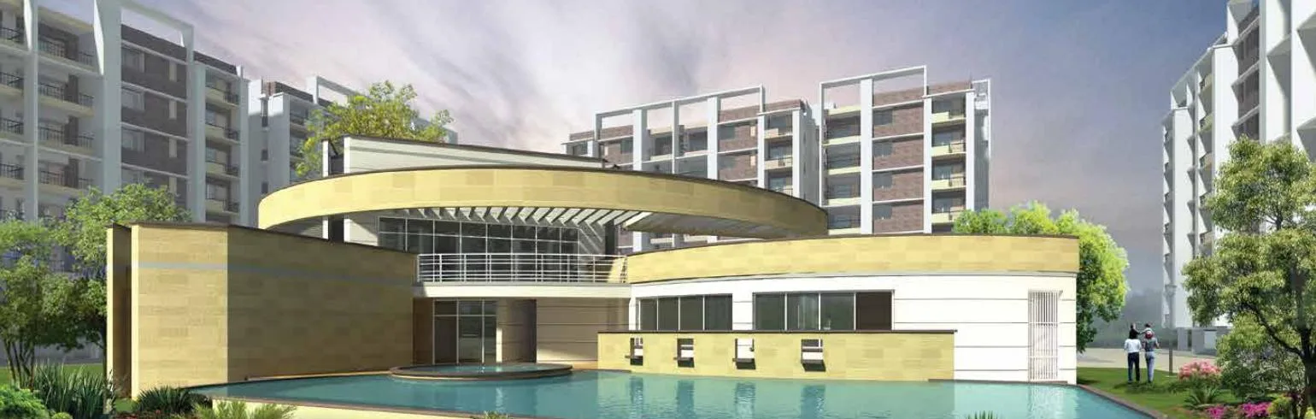
Purva Windermere is Puravankara's 55-acre township between Pallikaranai and Medavakkam in south Chennai, set beside two lakes off Bhavani Amman Koil Street. More than 2,000 families already live in its earlier phases. Phase 4, now under construction, adds fifteen residential towers of 1, 2 and 3 BHK homes, a second clubhouse with a swimming pool, a commercial block and two multi-level car parks, registered with TNRERA as Phases 4A, 4B and 4C.
The Vision
A Lakeside Township Grows a New Neighbourhood
Puravankara's current unit plans print three figures for every home: indicative saleable area, RERA carpet area and usable area. A 1 BHK in Towers E15 and E16 has about 379 sq.ft. of RERA carpet (624 sq.ft. saleable); a 2 BHK in the M towers about 613 sq.ft. (902–914 saleable); a 3 BHK with two baths in Tower K 805–838 sq.ft. (1,169–1,204 saleable); and a 3 BHK with three baths in the P towers about 1,037 sq.ft. (1,491 saleable).
All three phases were registered with TNRERA on 4 January 2023 by Puravankara Limited, with completion dates of 31 December 2027 (4A), 2028 (4B) and 2029 (4C). The developer's project page lists a possession date of 31 December 2026. The earlier, completed phases of the township — the 2, 3 and 4 BHK Type A–E buildings from the 2014 launch — are outside these registrations.
Visual Tour
Project Gallery — Purva Windermere, Pallikaranai
Lifestyle & Amenities
Clubhouses, Courts & Gardens — Purva Windermere
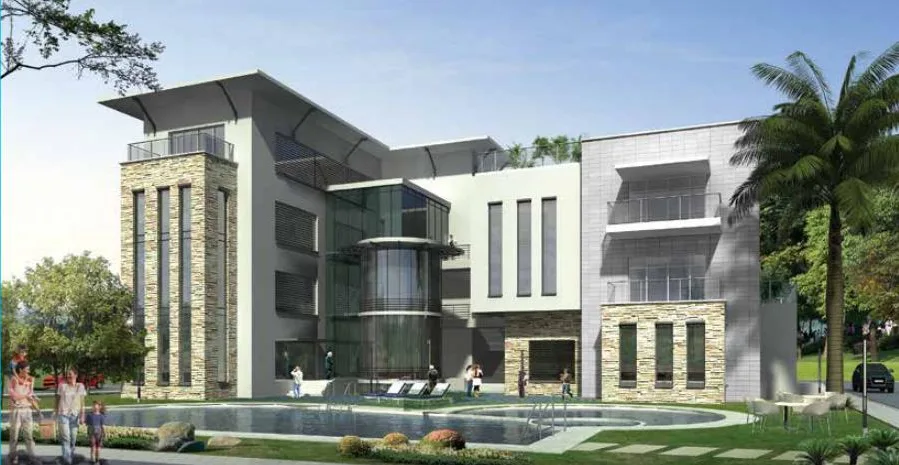
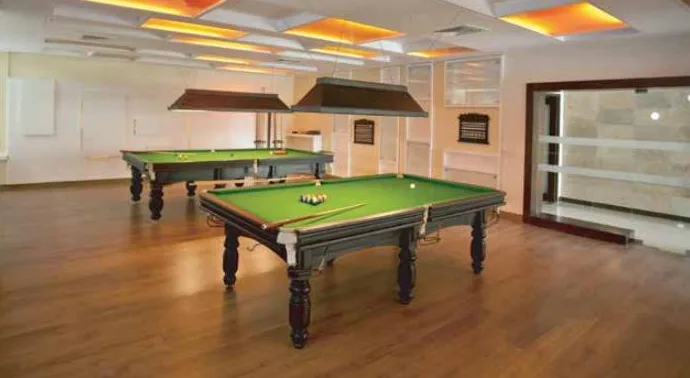

Phase 4 & Township Amenities
Floor Plans
Floor Plans — Purva Windermere Phase 4
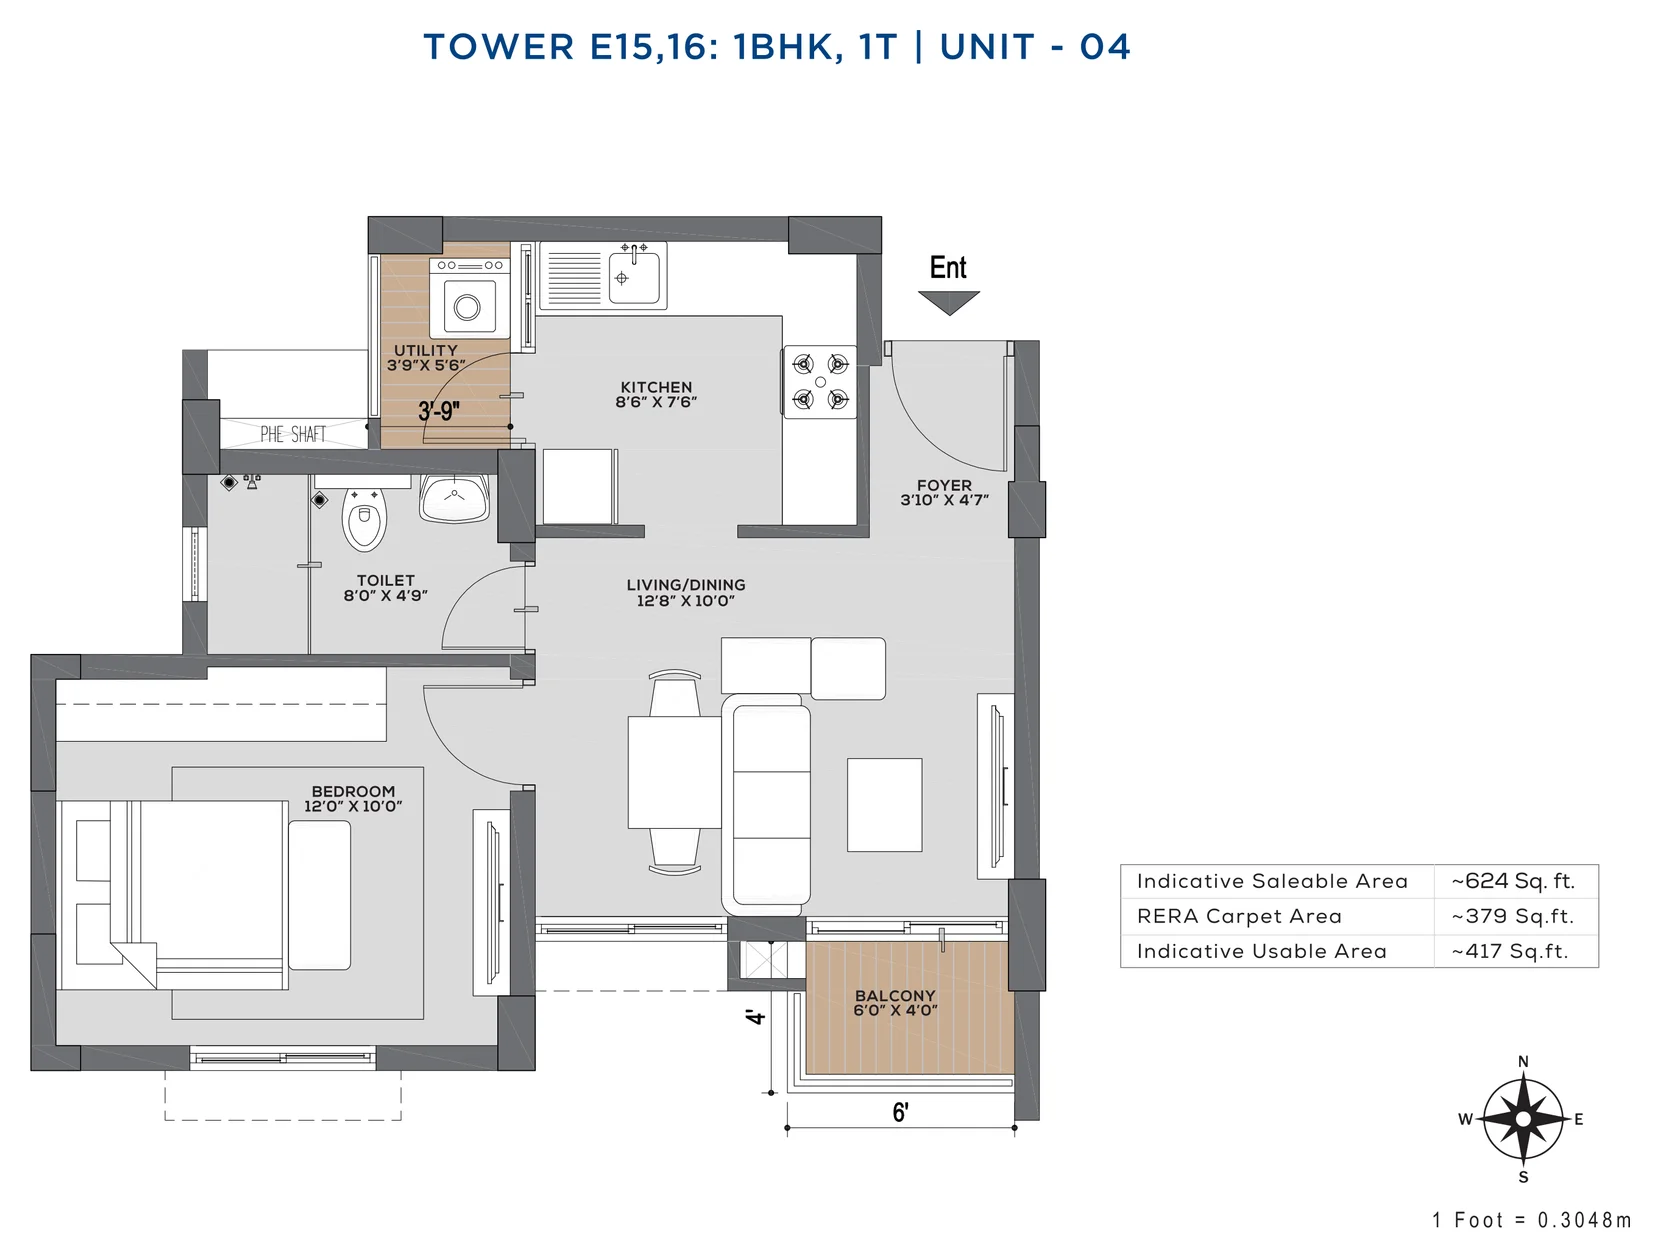
1 BHK · 379 sq.ft. RERA Carpet (Towers E15 & E16, Unit 04)
- —Living/dining 12'8" × 10'0" opening onto a 6' × 4' balcony
- —Bedroom 12'0" × 10'0"
- —Kitchen 8'6" × 7'6" with a 3'9" × 5'6" utility
- —Toilet 8'0" × 4'9"; foyer 3'10" × 4'7"
Configurations
Configurations & Size — Purva Windermere
| Type | RERA Carpet (developer unit plans) | |||||
|---|---|---|---|---|---|---|
| 1 BHK | ~379 sq.ft. | |||||
| 2 BHK | ~613 sq.ft. | |||||
| 3 BHK | 805–1,037 sq.ft. | |||||
Carpet figures are read off Puravankara's current unit plans, which show sample units only; the lower 3 BHK figures are two-bath homes in Towers K and L and 1,037 sq.ft. is the three-bath home in the P towers. The developer quotes saleable areas of 614–625 sq.ft. (1 BHK), 902–915 sq.ft. (2 BHK), 1,169–1,204 sq.ft. (3 BHK, 2 bath) and 1,438–1,490 sq.ft. (3 BHK, 3 bath), with starting prices of about ₹52 Lakh, ₹76 Lakh, ₹98 Lakh and ₹1.25 Cr respectively. The project is mortgaged for funding by ICICI Bank and Standard Chartered Bank, so buyers need a no-objection certificate before the sale agreement. Ask for a dated all-in quote for the exact unit.
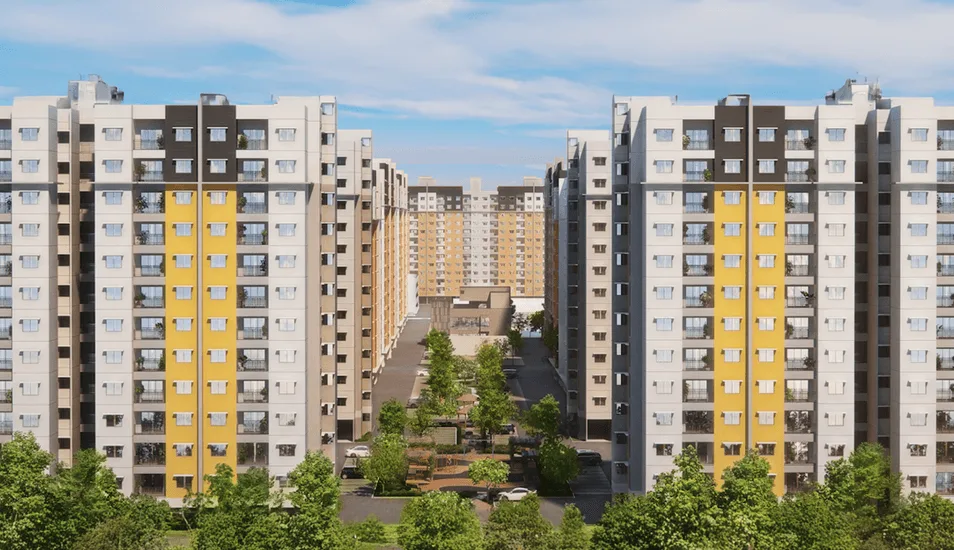
Prime Location
Prime Location: Pallikaranai, near Medavakkam
Bhavani Amman Koil Street, Pallikaranai, Chennai 600100 · distances and drive times as stated by the developer; approximate
Medavakkam Main Road
Velachery MRTS & OMR
ELCOT SEZ & SP Infocity
Chennai Airport
Neighbourhood
Schools, Hospitals, Malls & Transit Near Purva Windermere
Schools
- Ravindra Bharathi Global School5 Min
- San Academy5 Min
- Narayana e-Techno School10 Min
- HLC International15 Min
Healthcare
- Dr. Kamakshi Memorial Hospital10 Min
- Global Hospital, Perumbakkam15 Min
- Apollo Cradle, Karapakkam20 Min
- Gleneagles Global Health City20 Min
Shopping
- Reliance Trends & Smart5 Min
- Phoenix MarketCity, Velachery20 Min
- Grand Square Mall20 Min
- Marina Mall, OMR25 Min
Employment
- ELCOT SEZ, Sholinganallur20 Min
- SP Infocity20 Min
- TIDEL Park30 Min
- SIPCOT IT Park, Siruseri35 Min
Transit
- Medavakkam Main Road5 Min
- Velachery Railway Station15 Min
- Perungudi MRTS20 Min
- Chennai International Airport30 Min
Investment Potential
Investment Lens — South Chennai's IT Corridor Fringe
Proprietary Assessment
Condivio Project Ratings — Purva Windermere
Scores from the 17 November 2026 Condivio assessment on its Chennai scale, which has a floor of 8.3 and benchmarks 10.0 against Boat Club Road, Poes Garden and Adyar. Category scores are means of the supplied subscores; risk is inverted, so higher is safer. Project- and locality-level, not unit-specific; not a credit rating or return forecast. Hover over each rating for details.
About the Builder
About Puravankara — Building Communities Since 1975

Puravankara Limited is a listed Bengaluru-based developer that traces its legacy to 1975 and builds under the Puravankara, Provident and Purva Land brands. It is the promoter of record for all three Purva Windermere Phase 4 registrations and has a presence in Bengaluru, Chennai, Coimbatore, Goa, Hyderabad, Kochi, Mangaluru, Mumbai and Pune.
Selected Puravankara Developments
TNRERA Registered — Three Phases
Promoter: Puravankara Limited. Phase 4A covers Towers M1–M3, K, P4 and E15; 4B covers M4, M5, L, P3 and E16; 4C covers M6, M7, P1, P2, the new clubhouse and the commercial block. Confirm your tower's registration and completion date on TNRERA.
Frequently Asked
Frequently Asked Questions
Private Consultation
Register Your Interest in Purva Windermere

Your Trusted Real Estate Partner

Condivio Advisory Team
Chennai Property Advisors