Project Overview
Project Overview — Orbit Dakshini, Alambazar
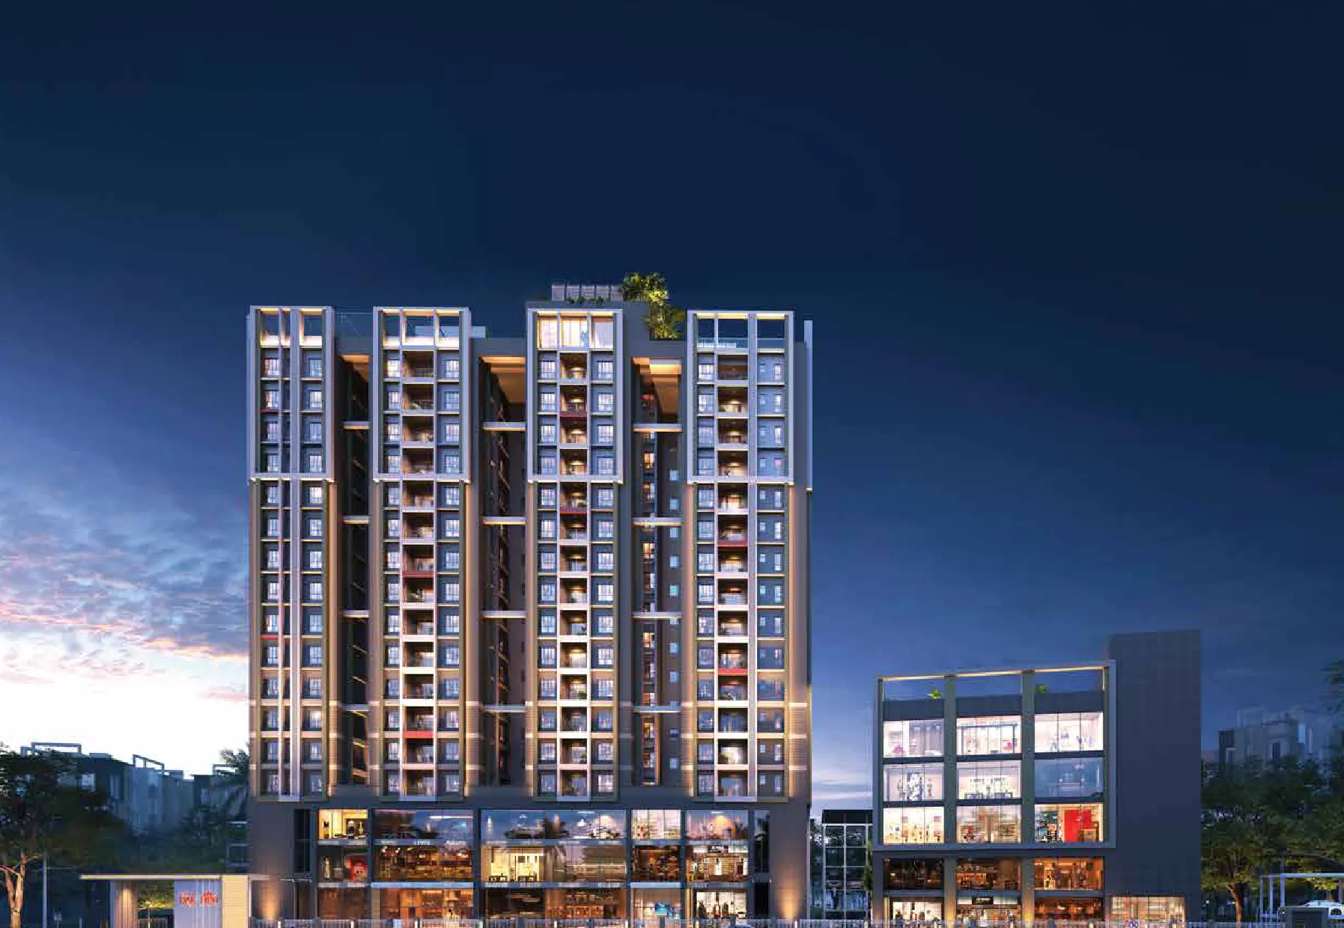
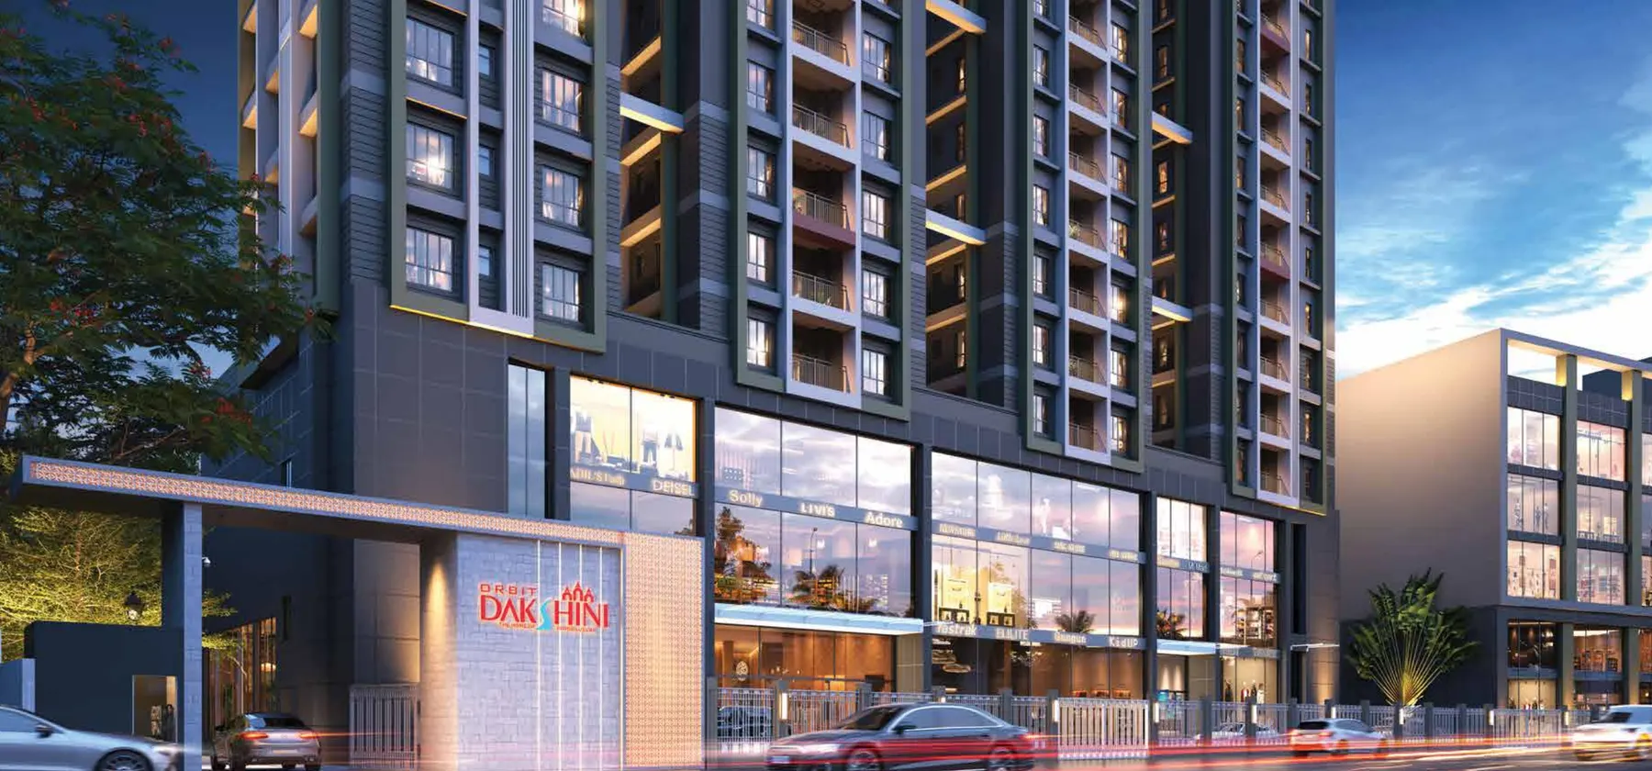
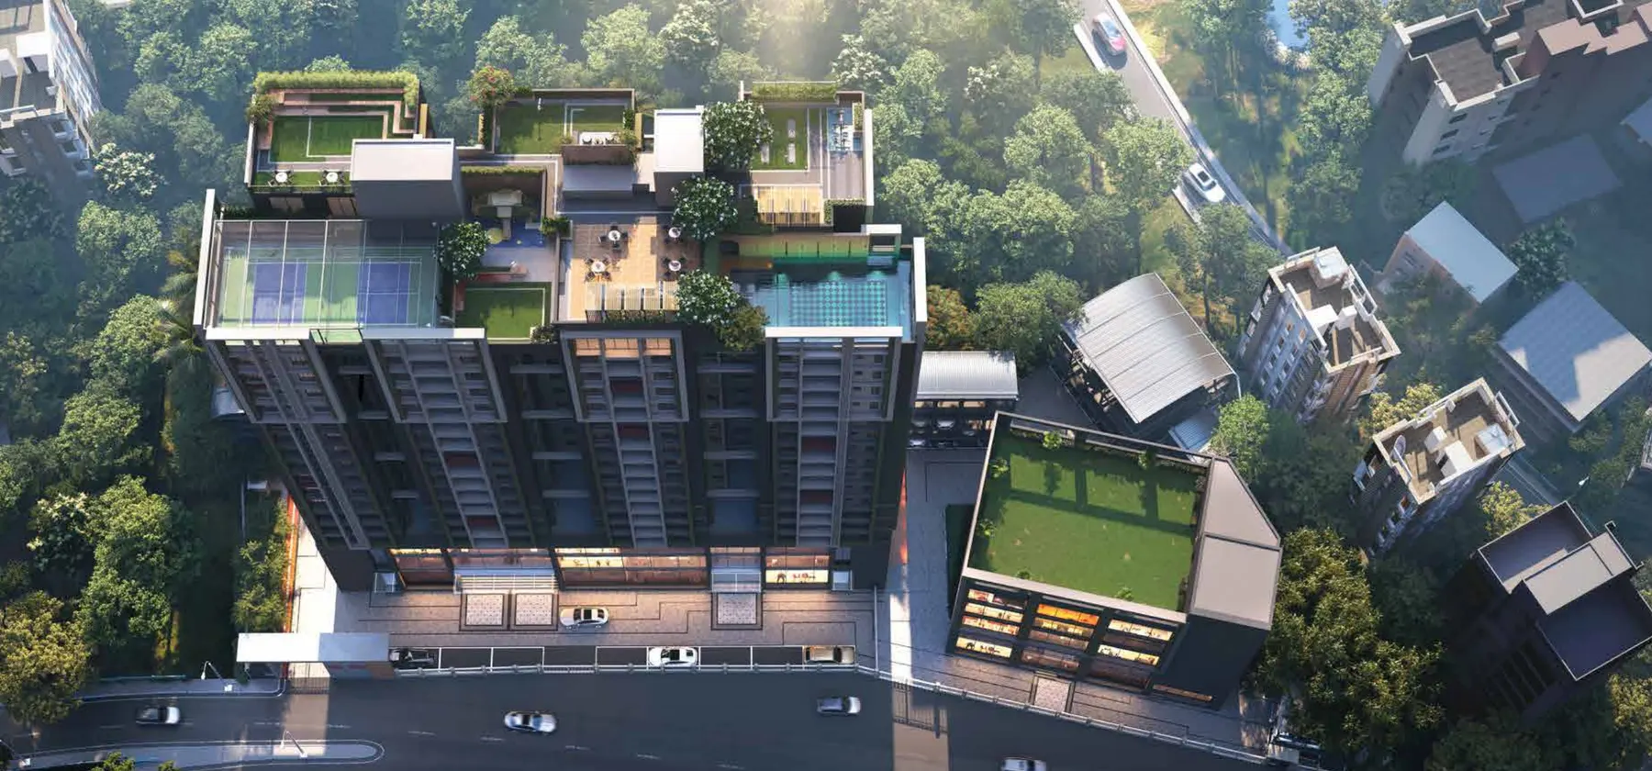
Dakshini is Orbit Group's residential tower at 7/1A Vivekananda Road (PWD Road) in Alambazar, Baranagar, in the Dakshineswar neighbourhood of north Kolkata, registered with WBRERA as WBRERA/P/NOR/2025/002994. One G+17 tower holds 97 three-bedroom homes in seven layouts, seven to a floor, above a retail podium, with a separate block of eight commercial units on the same plot and a two-level sky club on the roof.
The Vision
Homes Beside the Ganges and Dakshineswar
The brochure gives each layout a carpet area, balcony, built-up and total chargeable area: carpet runs from 789 sq.ft. (Type G) to 1,044 sq.ft. (Type B), and total chargeable area from 1,250 to 1,625 sq.ft. on the typical floors and 1,405 to 1,810 sq.ft. on the 3rd floor, where most homes also get an open terrace. Types F and G have two toilets; the other five have three.
WBRERA lists completion by 25 March 2029. Orbit quotes prices from about ₹1 Cr, and a portal lists ₹1.05–1.42 Cr for 1,250–1,625 sq.ft. chargeable. Homes are planned to vastu, with RCC pile foundations, vitrified flooring, aluminium windows with toughened glass, 100% power back-up for common areas and rainwater harvesting.
Visual Tour
Project Gallery — Orbit Dakshini, Alambazar

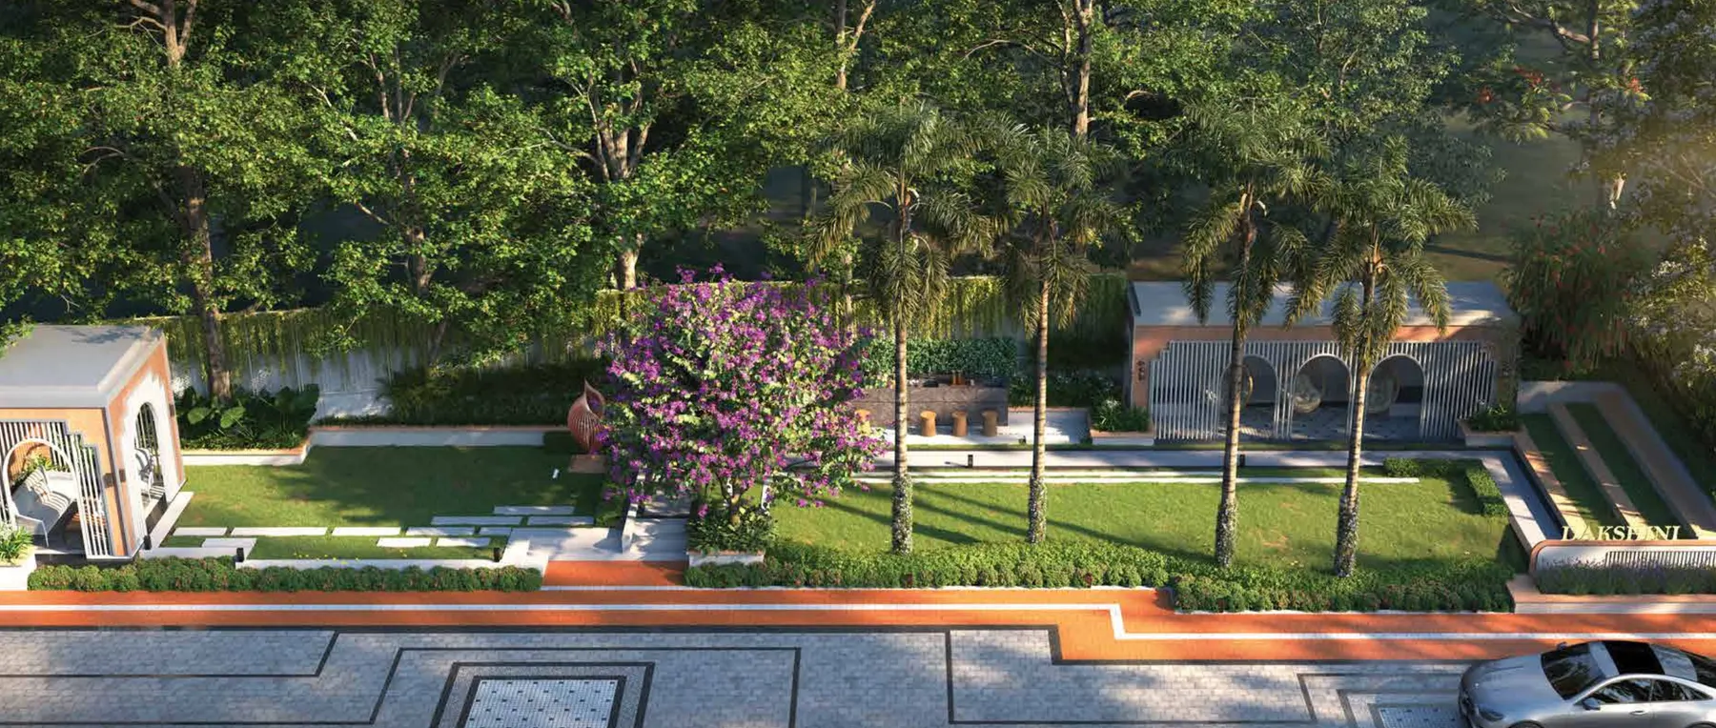
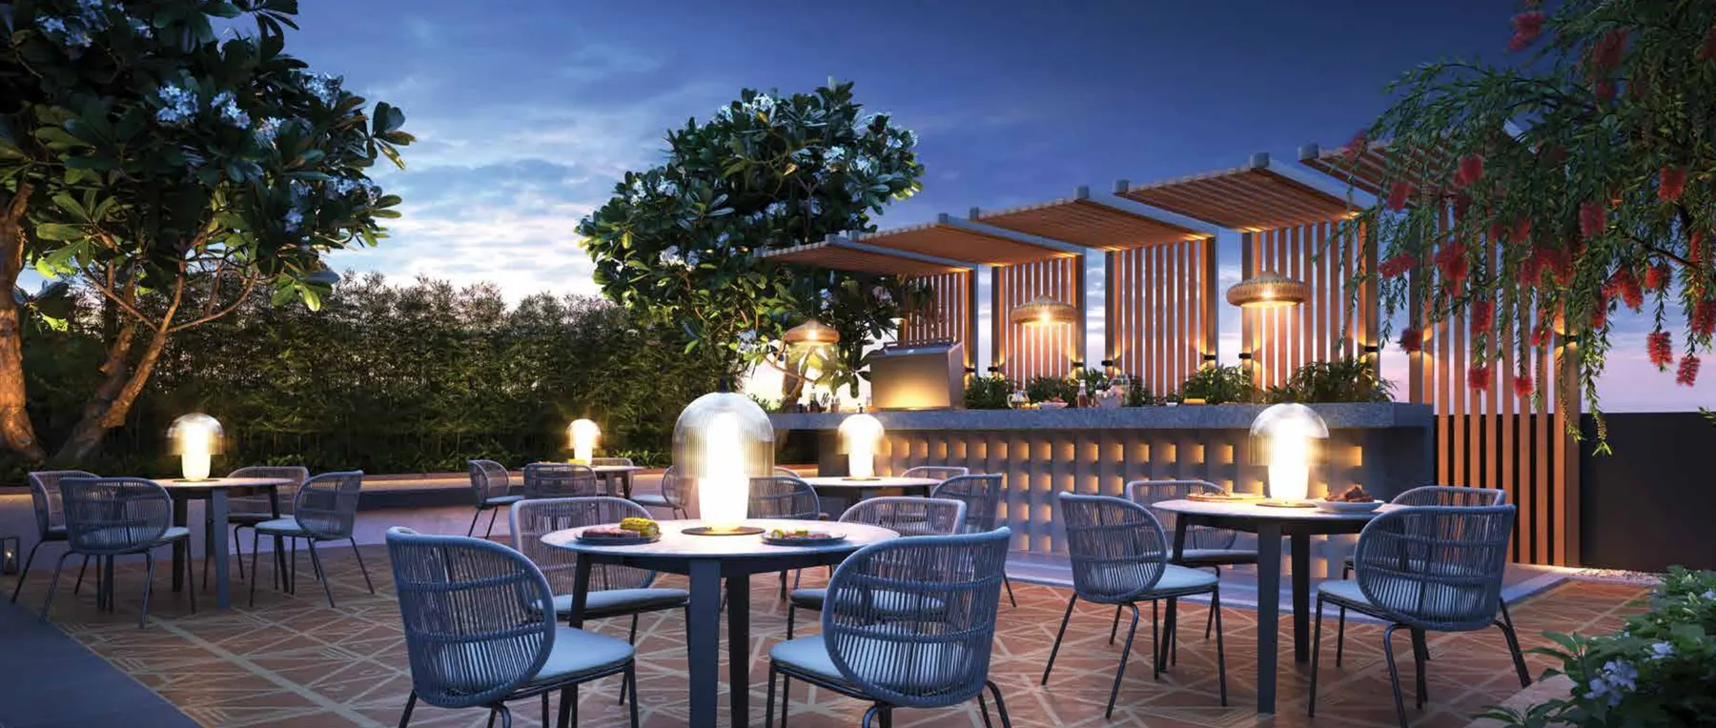
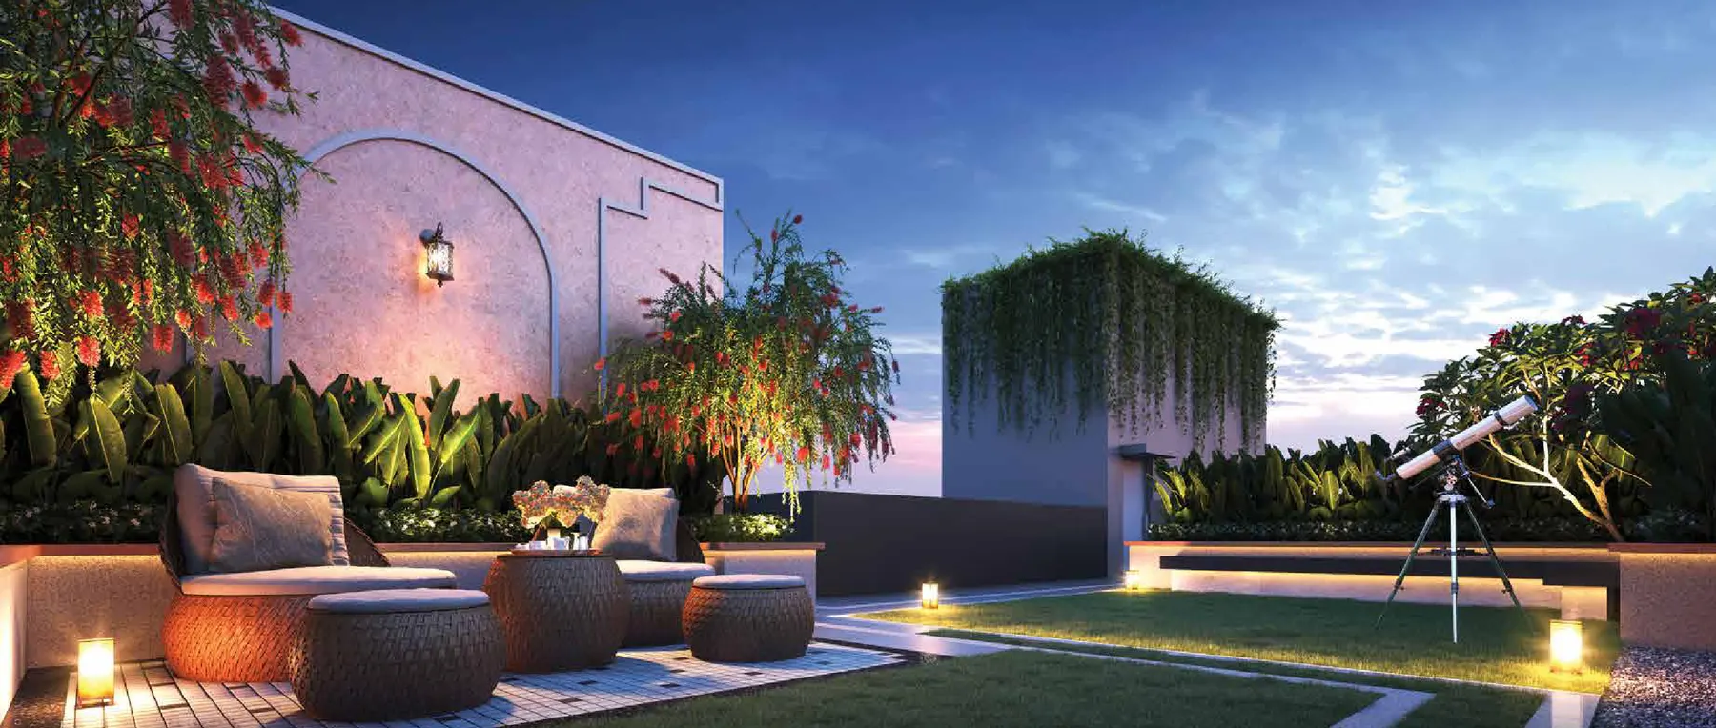
Lifestyle & Amenities
Rooftop Sky Club & Landscaped Gardens — Orbit Dakshini

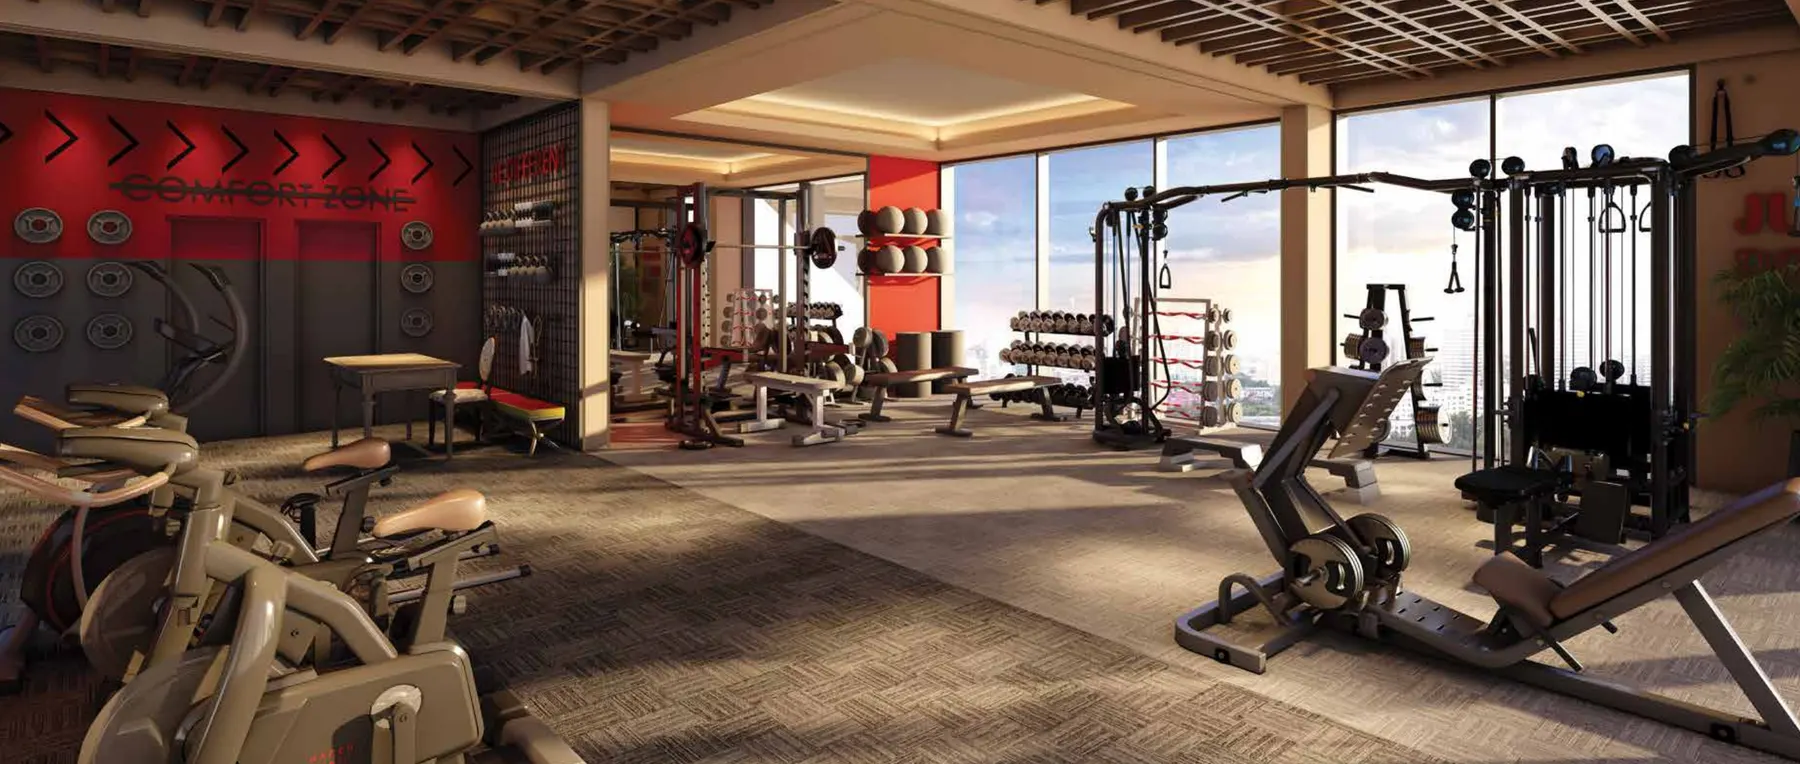



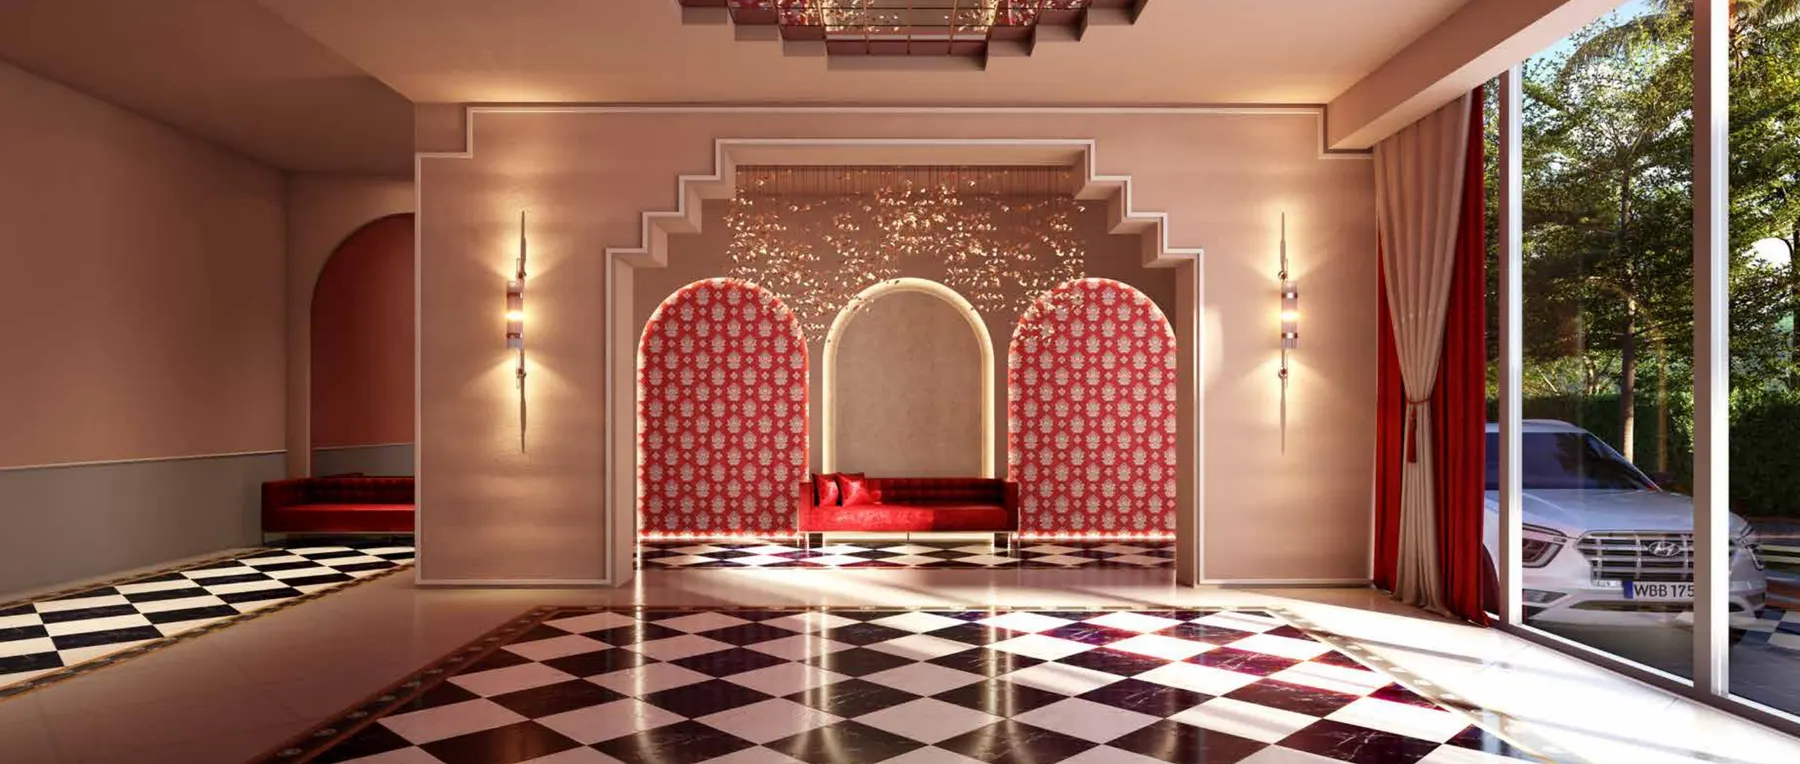
Sky Club & Ground-Level Amenities
Floor Plans
Floor Plans — Orbit Dakshini
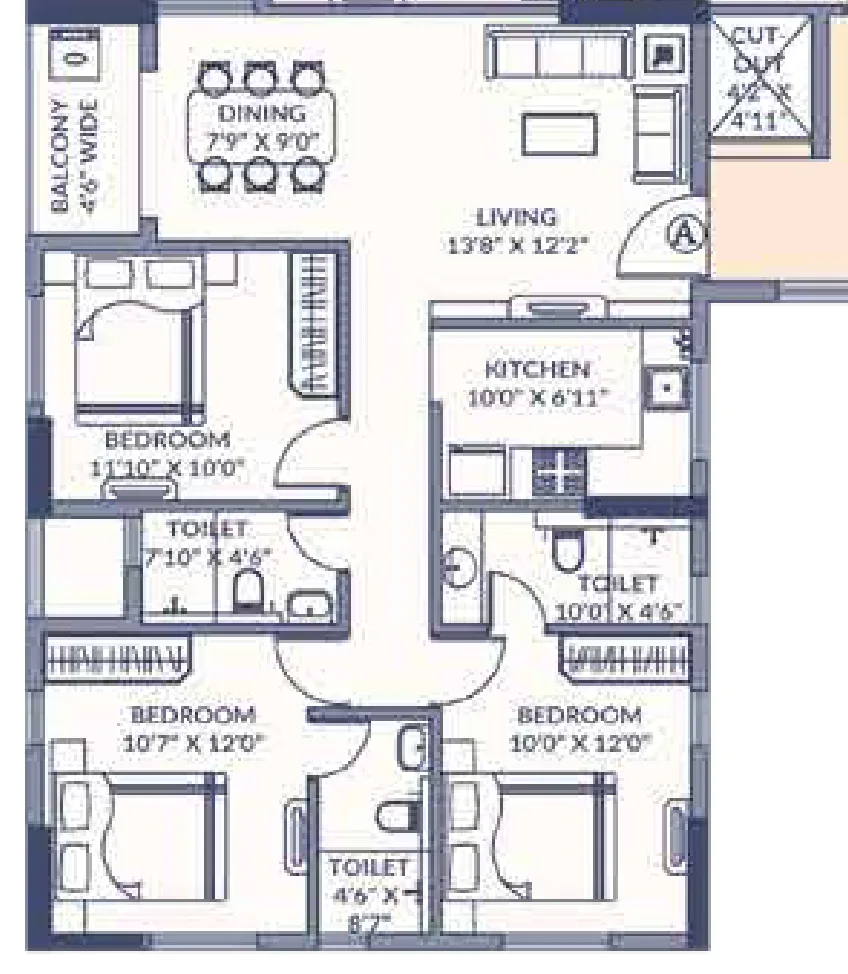
3 BHK + 3T · 889 sq.ft. Carpet (Type A)
- —Living 13'8" × 12'2" and dining 7'9" × 9'0" with a 4'6"-wide balcony
- —Bedrooms 11'10" × 10'0", 10'7" × 12'0" and 10'0" × 12'0"
- —Kitchen 10'0" × 6'11"
- —Three toilets (7'10" × 4'6", 10'0" × 4'6" and 4'6" × 8'7")
Configurations
Configurations & Size — Orbit Dakshini
| Type | Carpet Area (brochure) | |||||
|---|---|---|---|---|---|---|
| 3 BHK (Types A–G) | 789–1,044 sq.ft. | |||||
Carpet areas are from the brochure's unit tables (they add up to WBRERA's registered residential carpet area); total chargeable areas are 1,250–1,625 sq.ft. on the typical floors and 1,405–1,810 sq.ft. on the 3rd floor. Orbit quotes prices from about ₹1 Cr; 360 Realtors lists ₹1.05 Cr (1,250 sq.ft.) to ₹1.42 Cr (1,625 sq.ft.), about ₹8,400–8,750 per chargeable sq.ft. Figures are indicative — ask for a dated cost sheet for the exact unit.

Prime Location
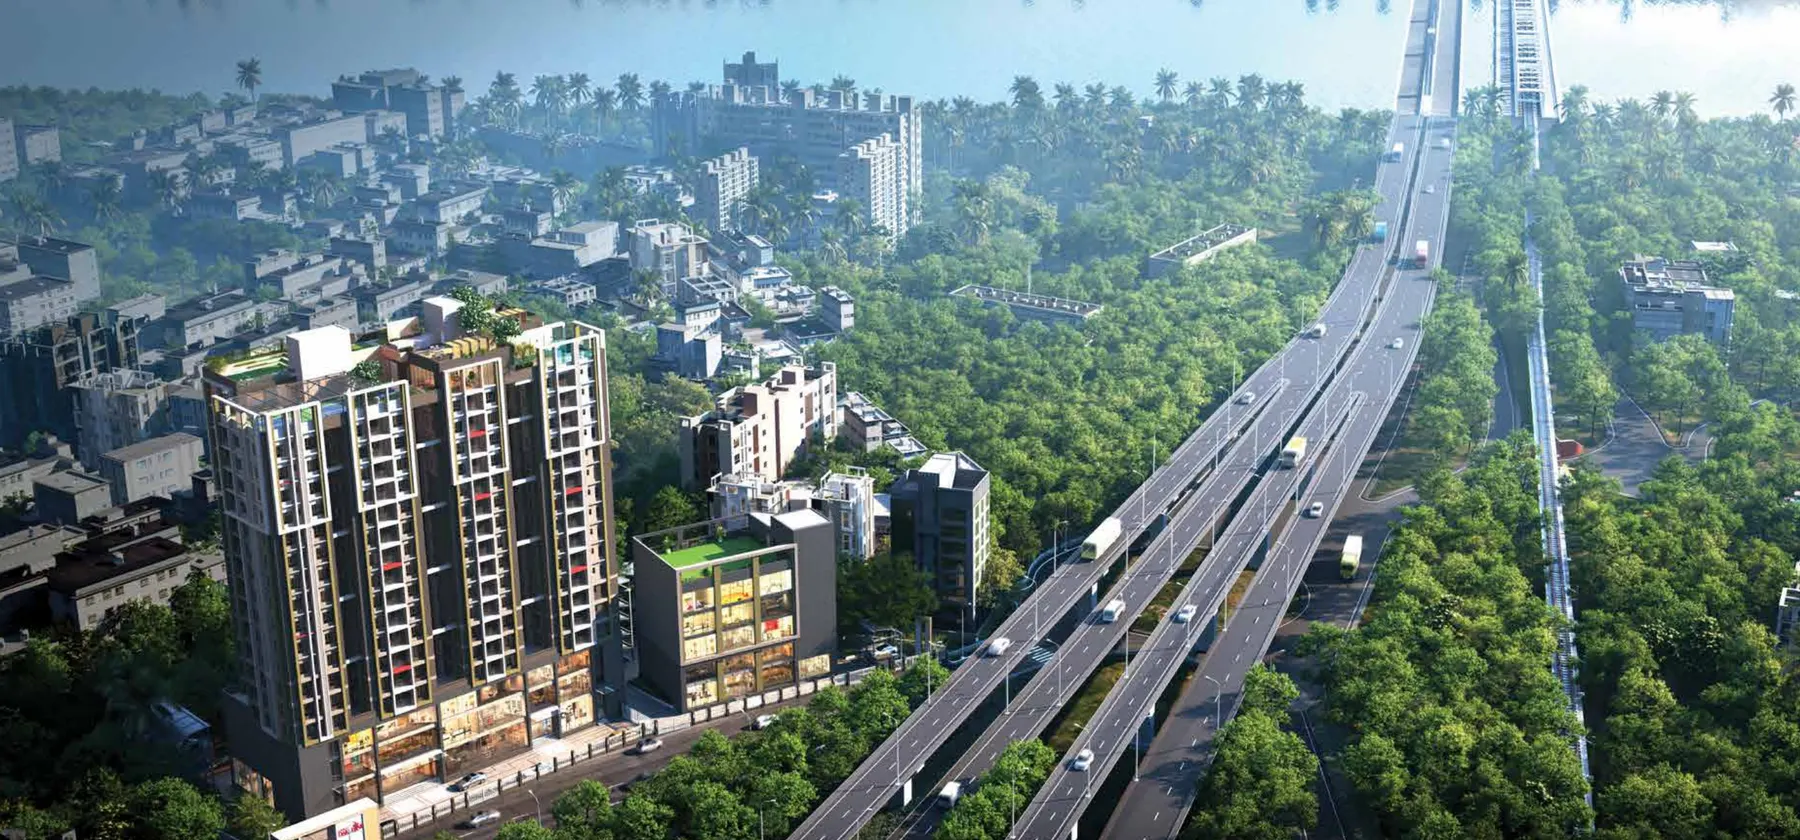
Prime Location: Alambazar, Dakshineswar — North Kolkata
7/1A Vivekananda Road (PWD Road), Alambazar, Baranagar, Kolkata 700035 · distances as given in the developer brochure; approximate
Dakshineswar Metro
Dakshineswar Kali Temple
Kolkata Airport
Salt Lake Sector V
Neighbourhood
Schools, Hospitals, Shopping & Transit Near Orbit Dakshini
Schools
- G.D. Goenka Public School, Dakshineswar300 m
- Adamas International School, Belgharia2.3 Km
Healthcare
- Ariadaha Hospital2.3 Km
- Zenith Super Specialist Hospital2.5 Km
Shopping
- Forum Rangoli Mall, Belur (Howrah)4.6 Km
Employment
- Dalhousie / B.B.D. Bagh10.2 Km
- Salt Lake Sector V IT hub13.6 Km
Transit
- Dakshineswar Metro Station600 m
- Dakshineswar ferry ghat1.2 Km
- Dunlop Crossing2.1 Km
- Netaji Subhas Chandra Bose International Airport9.2 Km
- Sealdah Railway Station10.5 Km
- Howrah Railway Station10.6 Km
Landmarks
- Dakshineswar Kali Temple950 m
- Belur Math4.3 Km
Investment Potential
Investment Lens — Dakshineswar Metro Catchment
Proprietary Assessment
Condivio Project Ratings — Orbit Dakshini
Scores from the 18 November 2026 Condivio assessment on the Kolkata city scale (floor 8.3; 10 is the Alipore, Ballygunge or Park Street benchmark). The source gives category scores only; risk is inverted, so higher is safer. Project- and locality-level, not unit-specific; not a credit rating or return forecast. Hover over each rating for details.
About the Builder
About Orbit Group — Rishton Ki Mithaas

Orbit Group is a Kolkata developer that has been building residences since 1996, from New Alipore and Ballygunge to Theatre Road and BT Road, under the tagline 'Rishton Ki Mithaas'. Headquartered at 1 Garstin Place, it is developing Dakshini through Orbit Tirupati Towers Pvt Ltd on land owned by the Cygnus group, with Raj Agarwal & Associates as principal architect.
Completed Orbit Projects
WBRERA Registered
Promoter: Orbit Tirupati Towers Pvt Ltd, 1 Garstin Place, Kolkata 700001 (Orbit Group); the brochure names Cygnus as landowner. Verify the registration and the sanctioned plan for your unit.
Frequently Asked
Frequently Asked Questions
Private Consultation
Register Your Interest in Orbit Dakshini

Your Trusted Real Estate Partner

Condivio Advisory Team
Kolkata Property Advisors