Project Overview
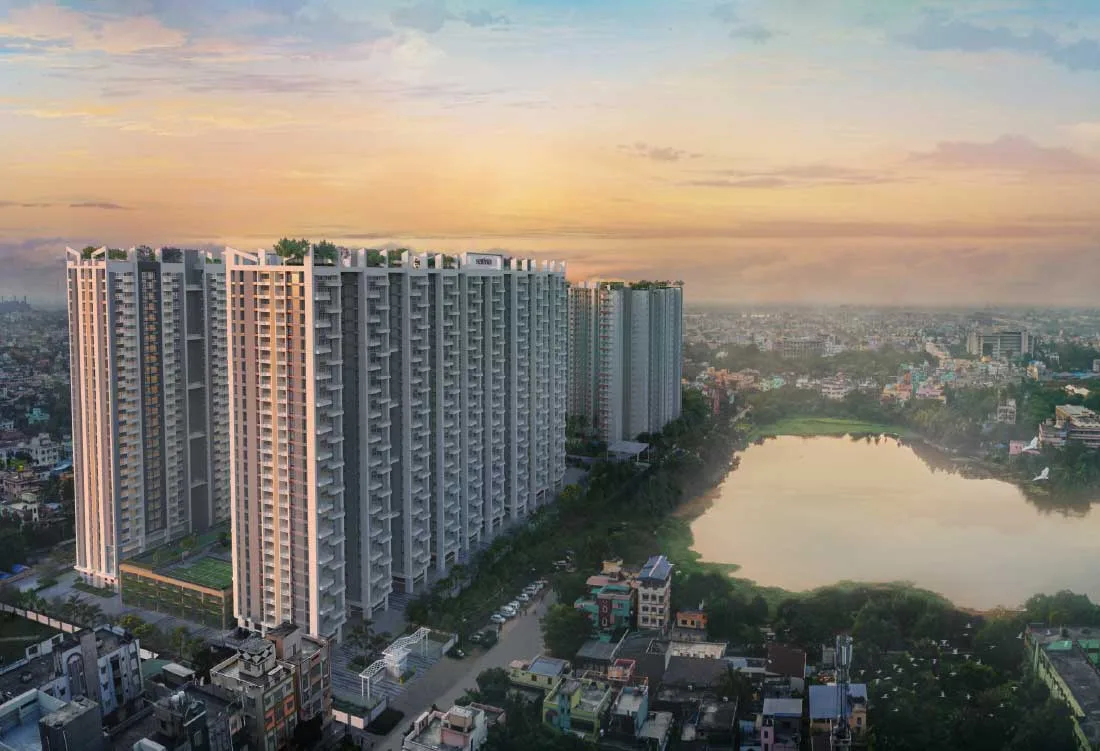
Project Overview — Merlin Serenia, Baranagar
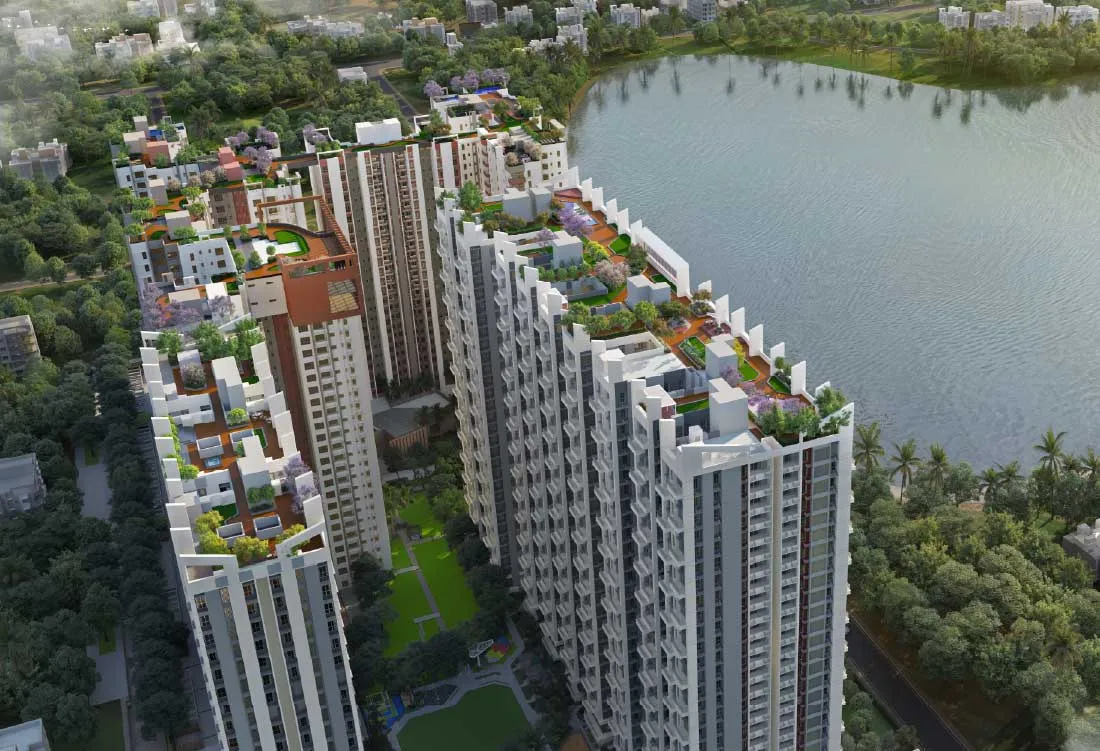
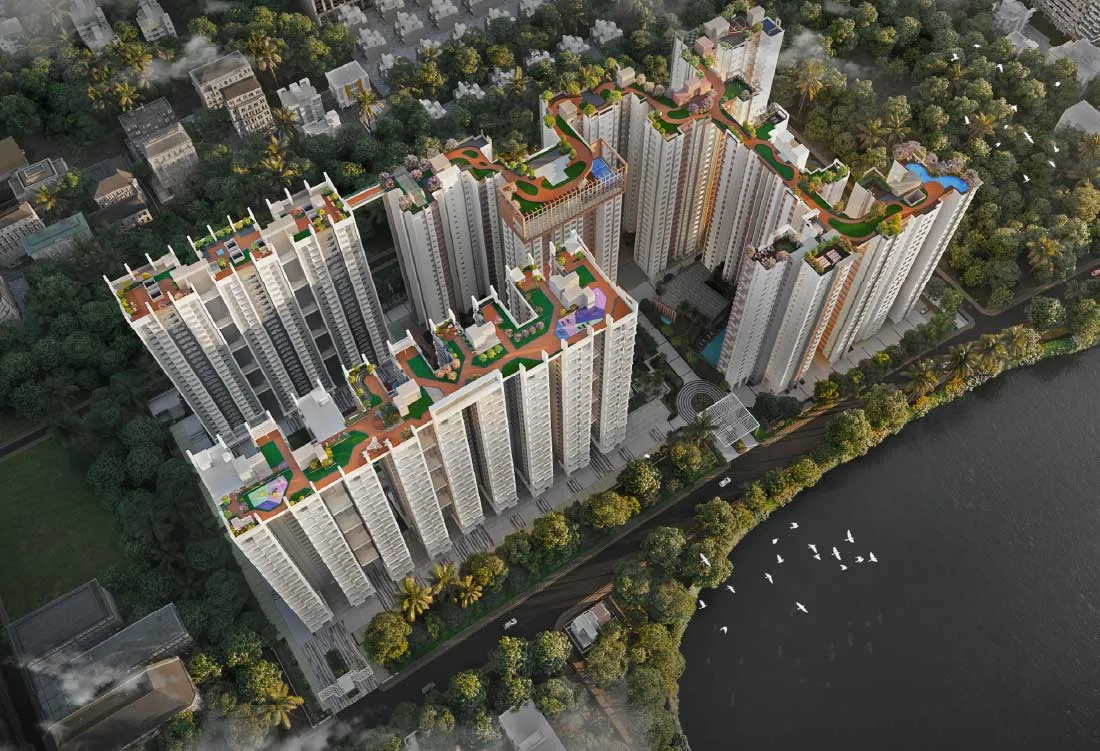
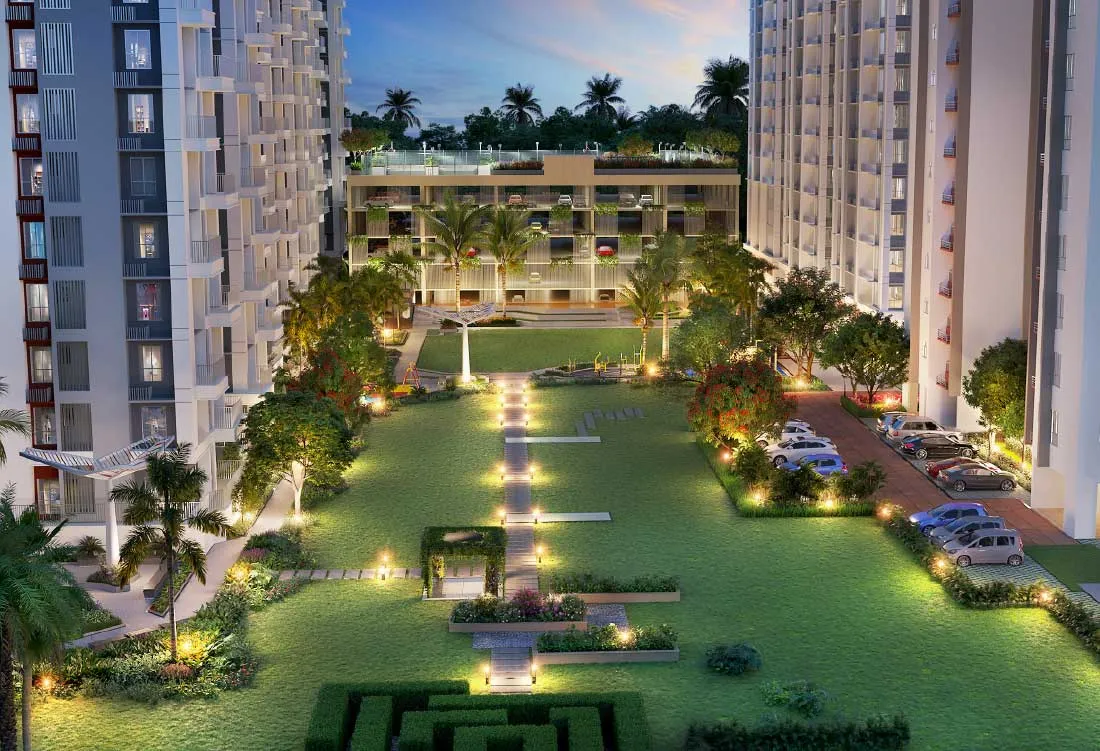
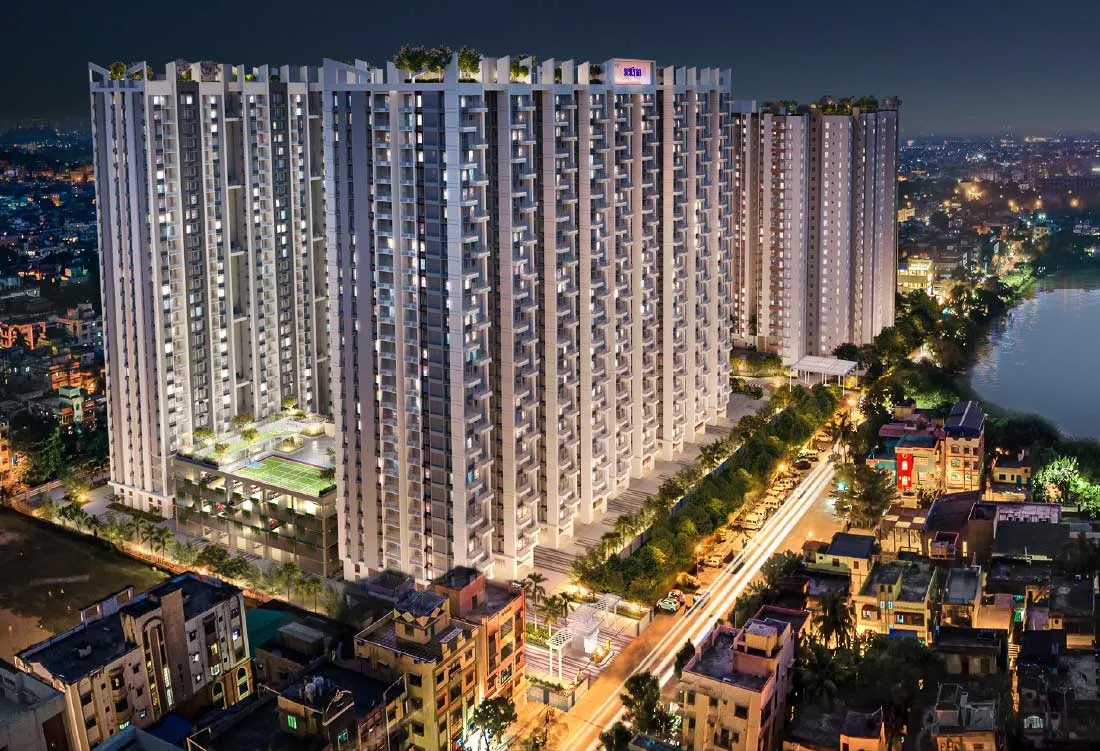
Serenia is Merlin Group's lakeside high-rise on Lake View Park Road in Bonhooghly, Baranagar, a short drive off BT Road in north Kolkata, built with partner Eden Realty. The developer markets four G+28 towers on an 11-acre-plus lakeside development; the registered first phase, SERENIA PHASE - I, covers 832 apartments on about 3.9 acres (15,932 sq.m.) under WBRERA/P/NOR/2023/000227, with homes laid out three sides open for light and cross-ventilation.
The Vision
Lakeside Living on BT Road
The developer's RERA area statements give carpet areas of 596 sq.ft. for the Tower 1 2 BHK, 708 sq.ft. for the Tower 1 3 BHK, 812–928 sq.ft. for the three-toilet 3 BHK homes in Towers 2 and 3, and 1,224 sq.ft. for the Tower 2 4 BHK, with total chargeable built-up areas of 732–1,454 sq.ft. The developer quotes 2 BHK homes from about ₹80 Lakh and 3 BHK homes from about ₹1 Cr, and lists the 4 BHK homes as sold out.
WBRERA lists Phase I as under construction with a completion date of 30 June 2029. The developer's September 2026 site photos show Tower 1 casting its 24th-floor slab, Tower 2 its 4th and Tower 3 its 2nd. Bedrooms come with split air-conditioners, and the brochure notes that Phases 1 and 2 of the larger lakeside development were built by Siddha Group and Eden Realty, with shared amenities open to all residents.
Visual Tour
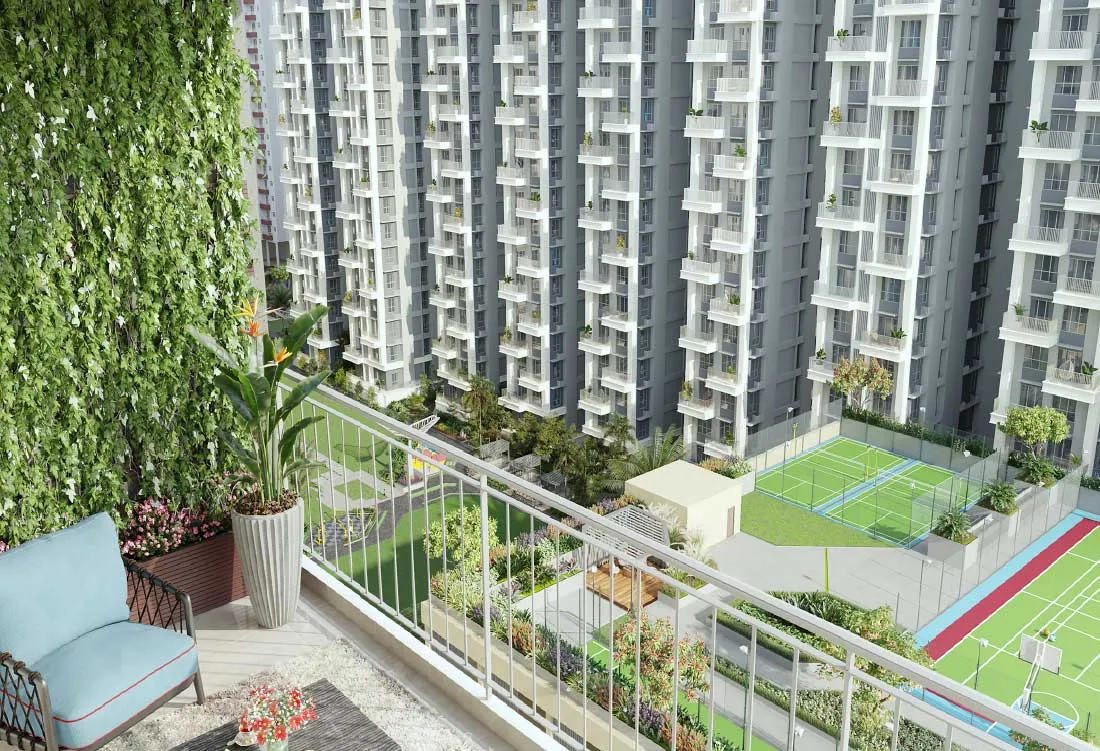
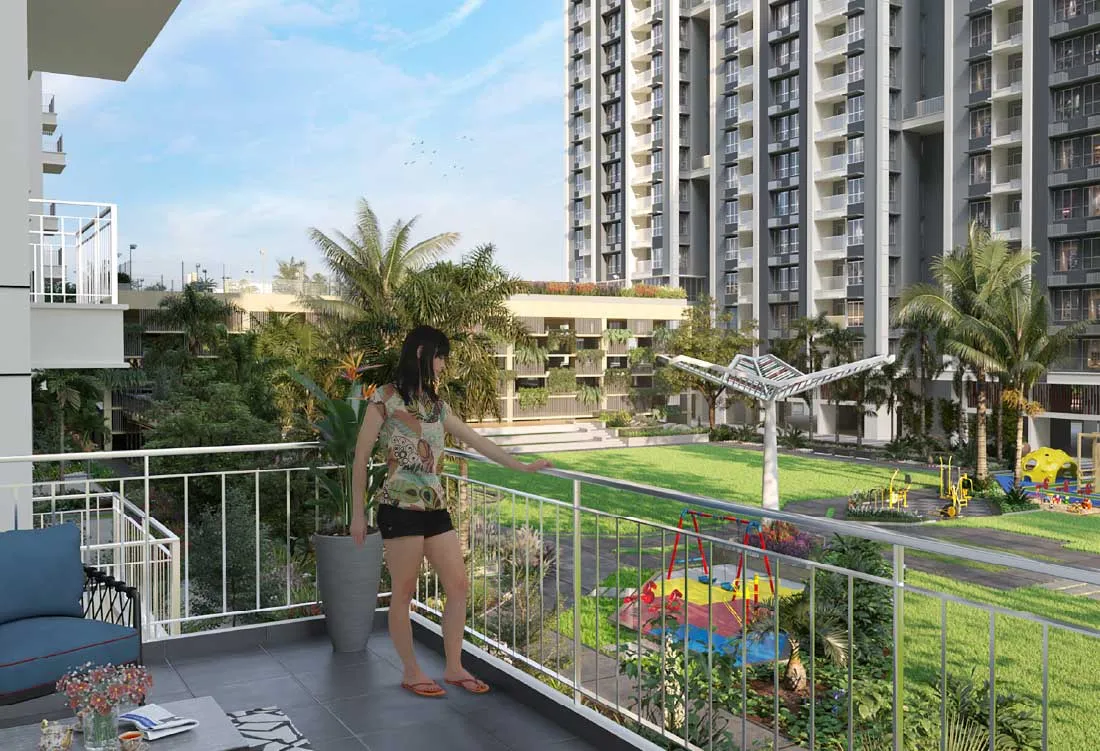
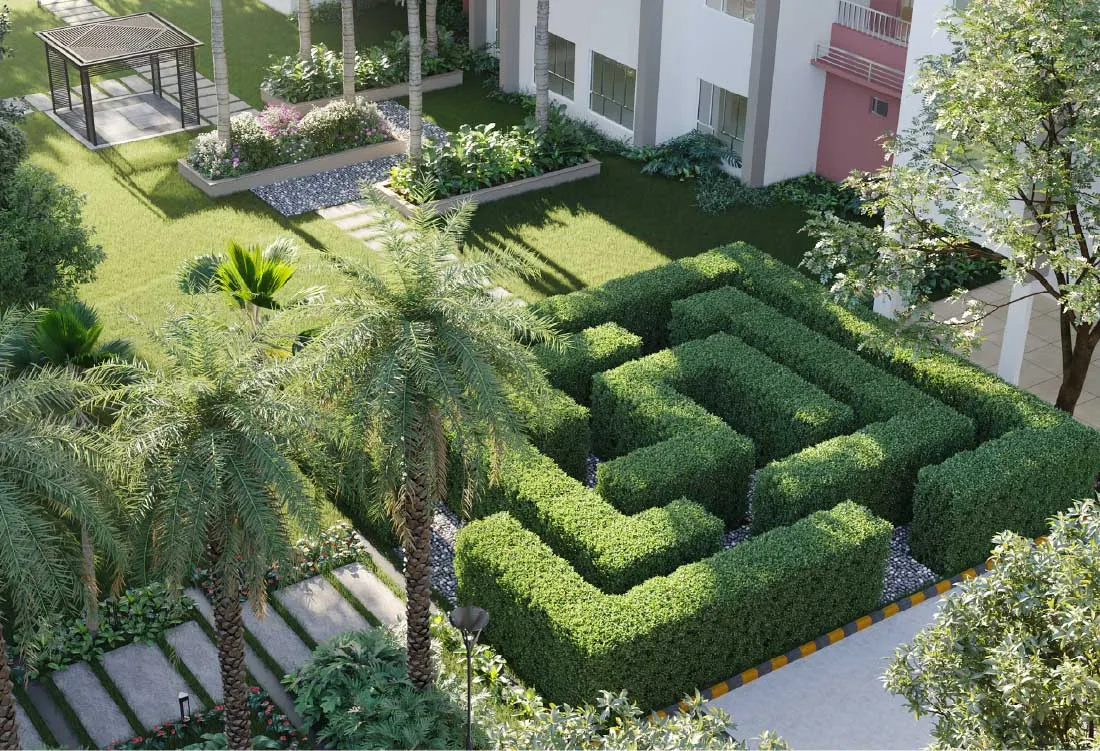
Project Gallery — Merlin Serenia, Baranagar
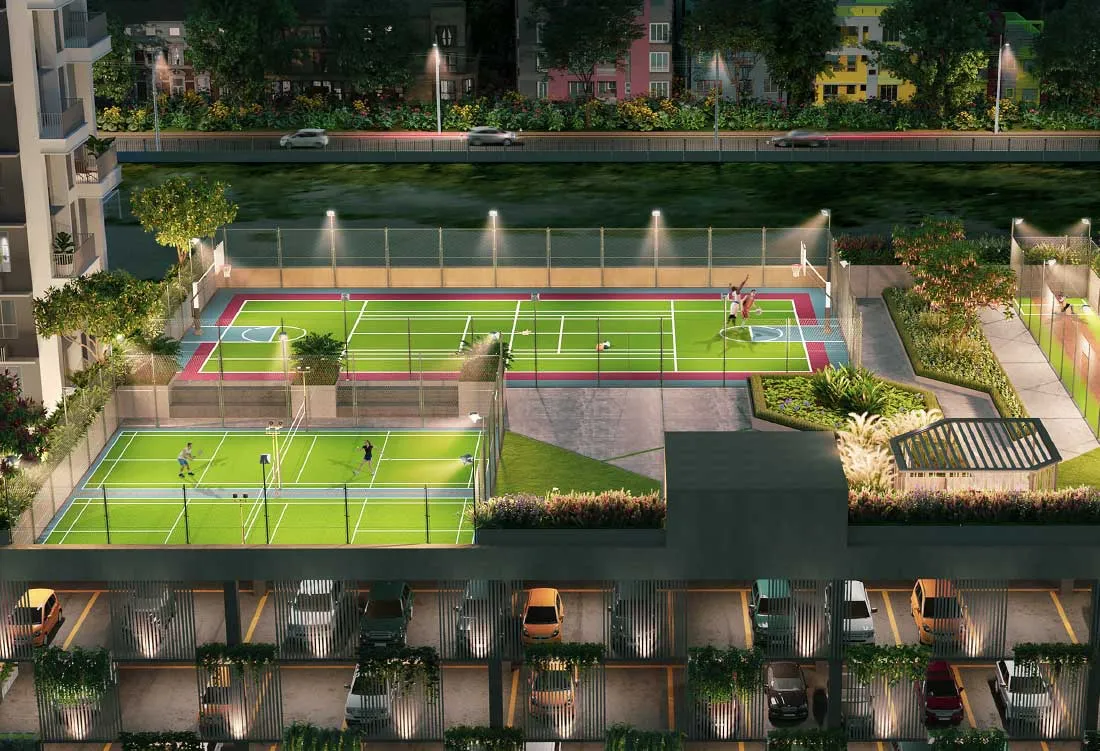
Lifestyle & Amenities
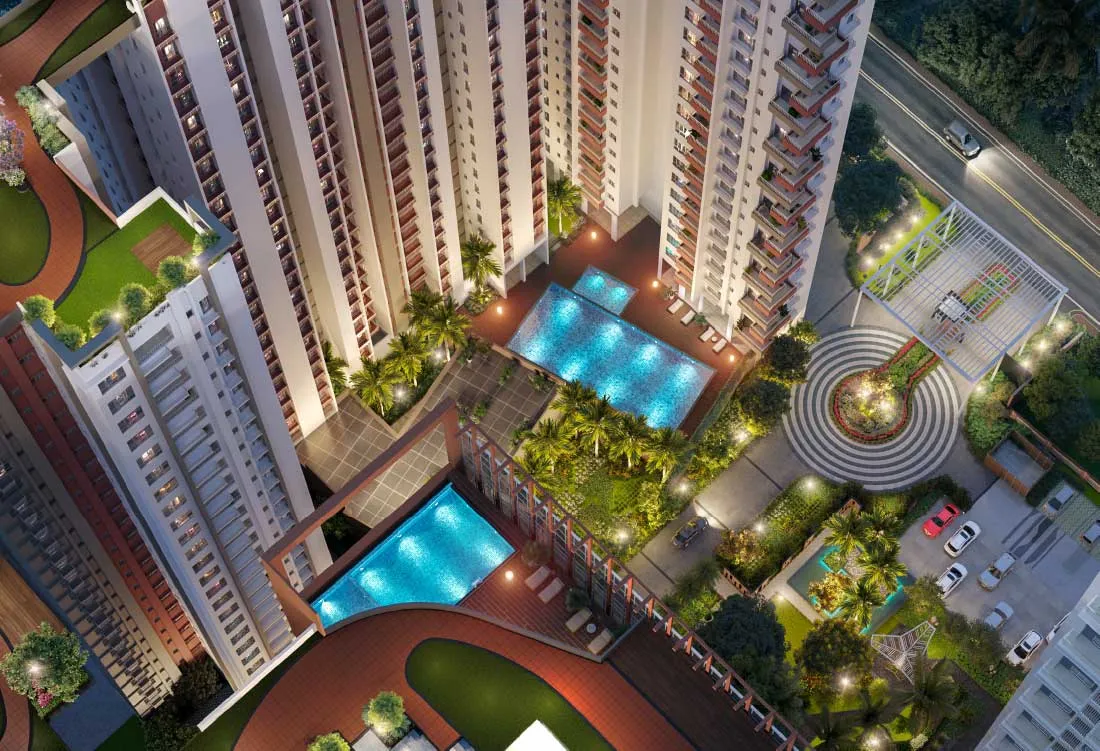
Sky Club, Rooftop Courts & Lakeside Greens — Merlin Serenia
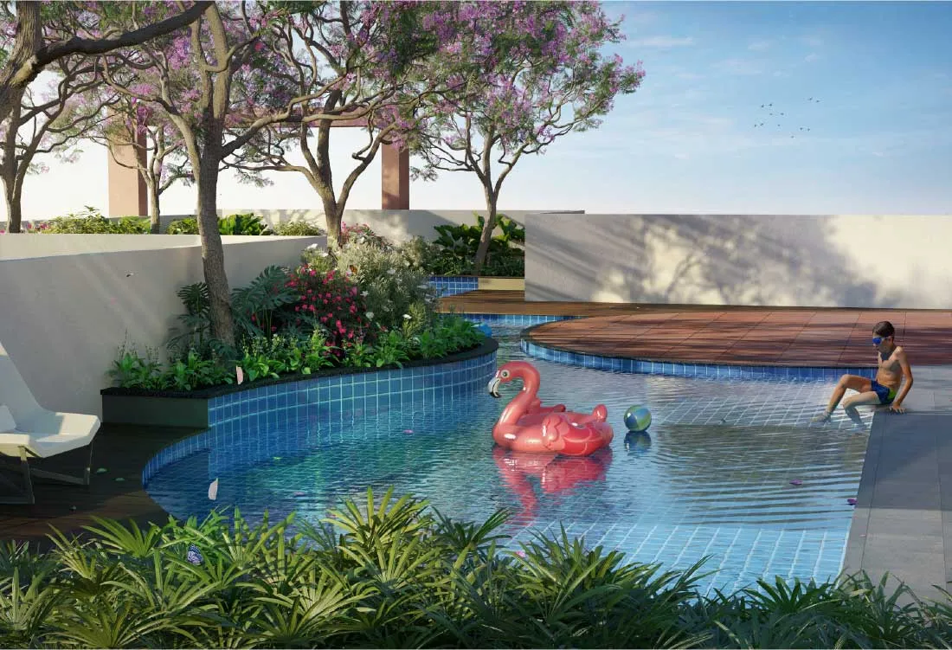
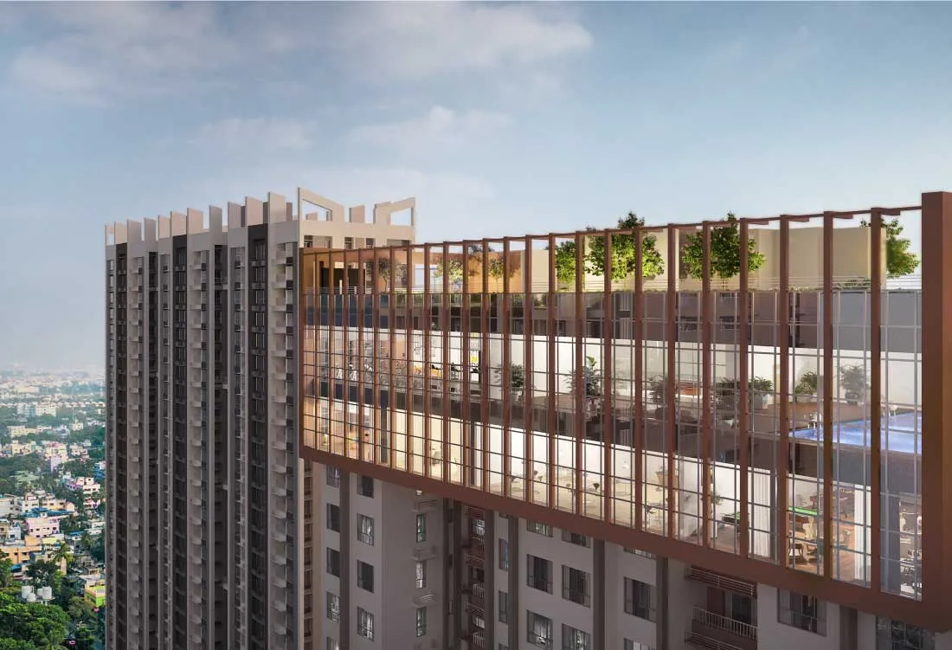
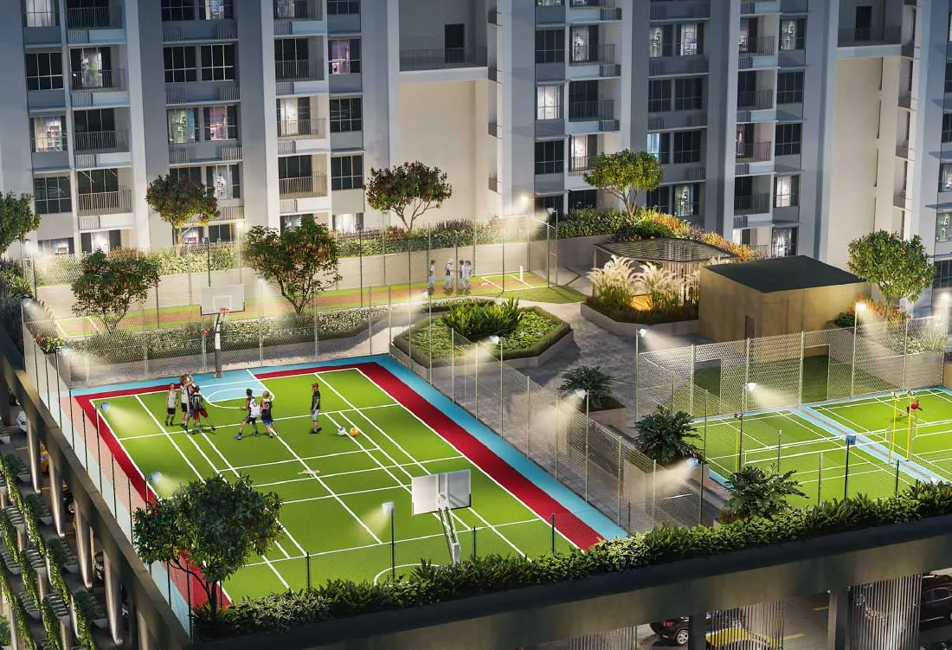
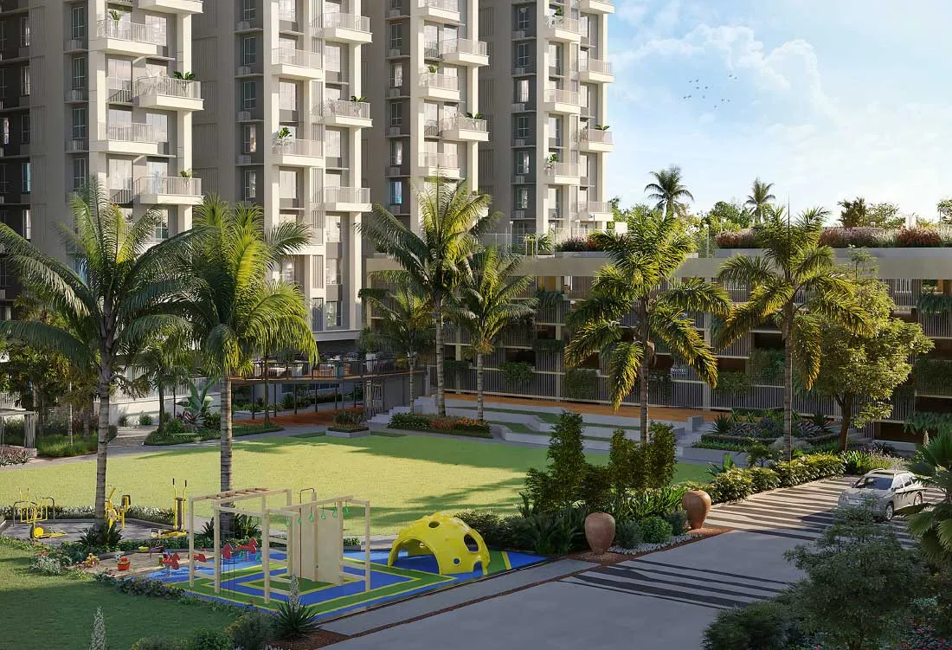
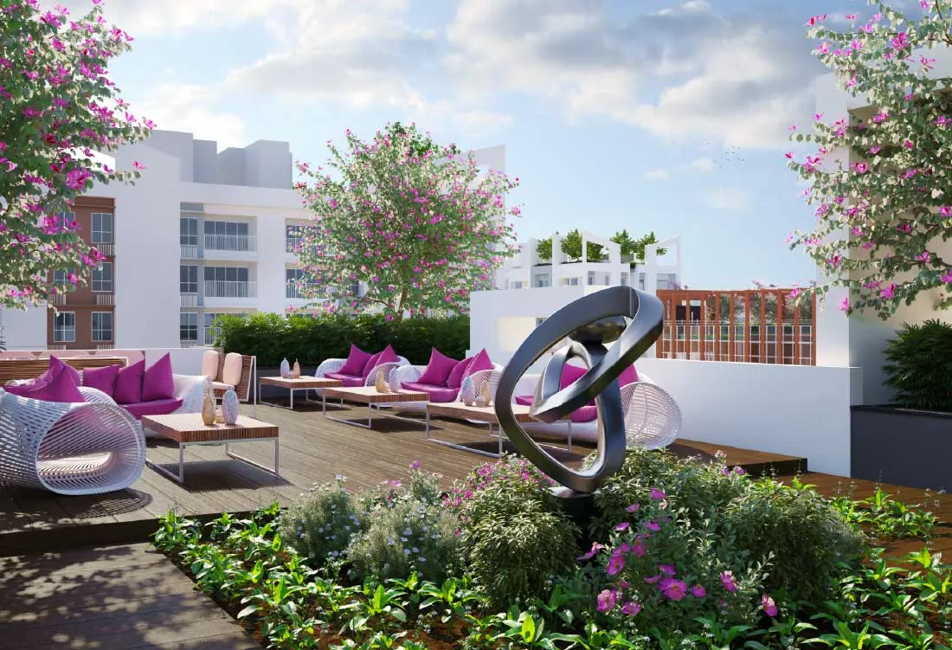
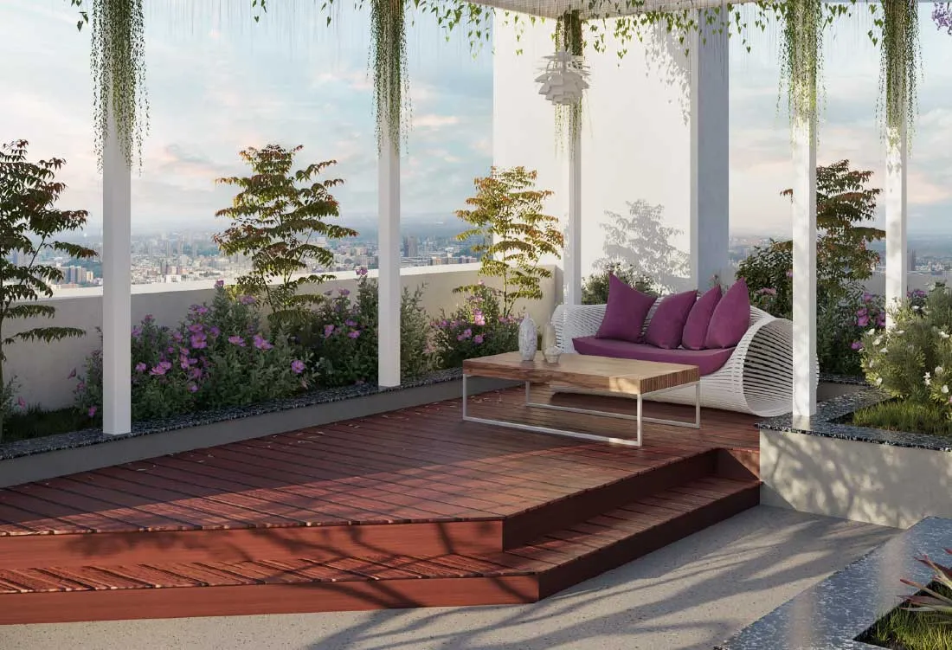
Indoor & Outdoor Amenities
Floor Plans
Floor Plans — Merlin Serenia
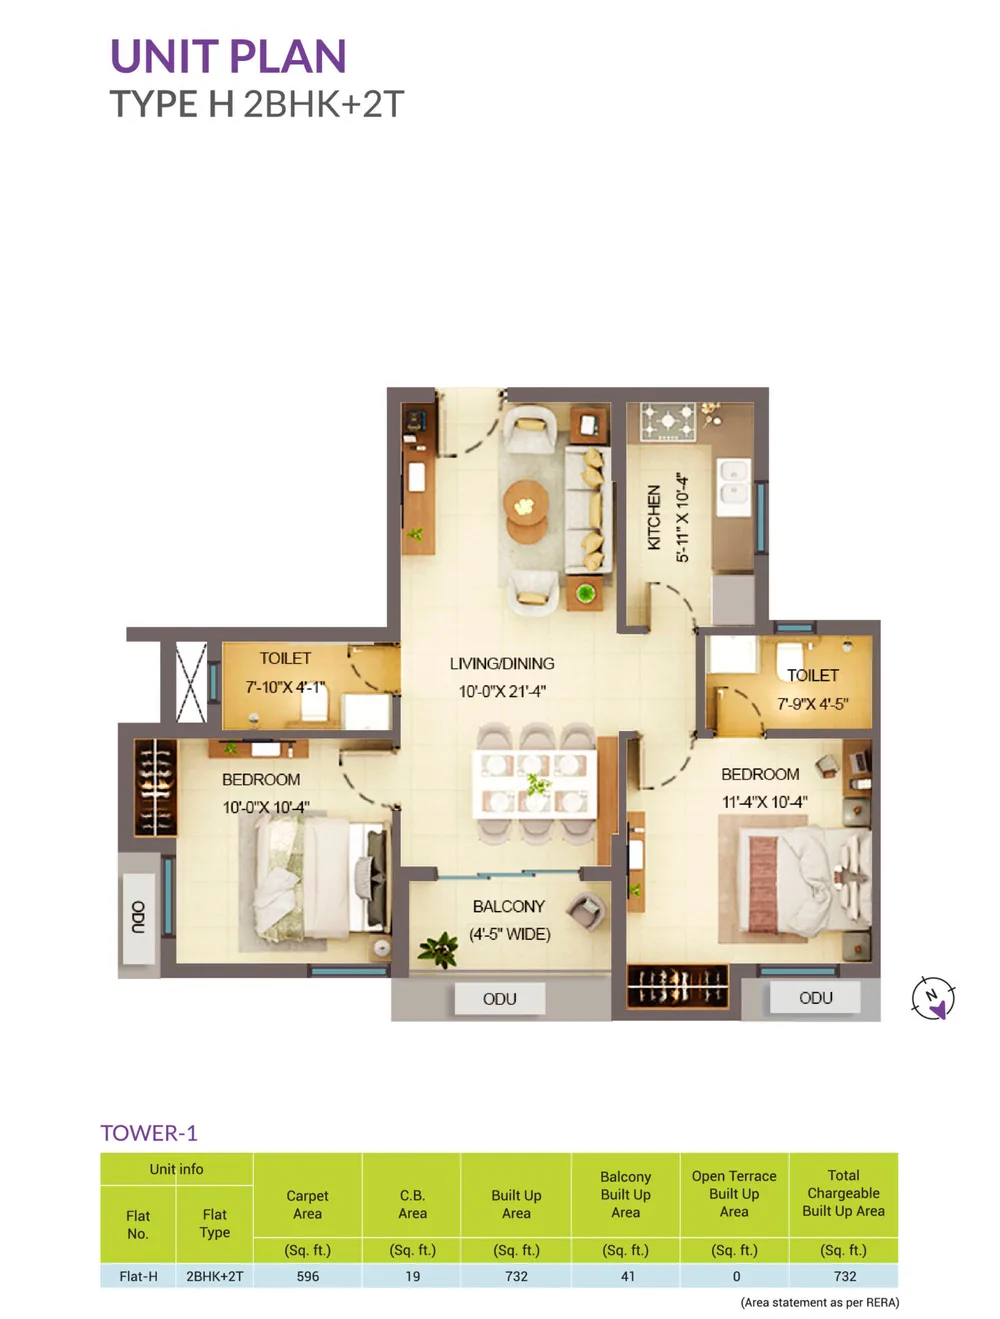
2 BHK + 2T · 596 sq.ft. RERA Carpet (Tower 1, Type H)
- —Living/dining 10'0" × 21'4" opening onto a 4'5"-wide balcony
- —Bedrooms 11'4" × 10'4" and 10'0" × 10'4"
- —Kitchen 5'11" × 10'4"
- —Two toilets (7'9" × 4'5" and 7'10" × 4'1")
Configurations
Configurations & Size — Merlin Serenia
| Type | RERA Carpet | |||||
|---|---|---|---|---|---|---|
| 2 BHK | 596 sq.ft. | |||||
| 3 BHK | 708–928 sq.ft. | |||||
| 4 BHK | 1,224 sq.ft. | |||||
Carpet areas are from the developer's RERA area statements; total chargeable built-up areas are 732 sq.ft. (2 BHK), 865–1,125 sq.ft. (3 BHK) and 1,454 sq.ft. (4 BHK). The developer quotes 2 BHK homes from ₹80 Lakh and 3 BHK homes from ₹1 Cr and lists the 4 BHK as sold out; Square Yards shows ₹83.4 Lakh to ₹1.85 Cr (about ₹11,300–11,450 per sq.ft.). Figures are indicative — ask for a dated cost sheet for the exact unit.
Prime Location
Prime Location: Bonhooghly, Baranagar — Off BT Road
Lake View Park Road, Bonhooghly, Baranagar, Kolkata 700108 · road distances from Google Maps; approximate
Indian Statistical Institute
Baranagar Metro
Shyambazar Five-Point Crossing
Kolkata Airport
Neighbourhood
Schools, Hospitals, Shopping & Transit Near Merlin Serenia
Education
- Mata Manmohini Secondary School350 m
- Indian Statistical Institute1.1 Km
- Adamas International School, Belgharia3.0 Km
- Baranagar Narendranath Vidyamandir3.0 Km
- Rabindra Bharati University (Emerald Bower)3.1 Km
Healthcare
- Baranagar State General Hospital1.9 Km
- College of Medicine & Sagore Dutta Hospital, Kamarhati4.5 Km
Shopping
- Baranagar Bazar3.5 Km
- Forum Rangoli Mall, Belur8.1 Km
- Diamond Plaza, Jessore Road8.3 Km
Employment
- B.B.D. Bagh (central business district)11.4 Km
- Salt Lake Sector V IT hub14.1 Km
Transit
- Baranagar Road railway station1.8 Km
- Dunlop Crossing1.6 Km
- Belgharia Expressway2.1 Km
- Baranagar Metro Station2.3 Km
- Noapara Metro Station3.8 Km
- Dum Dum Junction5.4 Km
- Netaji Subhas Chandra Bose International Airport12 Km
Investment Potential
Investment Lens — Baranagar & the BT Road Corridor
Proprietary Assessment
Condivio Project Ratings — Merlin Serenia
Scores from the 18 November 2026 Condivio assessment on the Kolkata city scale (floor 8.3; 10 is the Alipore, Ballygunge or Park Street benchmark), made for the registered Phase I. The source gives category scores only; risk is inverted, so higher is safer. Project- and locality-level, not unit-specific; not a credit rating or return forecast. Hover over each rating for details.
About the Builder
About Merlin Group — Four Decades in Kolkata

Merlin Group is a Kolkata developer founded in 1984 by chairman Sushil Mohta and led today by managing director Saket Mohta. A founder member of CREDAI Bengal, it has built homes, offices and retail across the city — from Merlin Heights in Ballygunge to the Acropolis mall and office tower in Kasba — and was a consortium partner in South City. Serenia is being developed with Eden Realty through the project company Merlin Real Estate LLP.
Completed Merlin Projects
WBRERA Registered
Promoter: Merlin Real Estate LLP, 22 Prince Anwar Shah Road, Kolkata. The developer markets four towers; WBRERA lists this registration for Phase I only, so confirm that your tower and unit fall under it.
Frequently Asked
Frequently Asked Questions
Private Consultation
Register Your Interest in Merlin Serenia

Your Trusted Real Estate Partner

Condivio Advisory Team
Kolkata Property Advisors