Project Overview
Project Overview — 25.74-Acre Mixed-Use Development in Mumbai
Mahindra Rainforest is a landmark mixed-use development by Mahindra Lifespaces on LBS Marg, Kanjurmarg (West), Mumbai. With 7+ acres of open green spaces and 3.5 lakh+ sq.ft. of amenity spaces including 65,000 sq.ft. clubhouses, it redefines urban living with nature at its core.
The Vision
India's 8th Net Zero Development by Mahindra Lifespaces
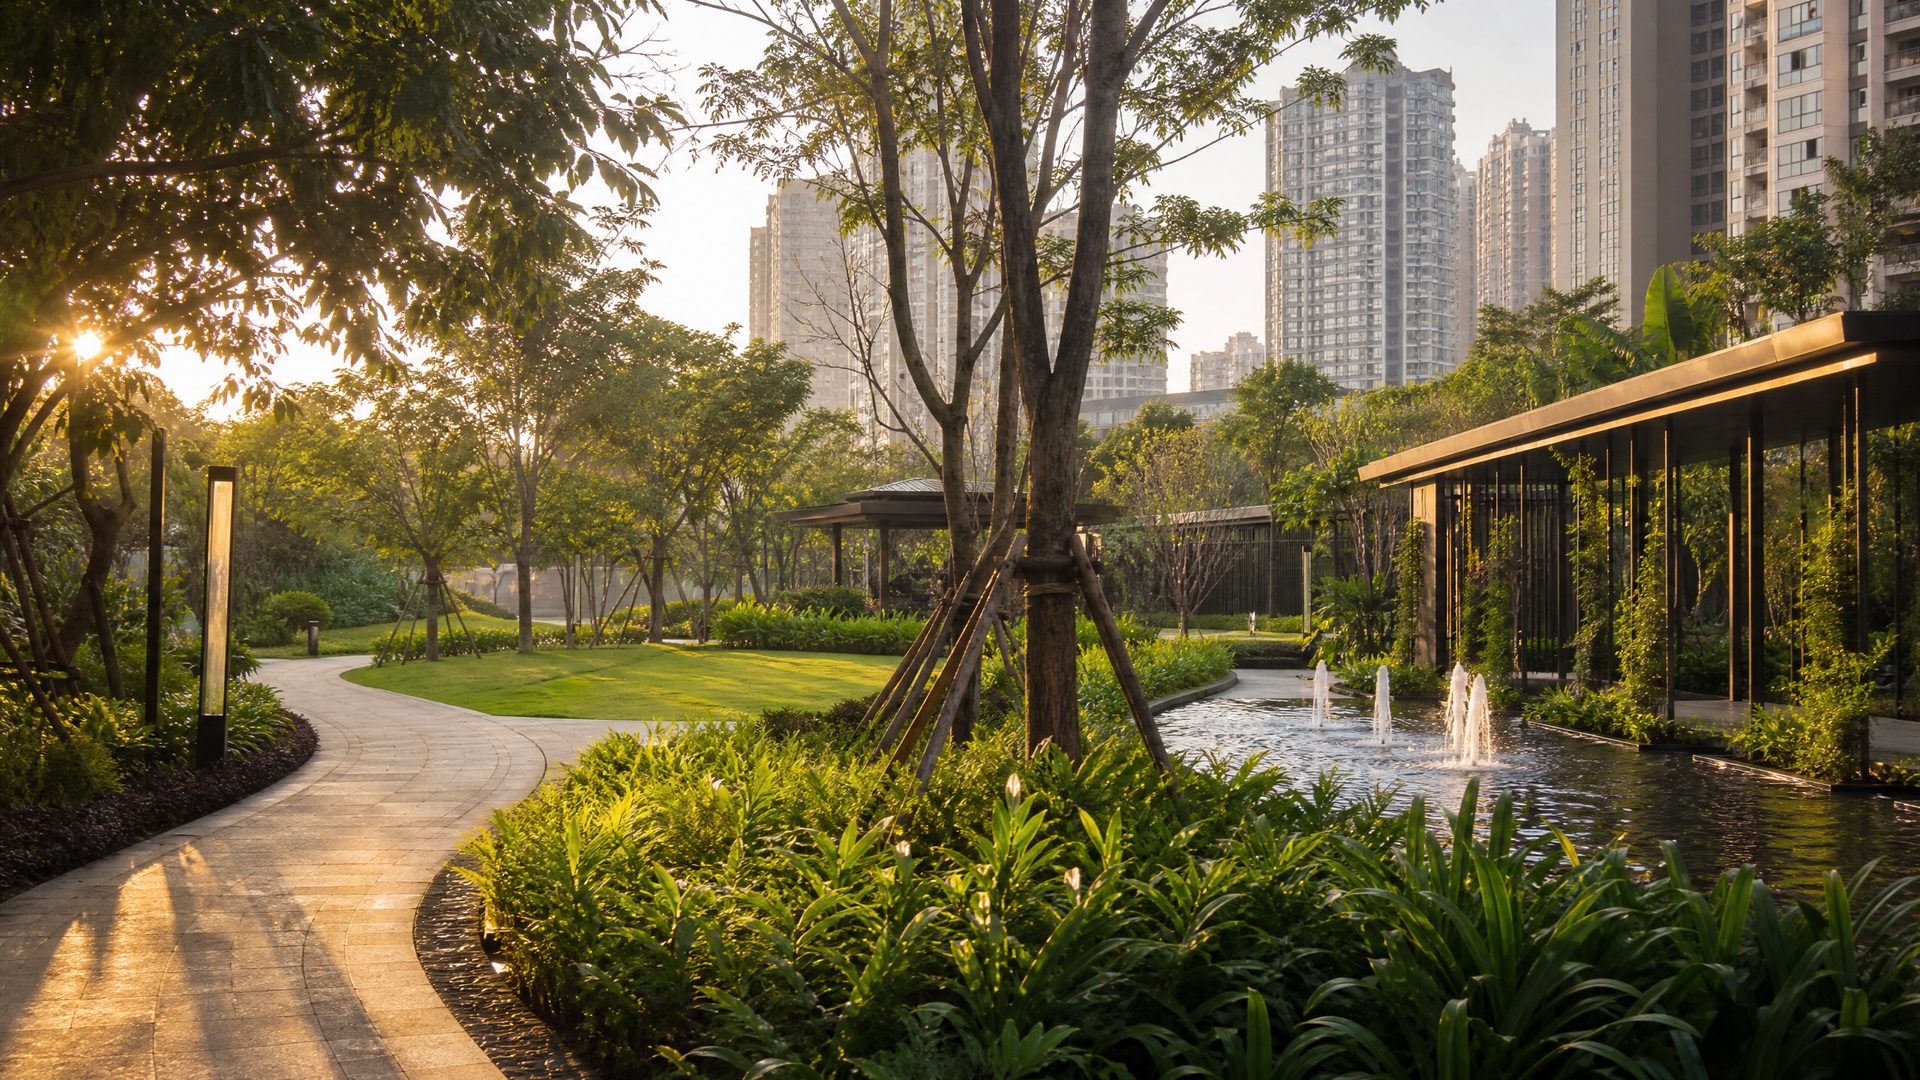
Mahindra Rainforest is the 8th Net Zero development across India by Mahindra Lifespaces — a company that has been building green homes since 2014 with 90+ ESG awards. Rooted in Mahindra Group's 'Rise' philosophy, this project represents the pinnacle of sustainable luxury living.
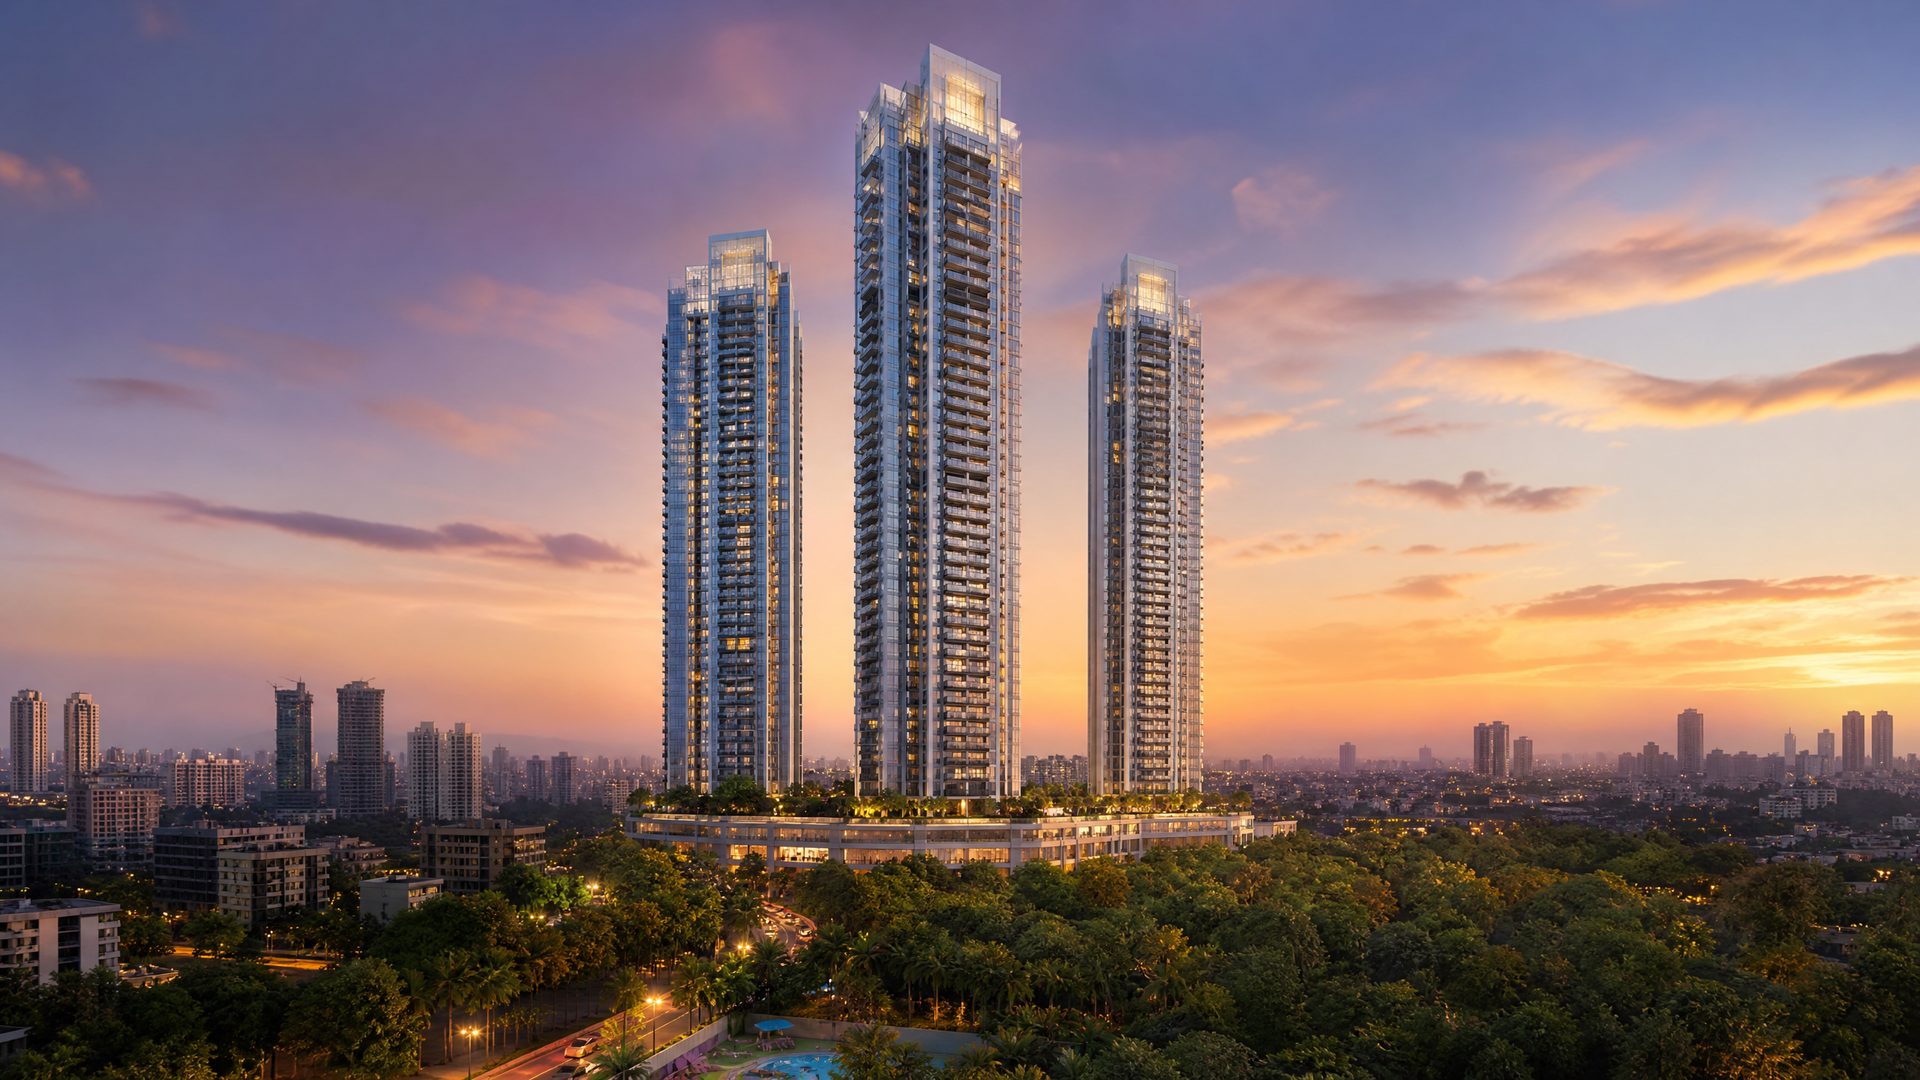
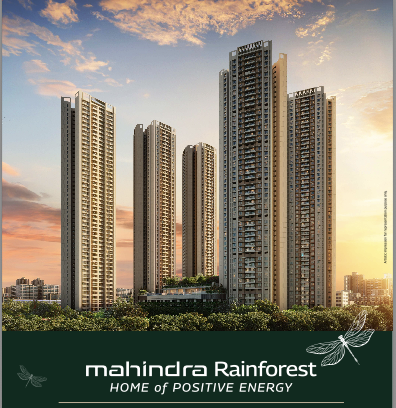
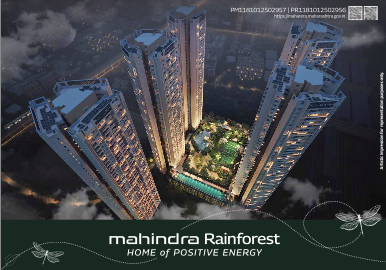
The development features tripod towers designed for maximum natural light and ventilation, surrounded by 7+ acres of lush green open spaces — creating a true rainforest experience in the heart of Mumbai.
Visual Tour
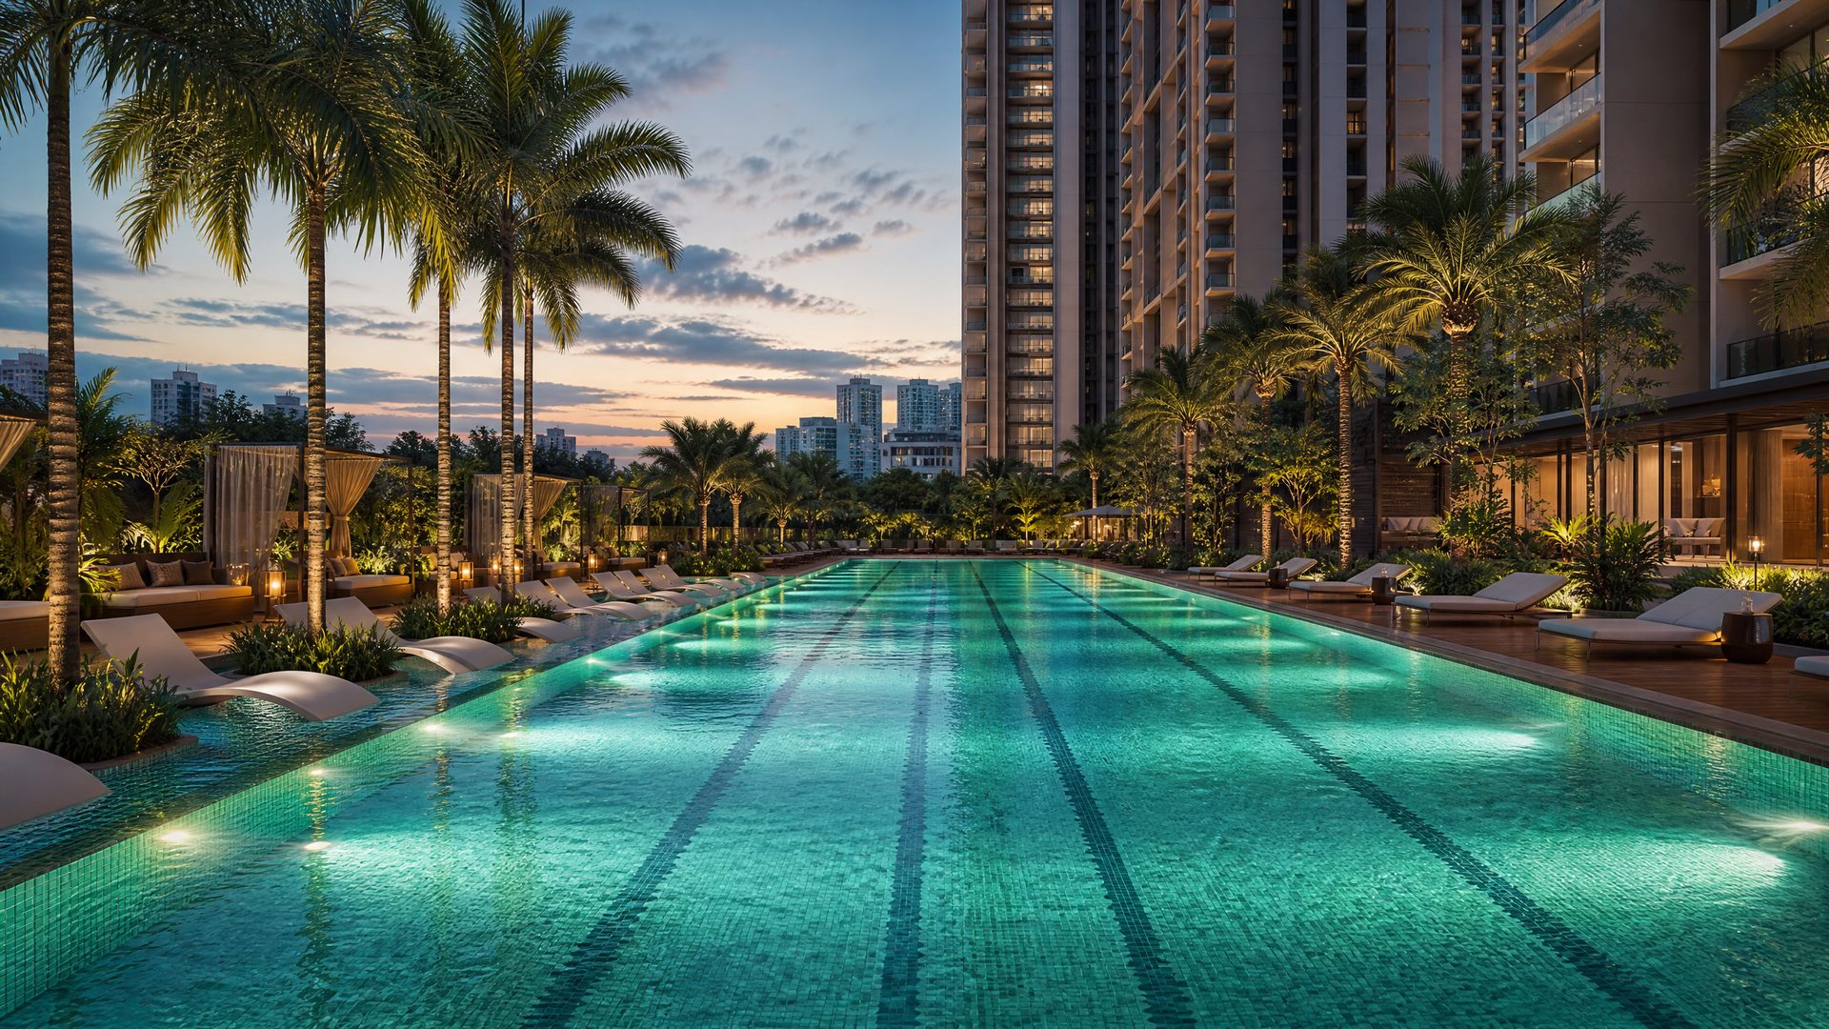
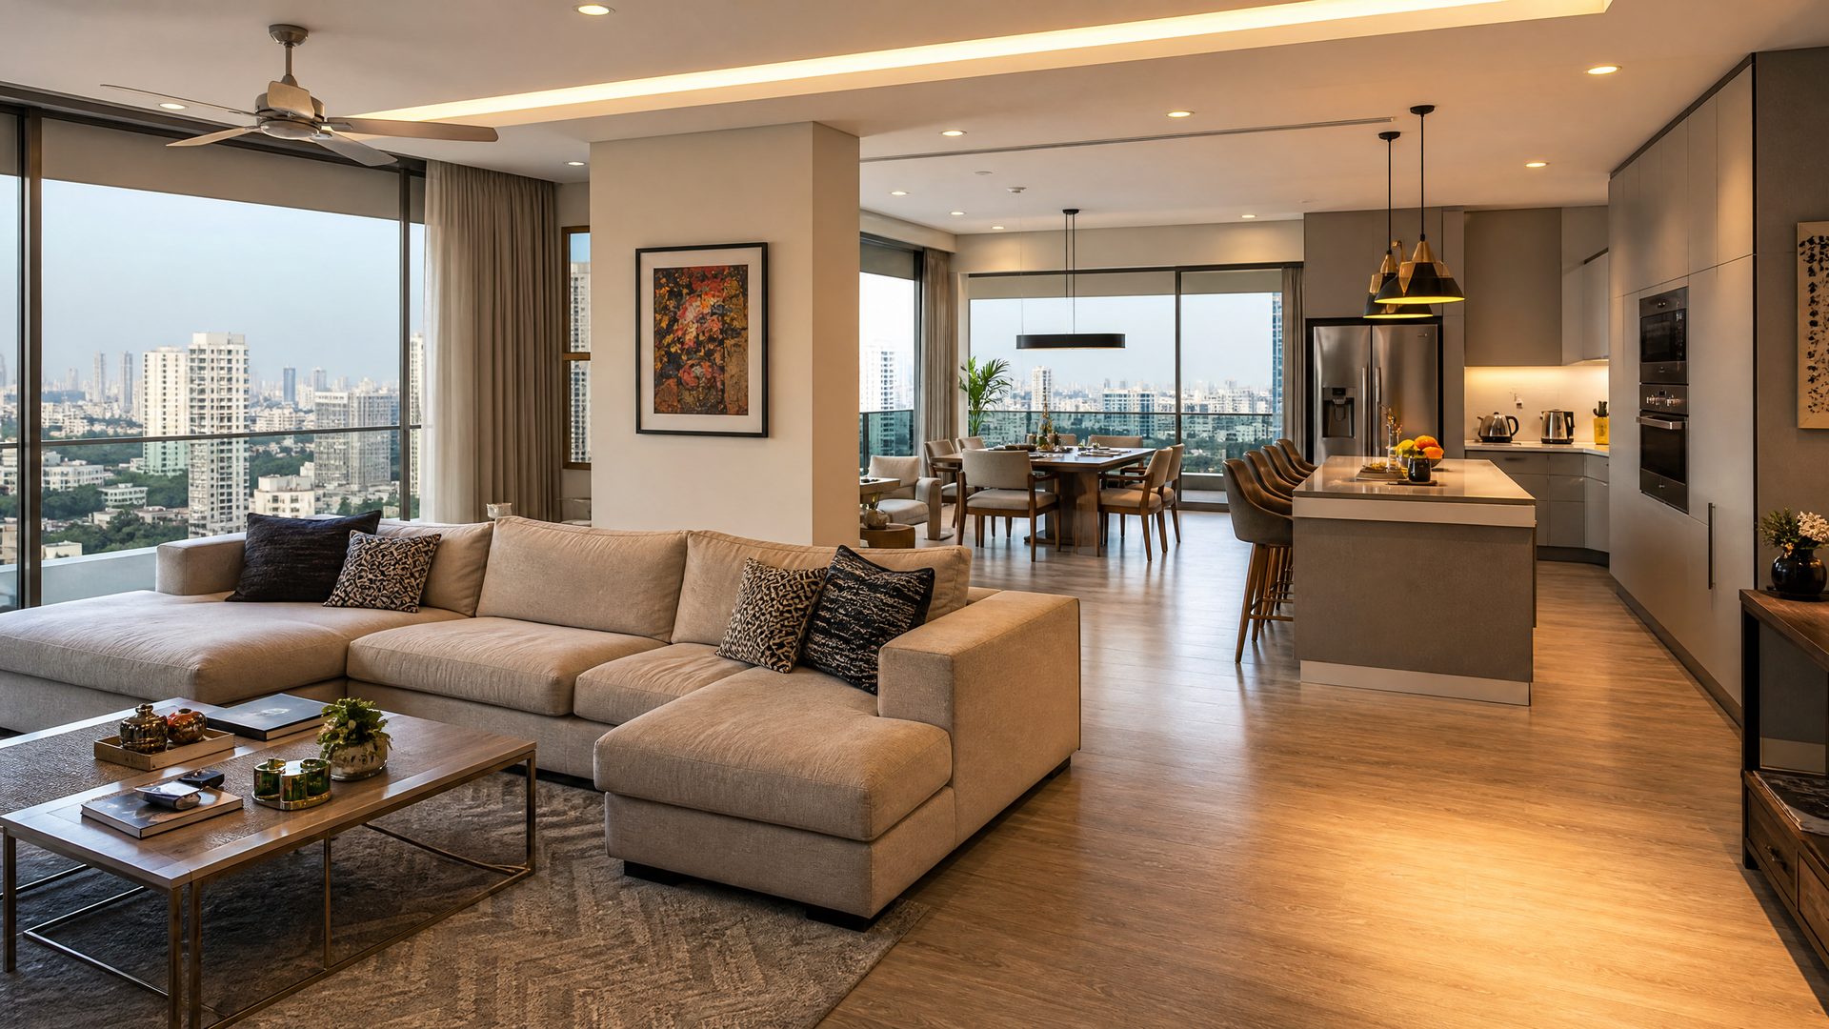
Project Gallery — Mahindra Rainforest Kanjurmarg
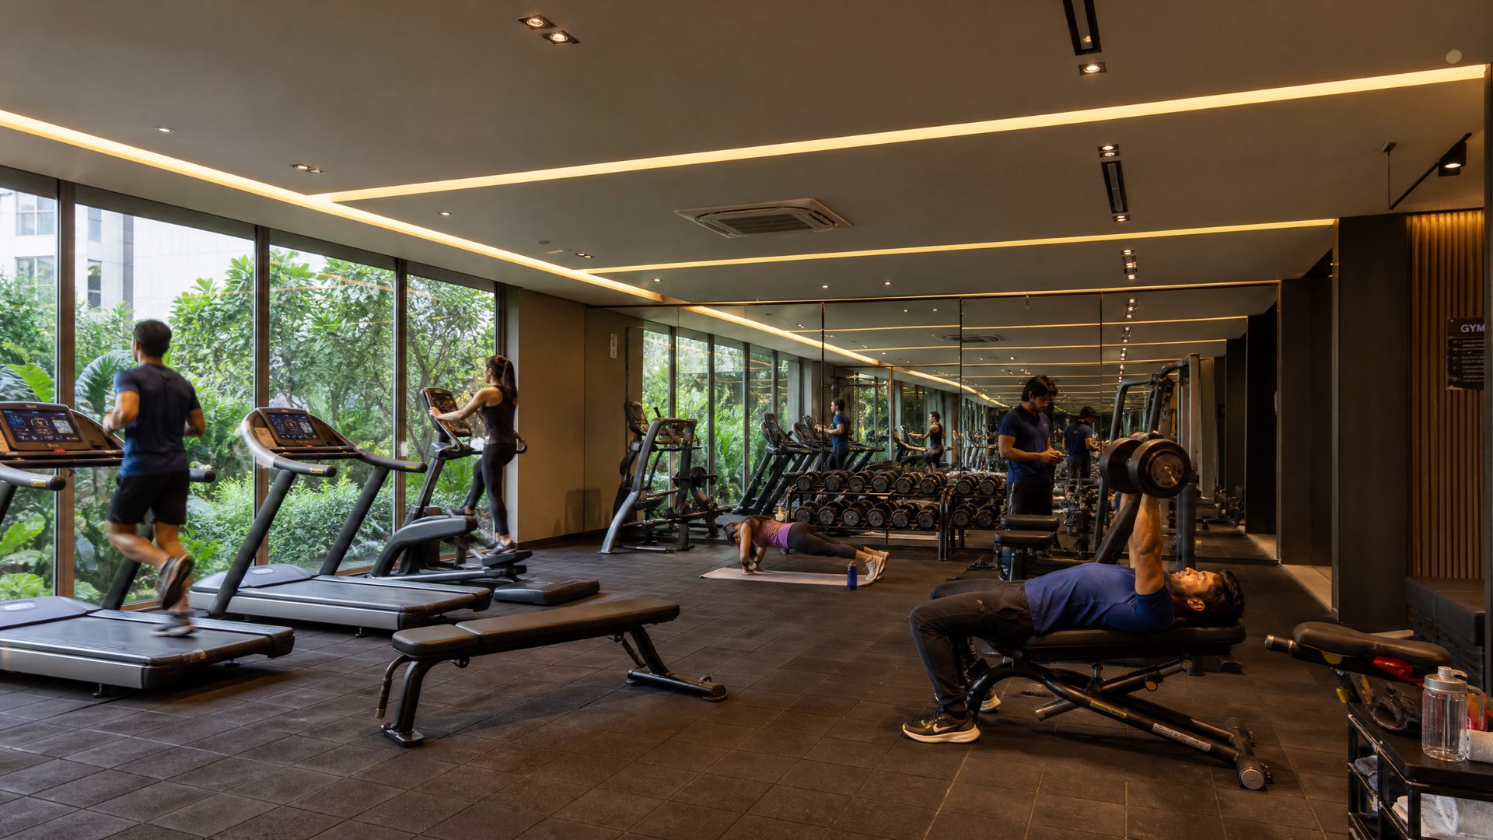
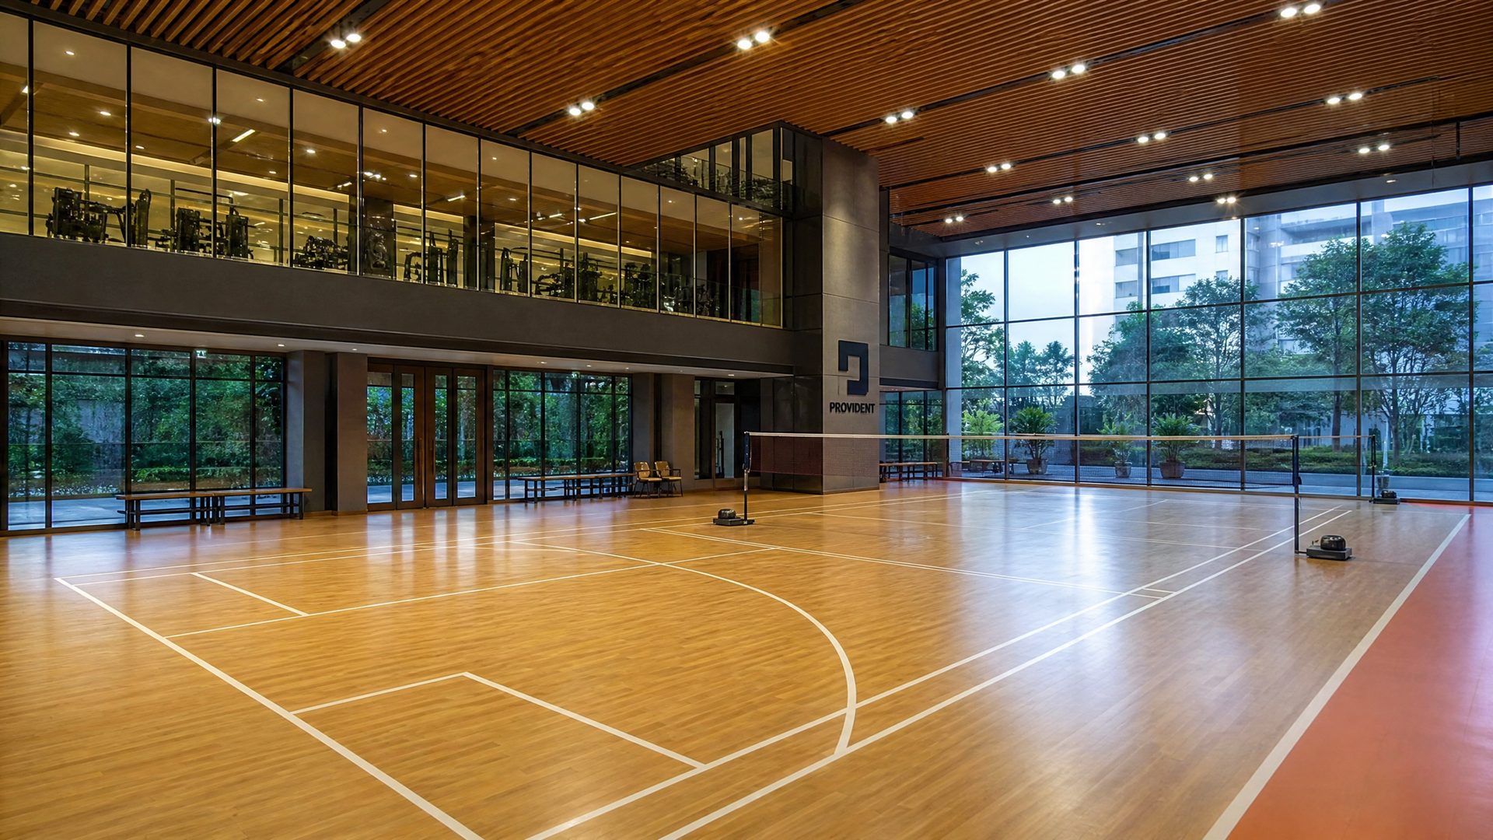
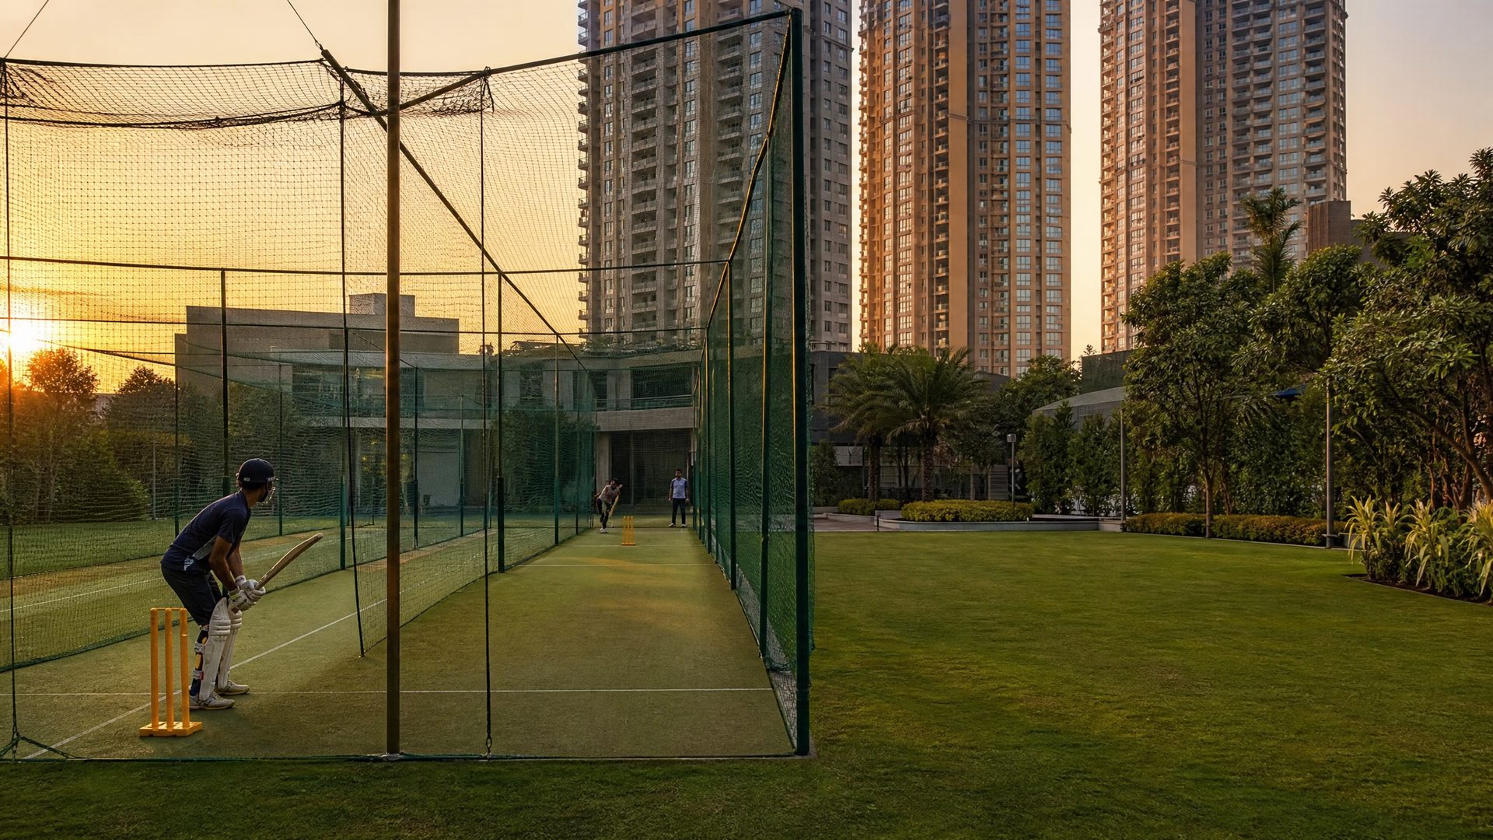
Building Amenities
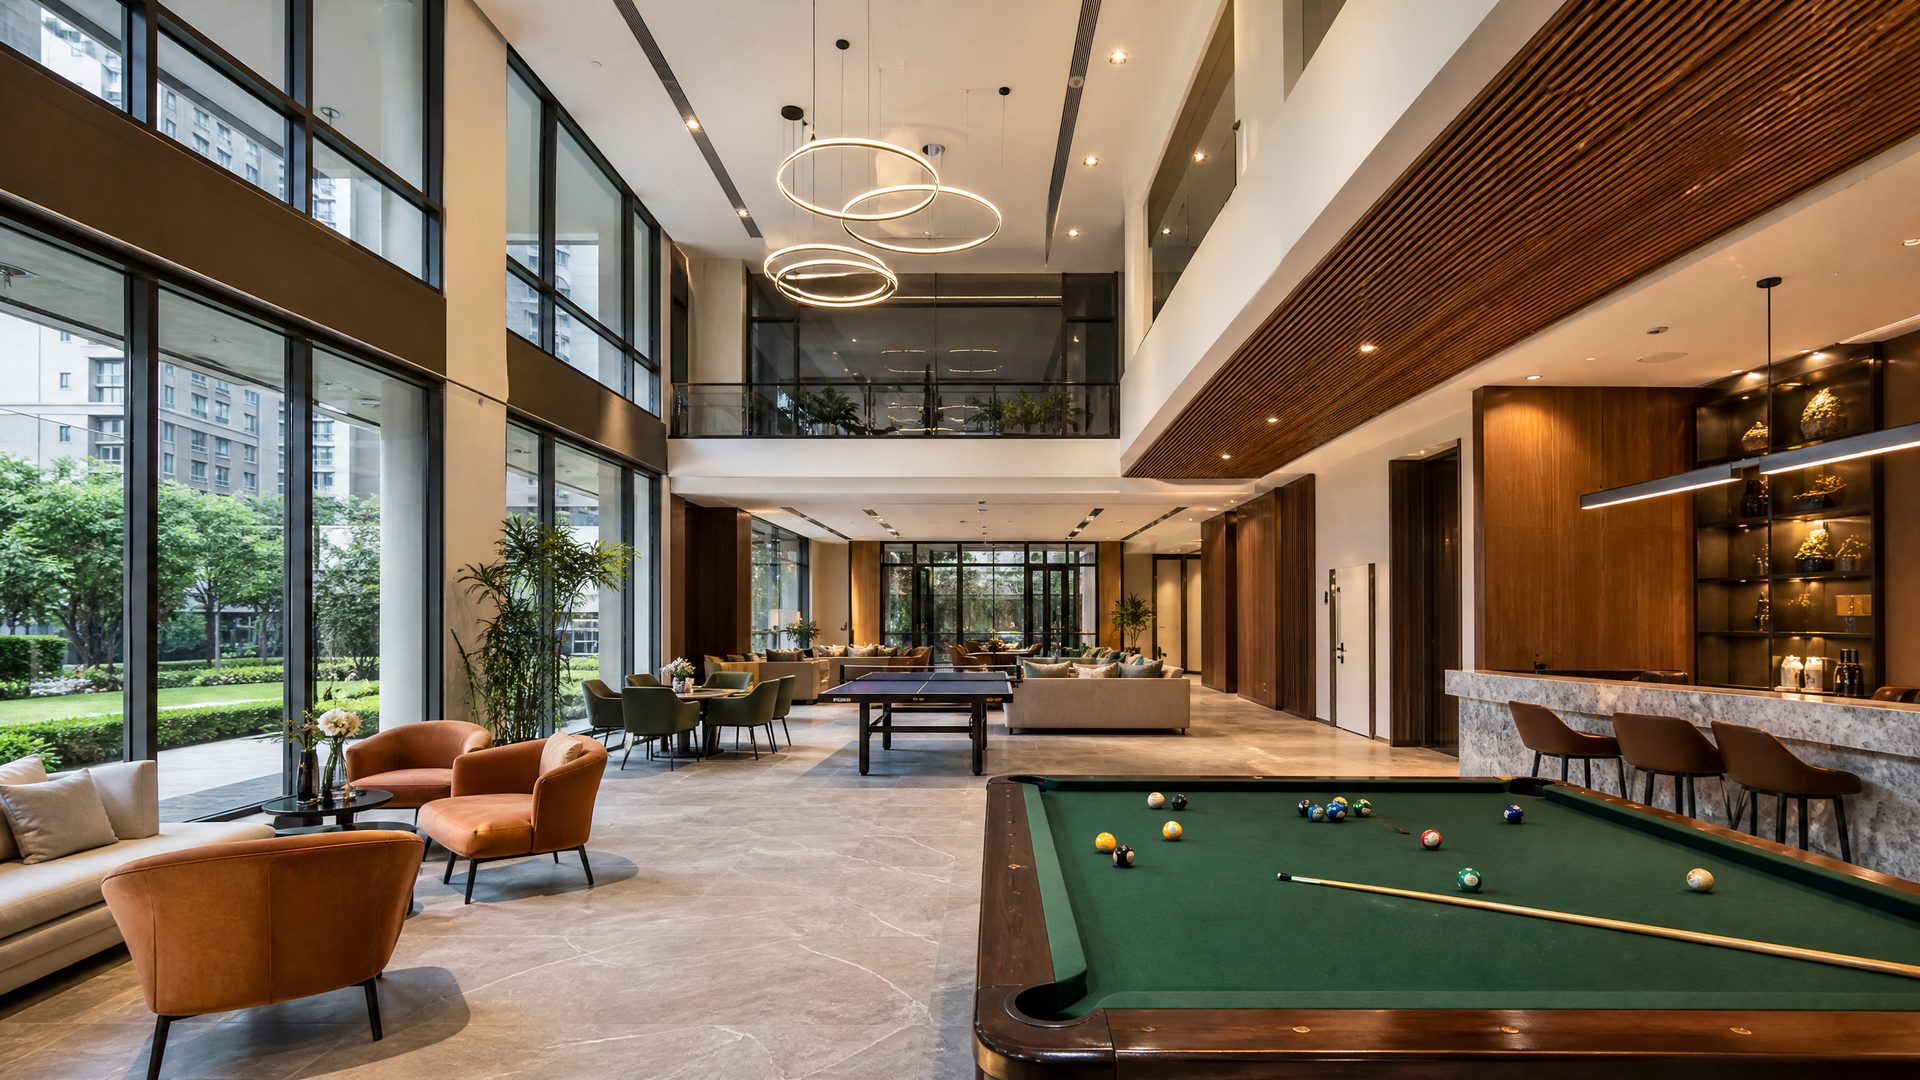
3.5 Lakh+ Sq.Ft. of Amenity Spaces — Mahindra Rainforest
Complete Amenities
Floor Plans
2 BHK & 3 BHK Floor Plans — Mahindra Rainforest Kanjurmarg
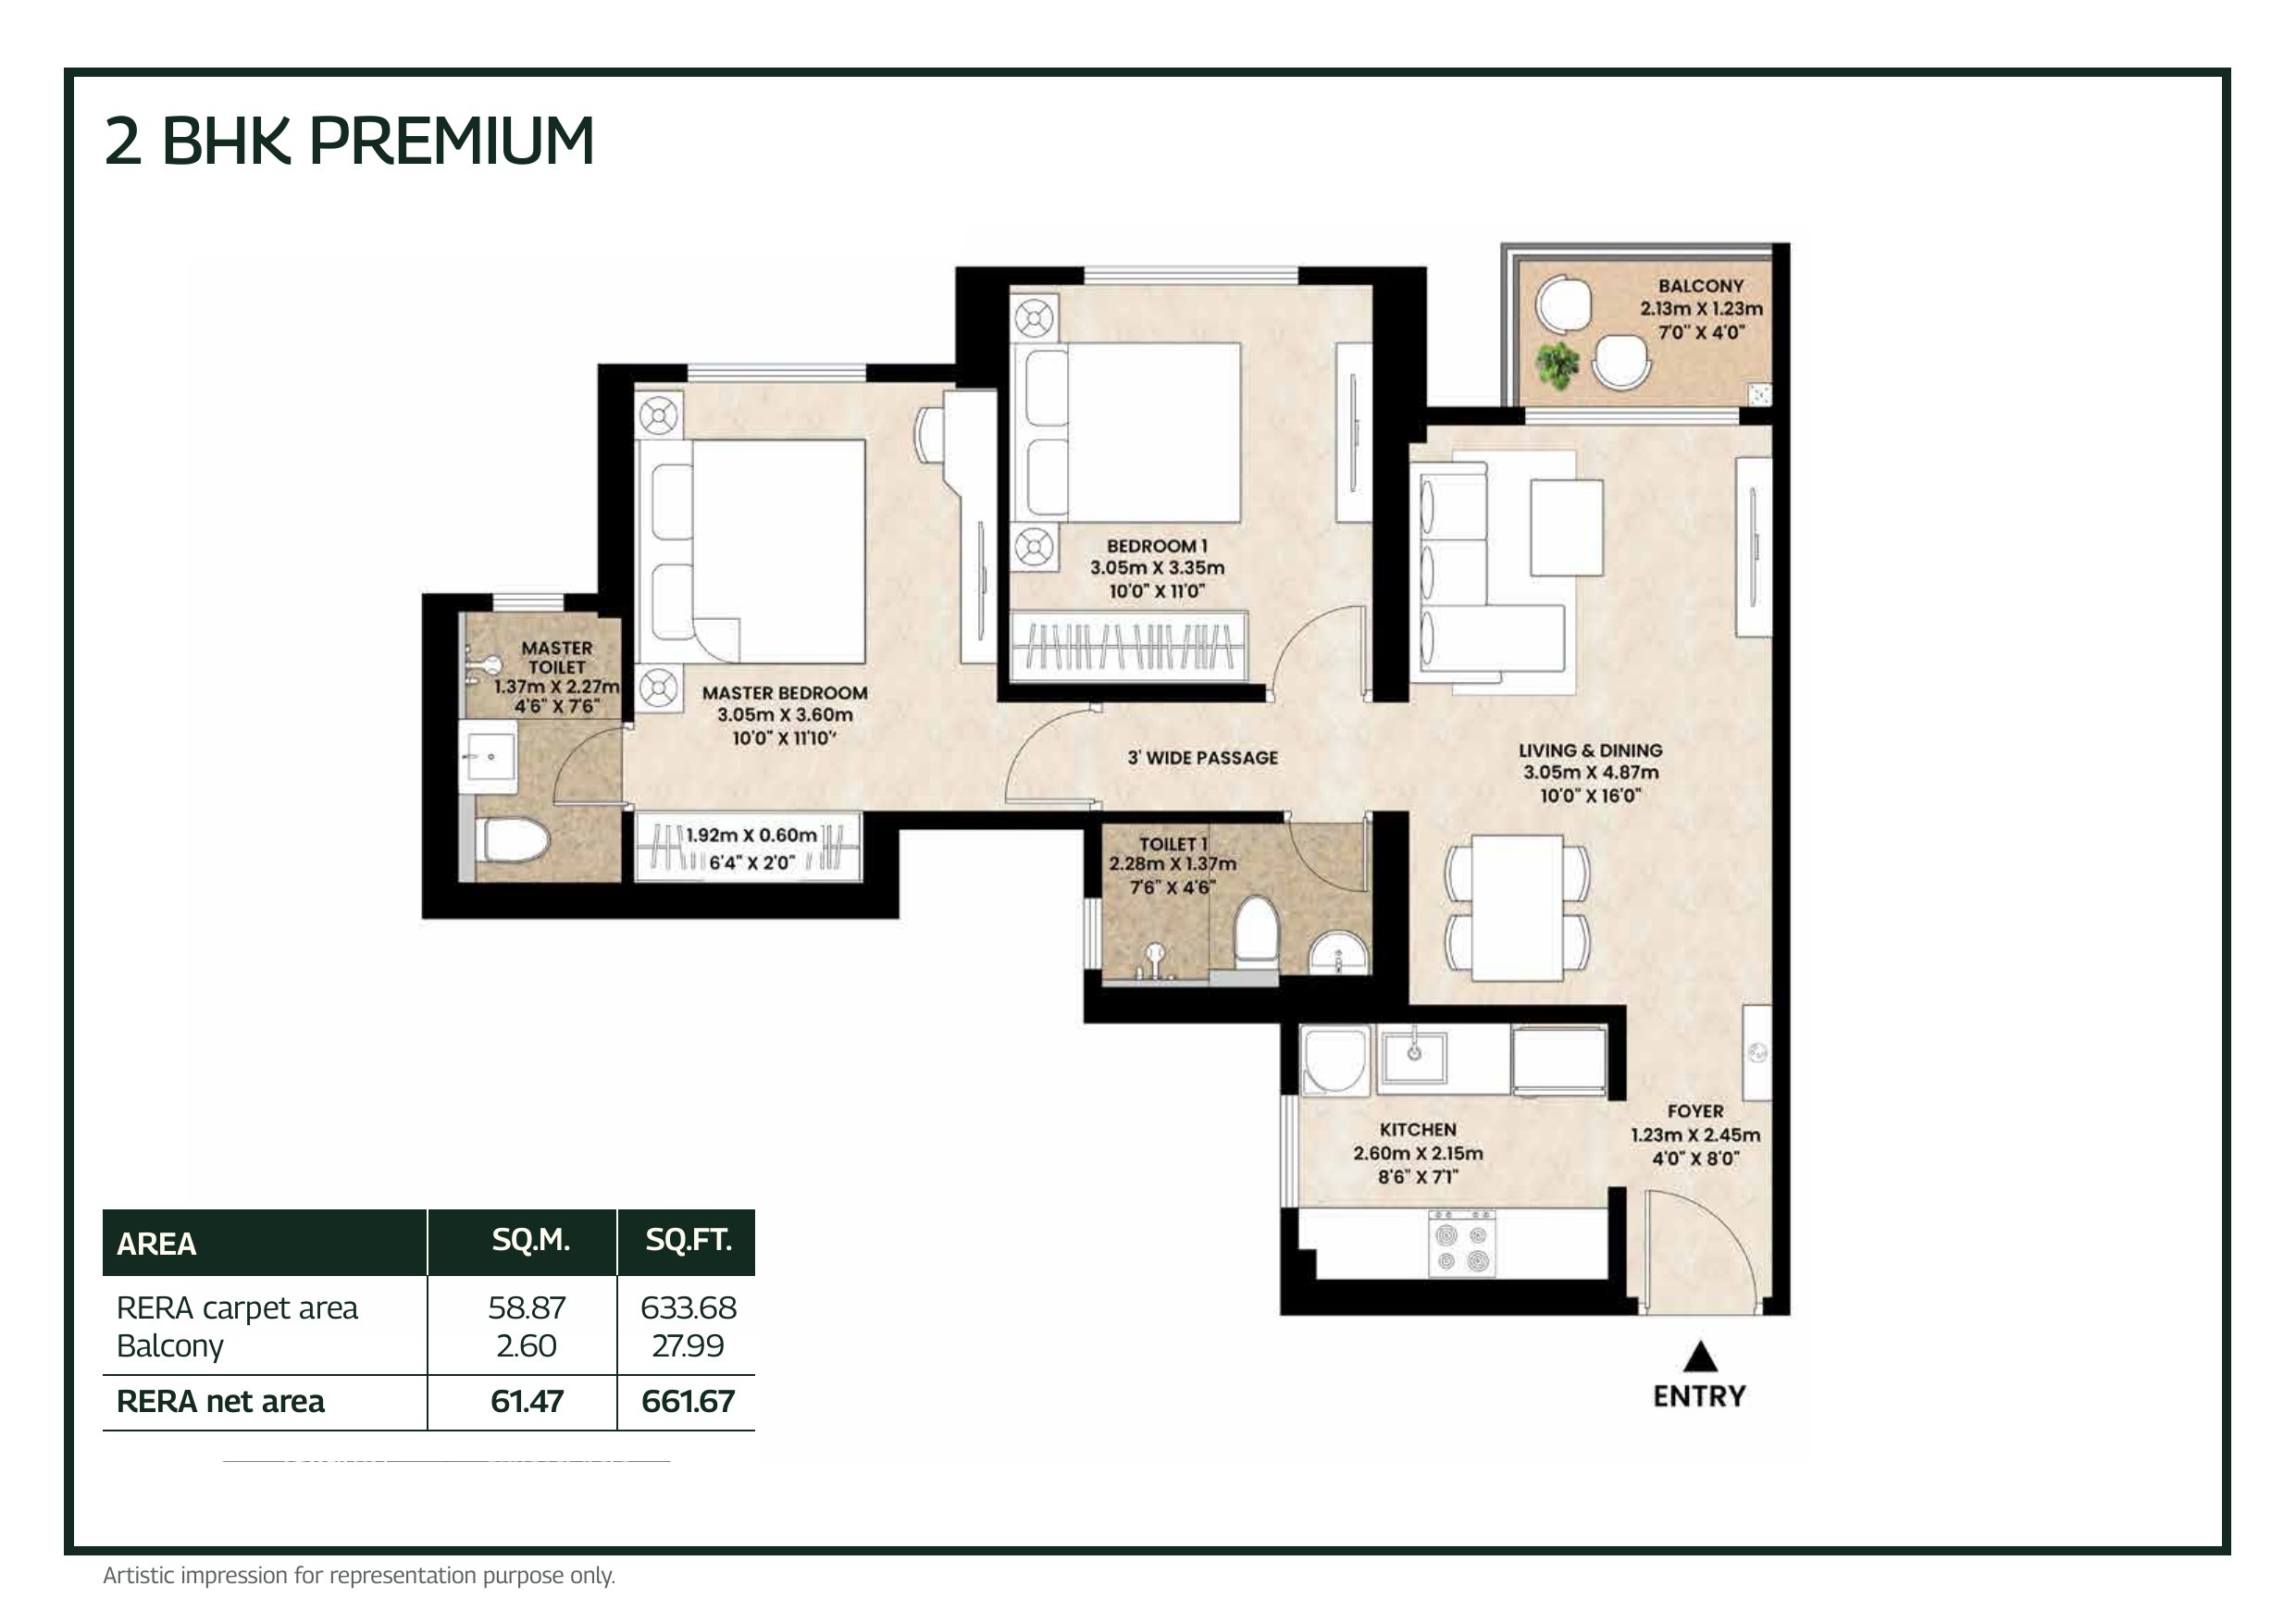
2 BHK Premium
- —Living & dining area
- —Modular kitchen
- —2 bedrooms with wardrobes
- —2 bathrooms
- —Balcony
- —Utility area
Pricing
Pricing & Size — Mahindra Rainforest Kanjurmarg Mumbai
| Type | RERA Net Area | Bedrooms | Bathrooms | EOI benefit in ₹ | EBA benefit in ₹ | Special price* starting in ₹ |
|---|---|---|---|---|---|---|
| 2 BHK Premium | 661.67 sqft | |||||
| 2 BHK Luxury | 778.45 sqft | |||||
| 2.5 BHK Premium (B) | 862.52 sqft | |||||
| 3 BHK Premium (B) | 966.82 sqft | |||||
| 3 BHK Luxury | 1128.82 sqft | |||||
| 3.5 BHK Luxury | 1300.61 sqft | |||||
All-inclusive price (including parking)
Prime Location
Prime Location: LBS Marg, Kanjurmarg (West), Mumbai
Mumbai, Maharashtra, India
LBS Marg & Metro Line 4
Bhandup Railway Station
Eastern Express Highway
International Airport
Neighbourhood
Schools, Hospitals, Malls & Transit Near Mahindra Rainforest
Schools
- St. Xavier's High School1 Km
- Pawar Public School1.2 Km
- G.S. Shetty International1.8 Km
- Podar International, Powai4.8 Km
- Bombay Scottish, Powai7.7 Km
Healthcare
- Gaurav Hospital800m
- Sudhanshu Multispeciality2 Km
- Fortis Hospital3.3 Km
- Hiranandani Hospital4.5 Km
Shopping
- Neptune Magnet Mall100m
- Metro Wholesale100m
- Dmart Bhandup1.9 Km
- R City Mall, Ghatkopar5.3 Km
Colleges
- Guru Nanak College800m
- St. Xavier's Jr College1.6 Km
- IIT Bombay3.9 Km
Corporate Hubs
- Hiranandani Business Park4.7 Km
- Godrej IT Park, Vikhroli5.2 Km
- SEEPZ, Andheri East8.6 Km
- BKC16.2 Km
Transit
- Metro Line 4 Station0 Km
- Bhandup Station1 Km
- Kanjurmarg Station1.5 Km
- JVLR2.1 Km
Investment Potential
Investment Potential — LBS Marg Corridor, Kanjurmarg
Proprietary Assessment
Condivio Project Ratings — Mahindra Rainforest
Independent assessment by Condivio. Hover over each rating for details.
Downloads
Project Documents
About the Builder
About Mahindra Lifespaces — 30+ Years, 50+ Projects, 9 Cities

Mahindra Lifespaces is the real estate and infrastructure development arm of the Mahindra Group — one of India's largest and most respected multinational conglomerates. Established in 1994, the company has built a legacy of trust, timely delivery, and quality construction across 9 cities in India.
Key Delivered Projects
MahaRERA Registered
Developer: Anthurium Developers Limited (Mahindra Lifespaces)
Frequently Asked
Frequently Asked Questions — Mahindra Rainforest Kanjurmarg
Get in Touch
Register Your Interest in Mahindra Rainforest

Your Trusted Real Estate Partner

Suyog Welukar
Senior Advisor