Project Overview
Project Overview — Leverage Green Heights Wing B, Shankarpur
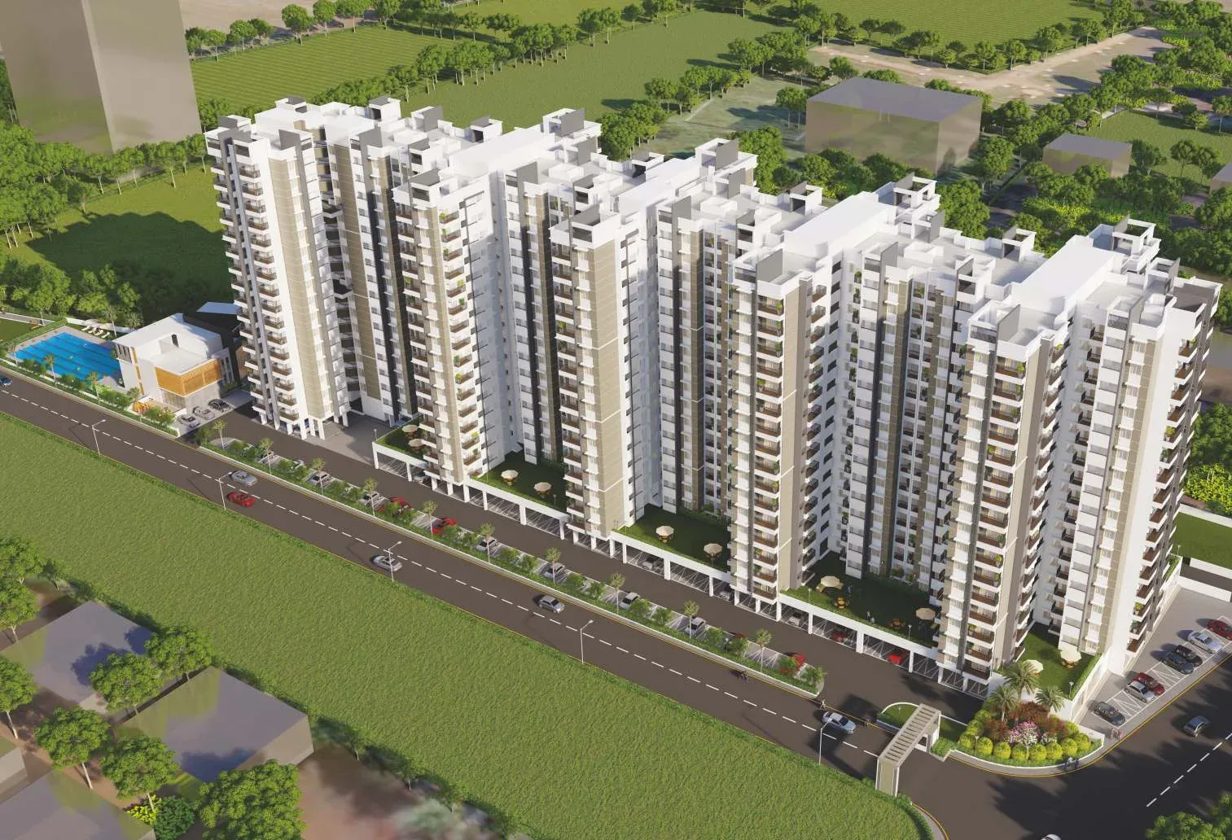
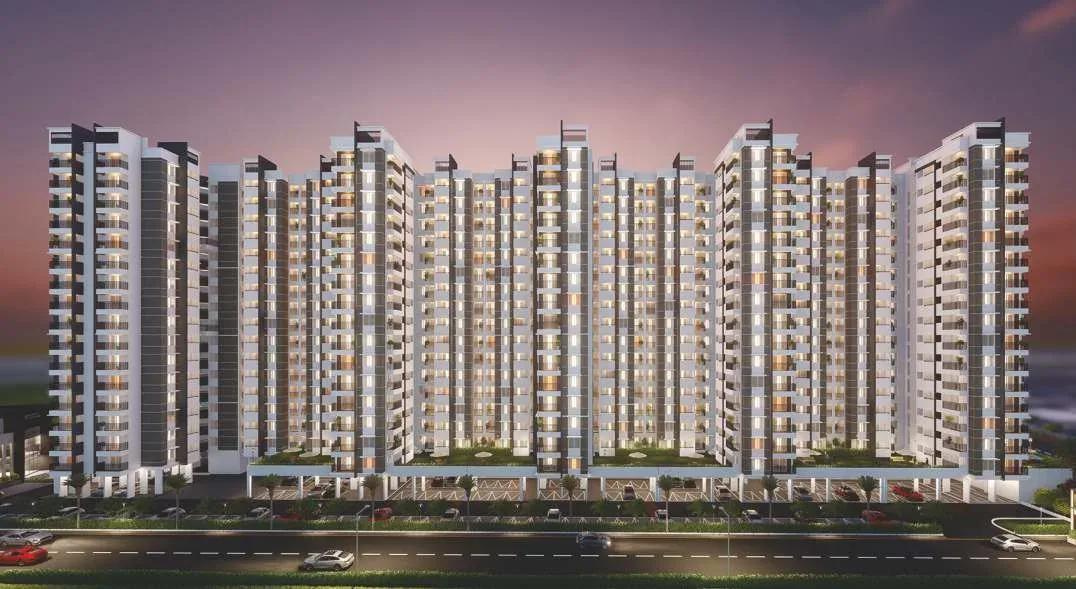
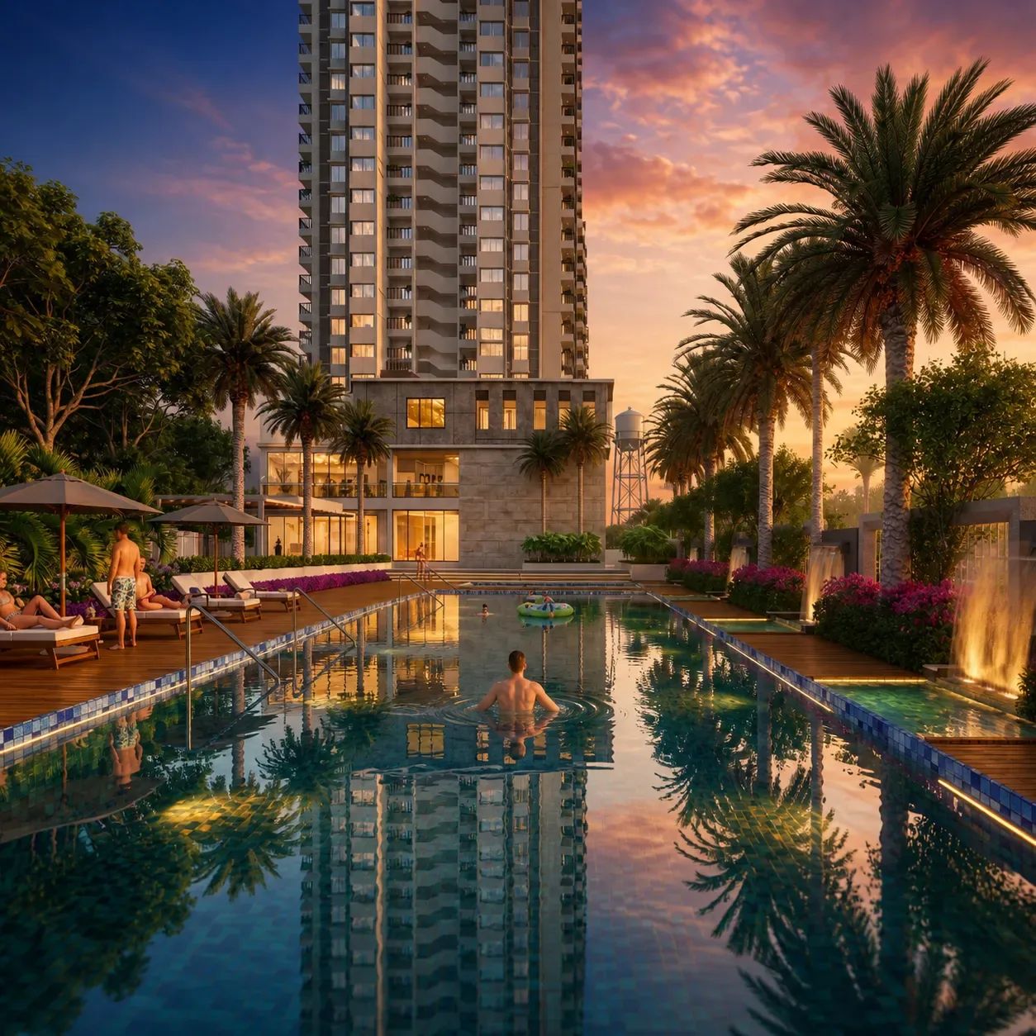
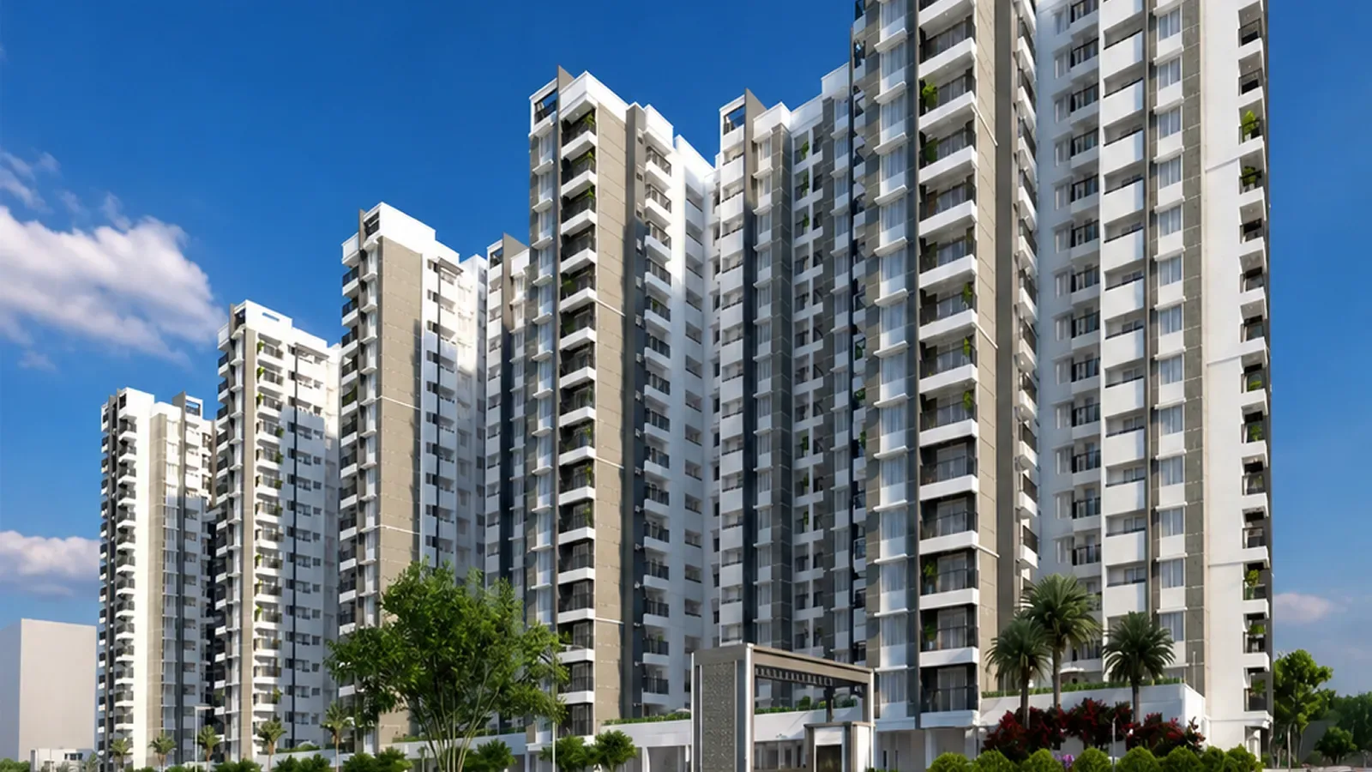
Leverage Green Heights is a gated residential community by Nagpur's Leverage Group at Khasra No. 37/1/2/K/2, Chinchbhuvan Extension, off Wardha Road in Shankarpur. Wing B, registered with MahaRERA as P50500049149, has 96 homes of 2.5 and 3 BHK, six on each floor, around a central lift-and-stair core. Wing A next door (P50500049151) has 2 BHK homes, and the two wings share the clubhouse, pool and podium gardens.
The Vision
Green Living on the Wardha Road Growth Corridor
The brochure calls the project “2/2.5/3 BHK premium residences”. Wing B carries the larger homes: the 2.5 BHK has two bedrooms (13'1" × 11' and 10' × 10'), a 9' × 11'3" study room, a 19'8" × 11'3" living and dining room and two toilets, and the 3 BHK has three bedrooms, three toilets and a 23'6" × 11'4" living and dining room. Homes get GVT tiles of 600 × 1200 mm, Legrand-or-equivalent modular switches, AC points in every room and a solar water heater in the master bathroom.
Wing B is registered with MahaRERA as P50500049149 (registered 1 February 2023) with a completion date of 31 December 2027. Leverage Realities, the group's partnership firm, is the promoter. Republished MahaRERA data shows 46 of the 96 homes sold, and a third wing, Wing C (PR1190002502784), was registered in March 2026 with completion due in December 2029.
Visual Tour
Project Gallery — Leverage Green Heights, Shankarpur
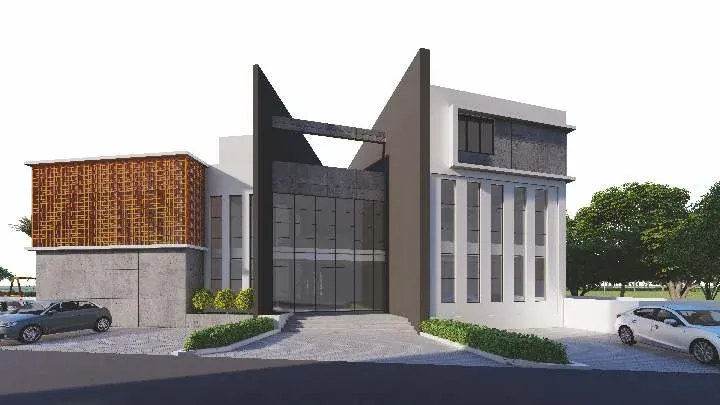
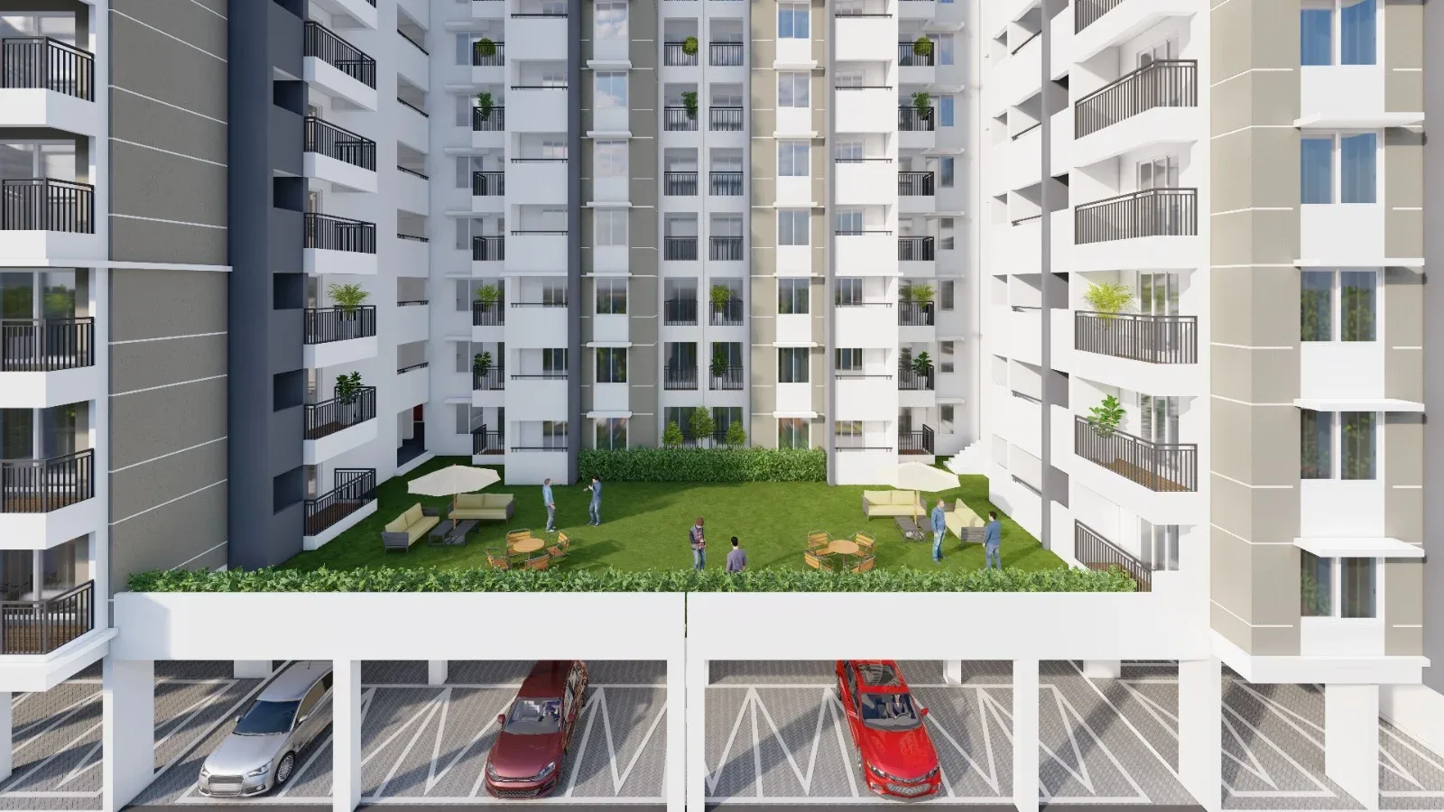
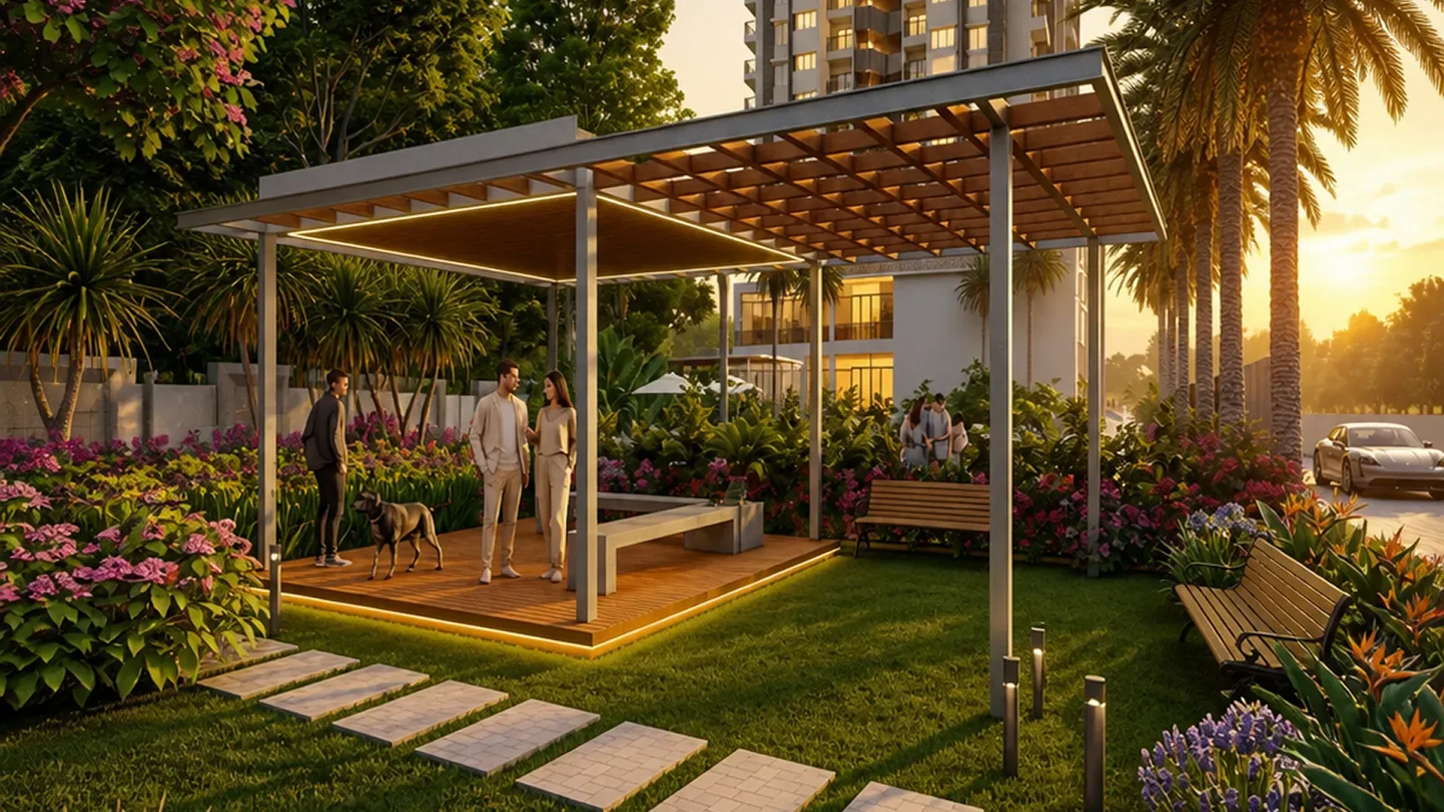
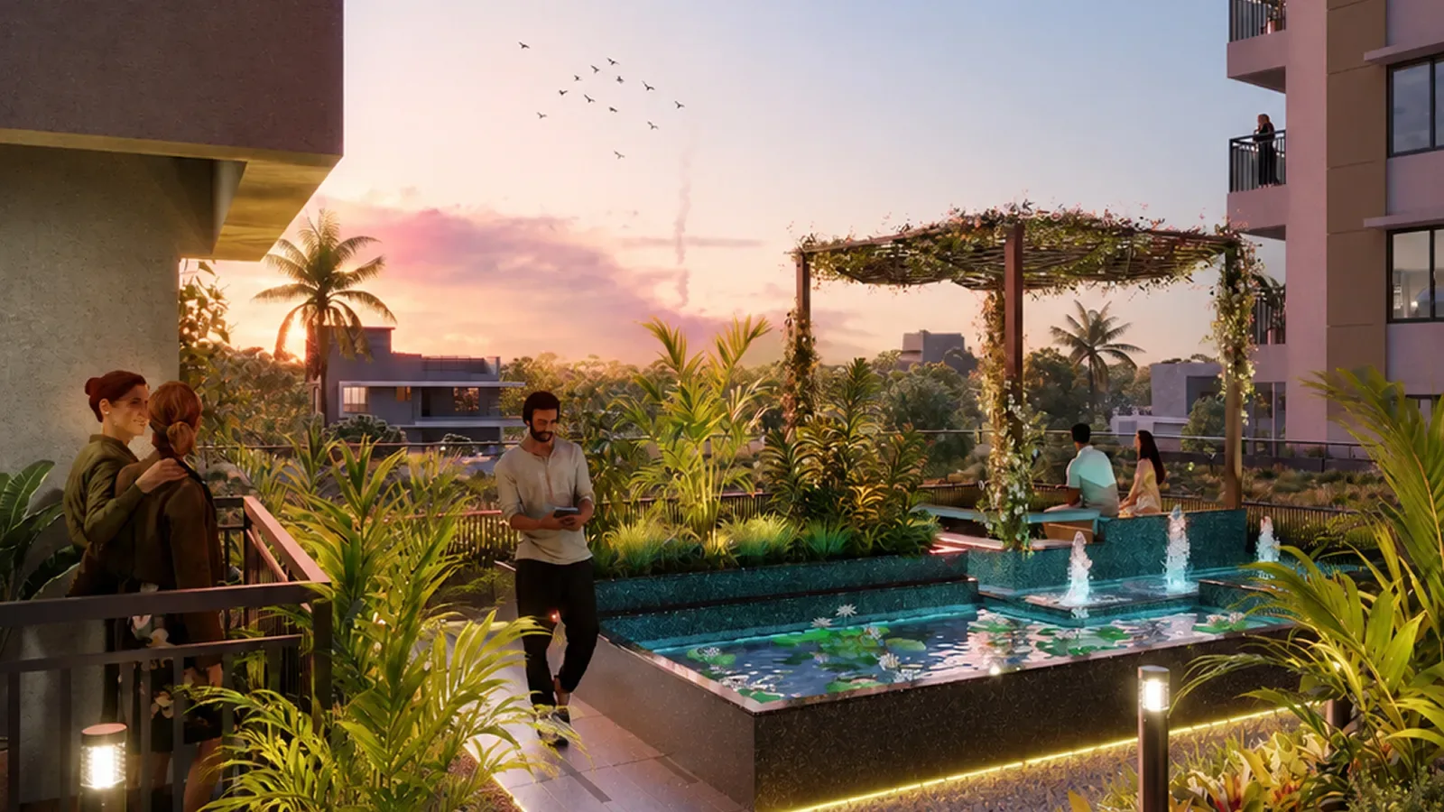
Lifestyle & Amenities
Clubhouse, Pool & Gardens — Leverage Green Heights
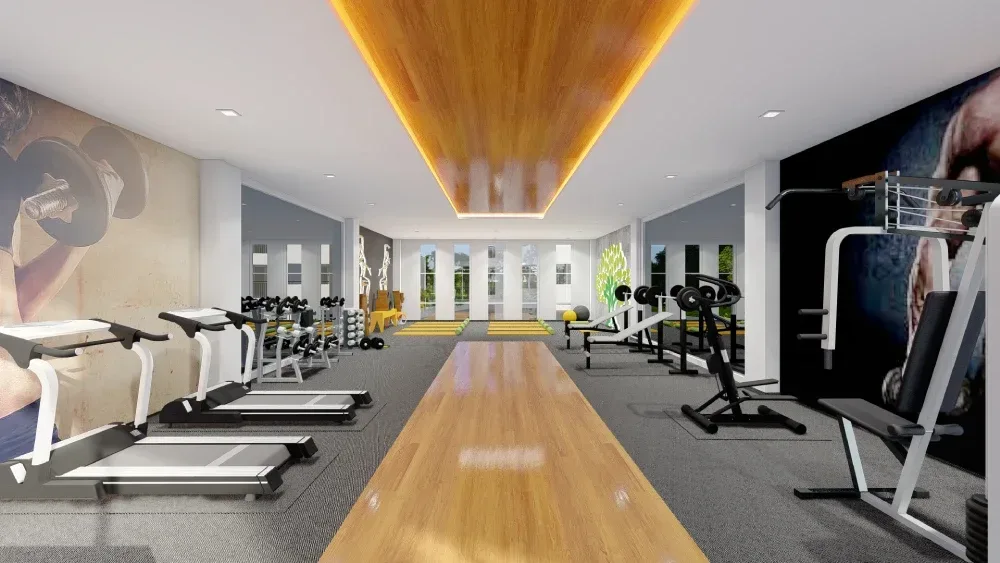
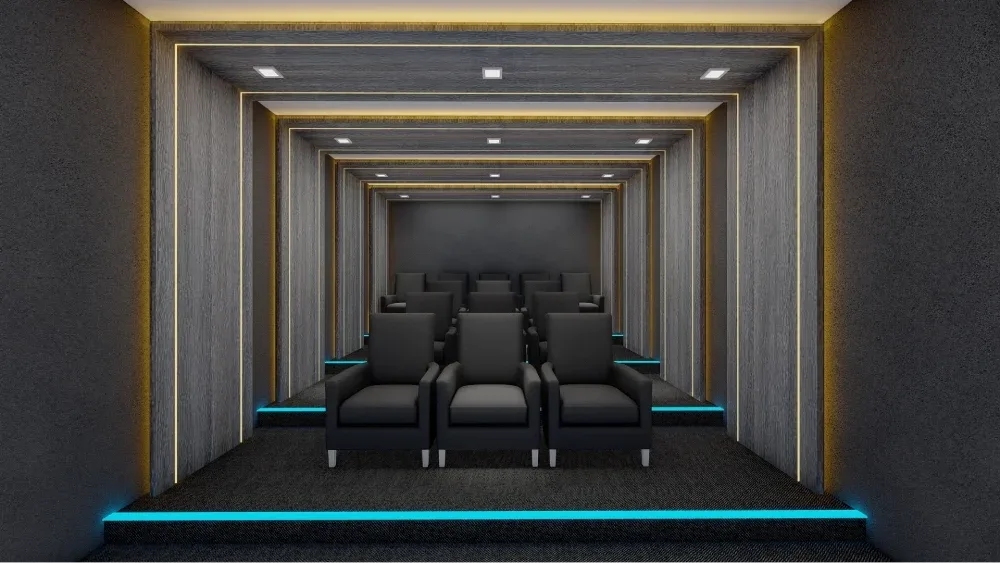
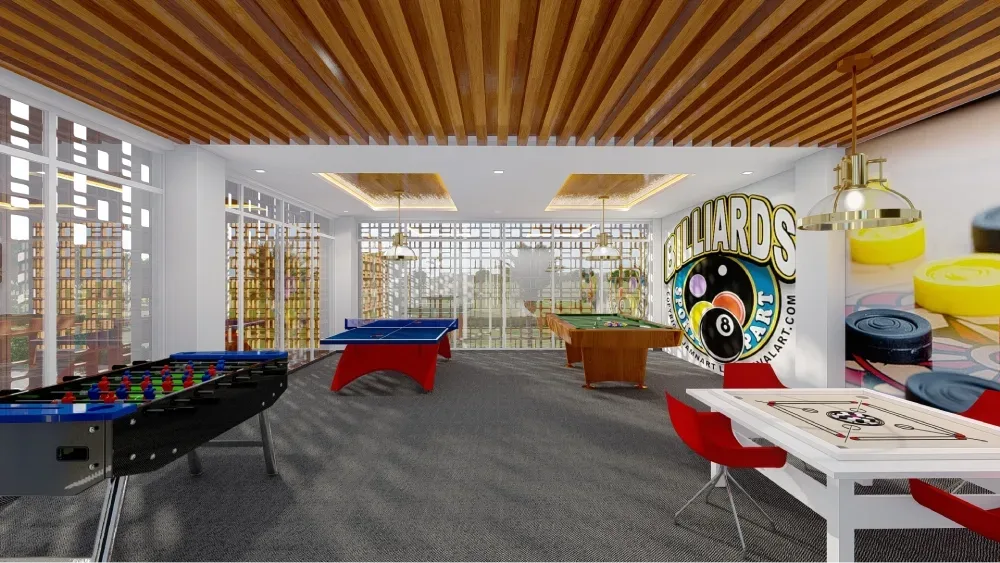
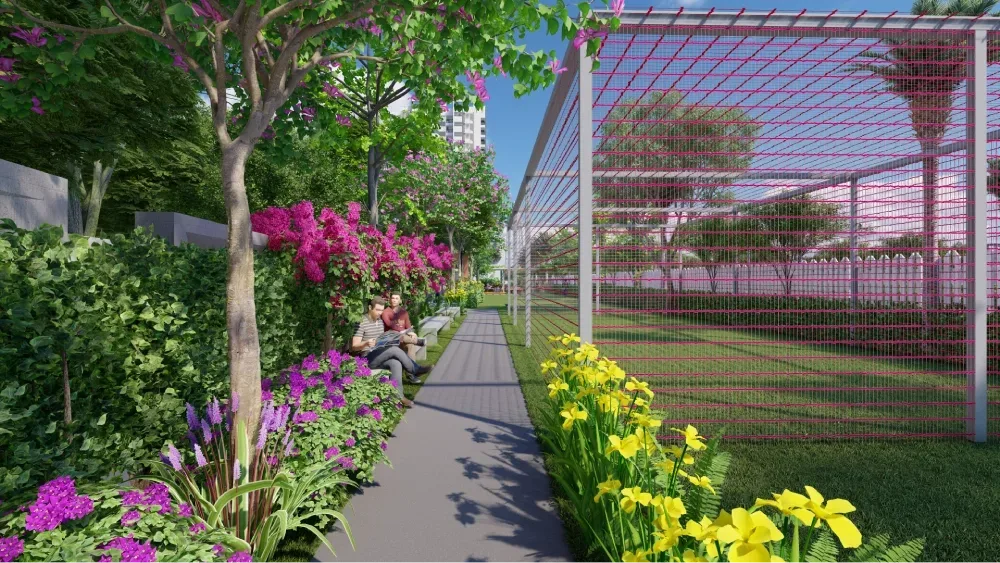
Brochure-Listed Amenities
Floor Plans
Floor Plans — Leverage Green Heights Wing B
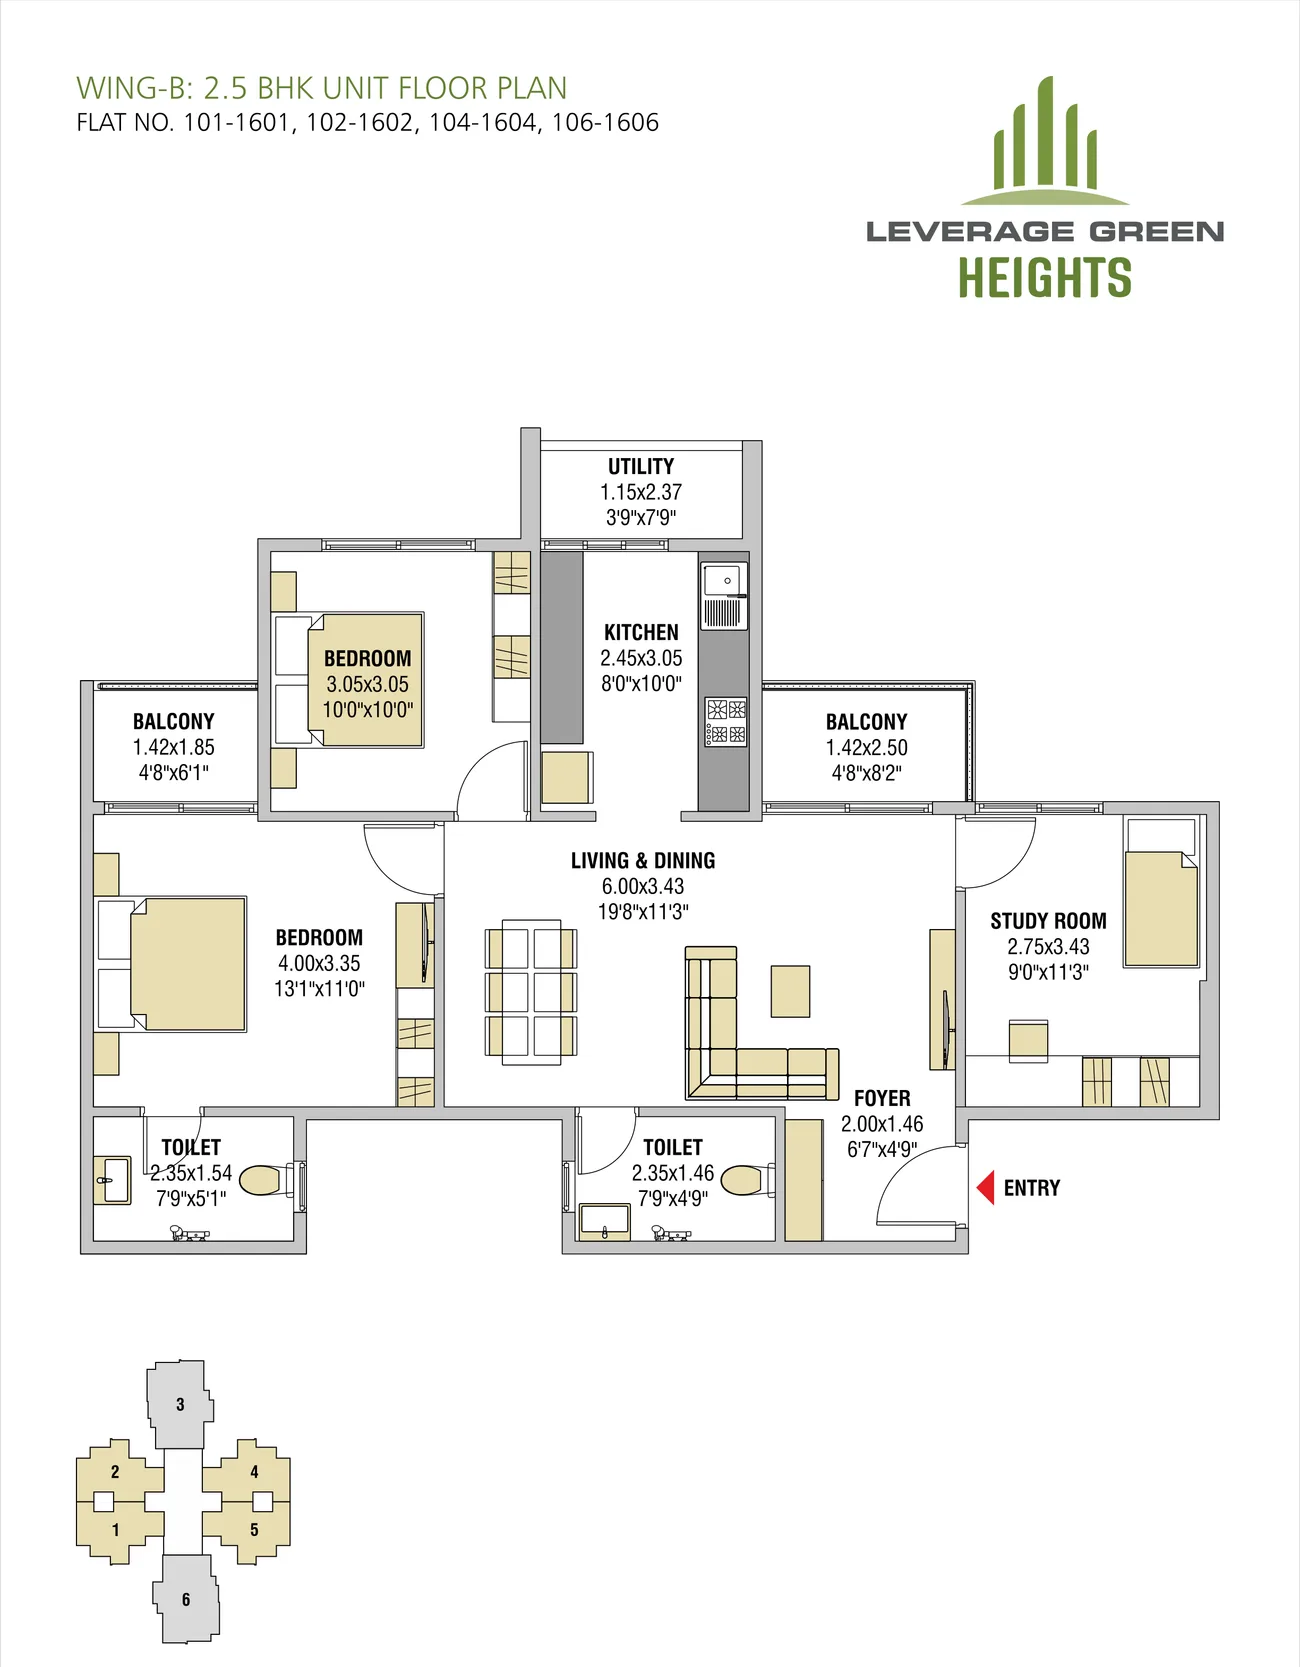
Wing B · 2.5 BHK Unit Plan (Flats 1, 2, 4 & 5 on each floor)
- —Living & dining 19'8" × 11'3" (6.00 × 3.43 m) with a 6'7" × 4'9" foyer
- —Bedrooms 13'1" × 11'0" and 10'0" × 10'0"
- —Study room 9'0" × 11'3" (9'3" × 11'3" in mirrored flats)
- —Kitchen 8'0" × 10'0" with utility; two toilets (7'9" × 5'1" and 7'9" × 4'9")
Configurations
Configurations & Size — Leverage Green Heights Wing B
| Type | Saleable Area (portal) | |||||
|---|---|---|---|---|---|---|
| 2.5 BHK | ≈1,330 sq.ft. | |||||
| 3 BHK | ≈1,550 sq.ft. | |||||
The brochure plans give room sizes but no unit areas. Housing.com lists Wing B's carpet areas as 877–1,098 sq.ft. without splitting them by type, and portals list saleable areas of about 1,330 sq.ft. for the 2.5 BHK and 1,550 sq.ft. for the 3 BHK. Housing.com shows the project from ₹40.99 Lakh (Wing A 2 BHK) to ₹58.9 Lakh, with the 2.5 BHK from ₹47.88 Lakh. Ask for the RERA carpet-area statement and a dated quote for your exact flat.
Prime Location
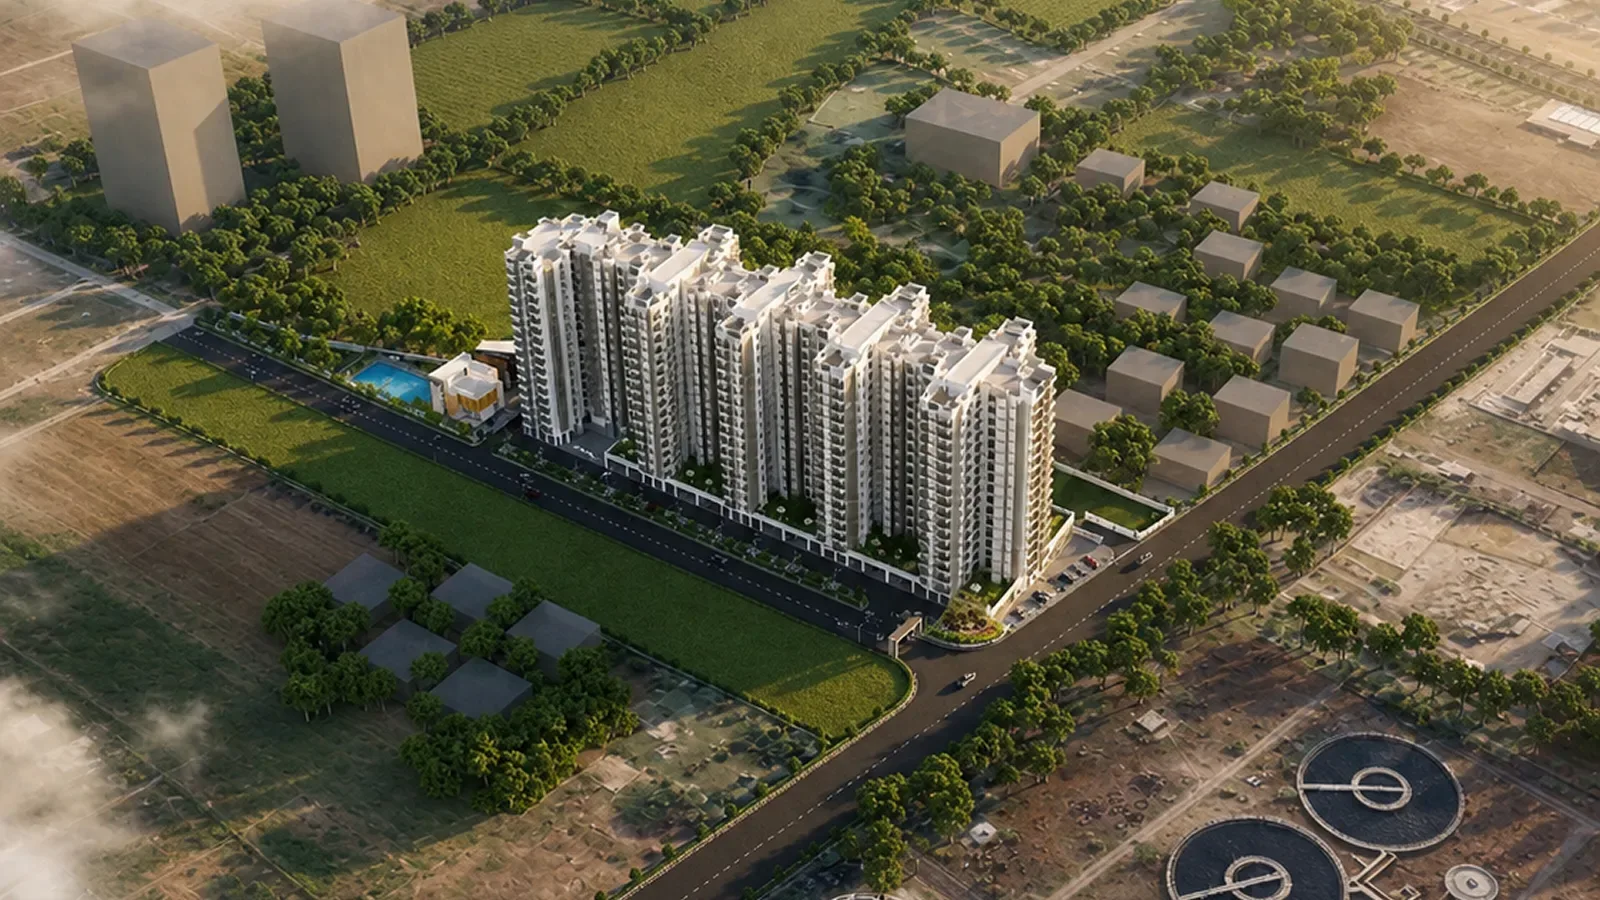
Prime Location: Shankarpur, off Wardha Road
Khasra No. 37/1/2/K/2, Chinchbhuvan Extension, Shankarpur, Nagpur 441108 · straight-line km from Google Maps pins; airport by road; approximate
Khapri Metro Station
Infosys, MIHAN SEZ
Nagpur Airport (by road)
Nagpur Junction
Neighbourhood
Schools, Hospitals, Malls & Transit Near Leverage Green Heights
Schools
- The Royal Gondwana Public School1.2 Km
- Narayana Vidyalayam, Wardha Road1.8 Km
- MKH Sancheti Public School2.8 Km
- Podar International School, Besa2.9 Km
Healthcare
- CARNA Hospital, Wardha Road1.1 Km
- MIDAS Hospital, Khapri2.9 Km
- AIIMS Nagpur, MIHAN4.6 Km
- Athaayu Multi Speciality Hospital4.6 Km
Shopping & Leisure
- Le Méridien Nagpur1.6 Km
- DMart Beltarodi3.1 Km
- VR Nagpur Mall9.8 Km
- Empress City Mall11.3 Km
Employment
- Infosys, MIHAN SEZ3.9 Km
- AIIMS Nagpur campus, MIHAN4.6 Km
- TCS, MIHAN SEZ5.0 Km
- Tech Mahindra, MIHAN SEZ6.3 Km
Transit
- Khapri Metro Station (Orange Line)2.2 Km
- Airport South Metro Station3.4 Km
- Dr. Babasaheb Ambedkar International Airport6.2 Km by road · 16–19 Min
- Ajni Railway Station8.8 Km
Investment Potential
Investment Lens — Wardha Road & MIHAN
Proprietary Assessment
Condivio Project Ratings — Leverage Green Heights Wing B
Provisional desk-research scores on the Nagpur city scale. Each category score is the mean of the supplied score cells; risk is inverted, so higher is safer. Project- and locality-level, not unit-specific; not a credit rating or return forecast. Hover over each rating for details.
About the Builder
About Leverage Group — Nagpur Developer Since 2009

Leverage Group is a Nagpur developer working since 2009, with a portfolio of apartment communities and villa projects along the city's southern growth belt — Wardha Road, Besa, Pipla and Shankarpur — plus projects on Koradi Road and in Siliguri. The group says it has delivered 2,200+ homes and over 1.5 million sq.ft. of construction. Leverage Green Heights is promoted by its partnership firm Leverage Realities, a CREDAI-Nagpur Metro member.
Selected Leverage Group Projects
MahaRERA Registered — Wing B
Promoter: Leverage Realities, marketed as Leverage Group. Wing B is registered on Khasra No. 37/1/2/K/2, Shankarpur, Nagpur 441108, with completion on 31 Dec 2027. The brochure is shared by Wings A and B, so confirm the wing and registration on your allotment letter.
Frequently Asked
Frequently Asked Questions
Private Consultation
Register Your Interest in Leverage Green Heights Wing B

Your Trusted Real Estate Partner

Condivio Advisory Team
Nagpur Property Advisors