Project Overview
Project Overview — Iyra Spire, Velachery
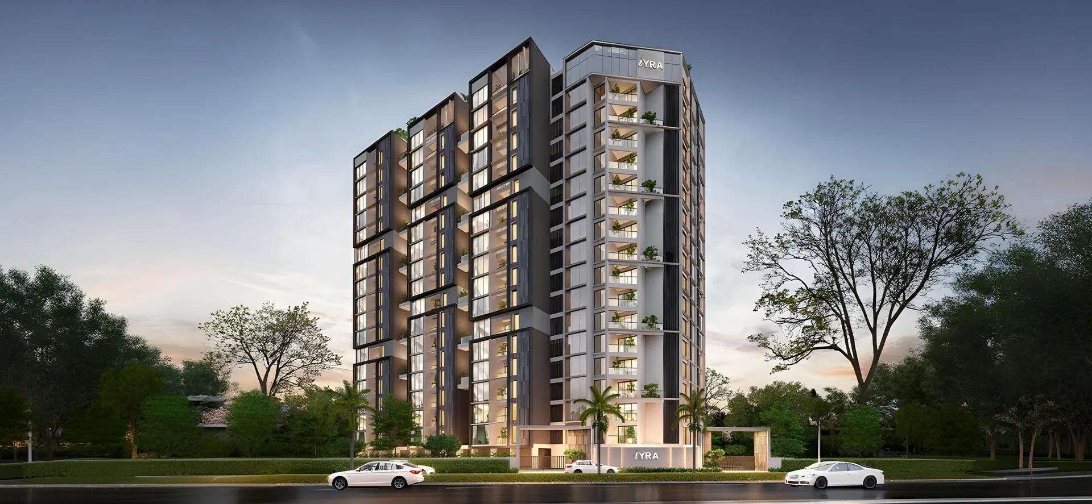
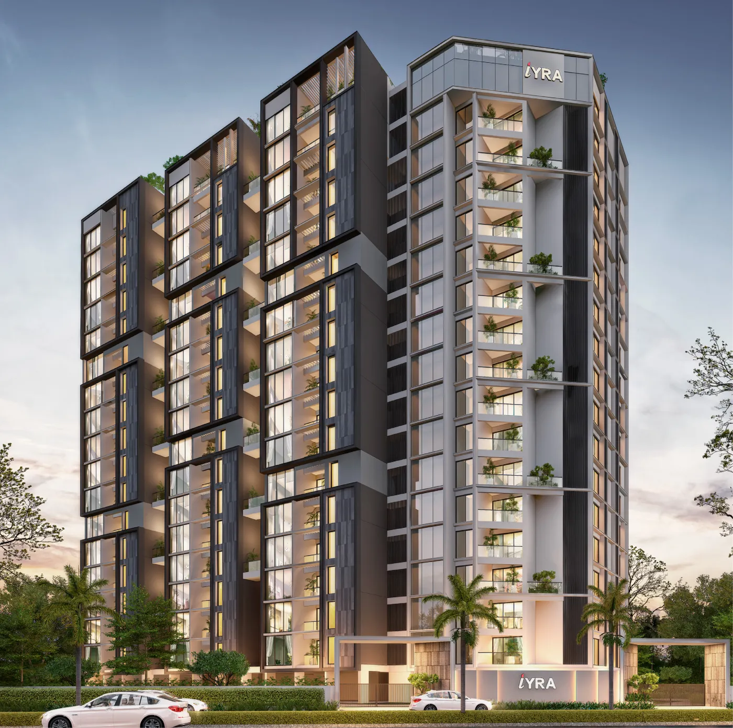
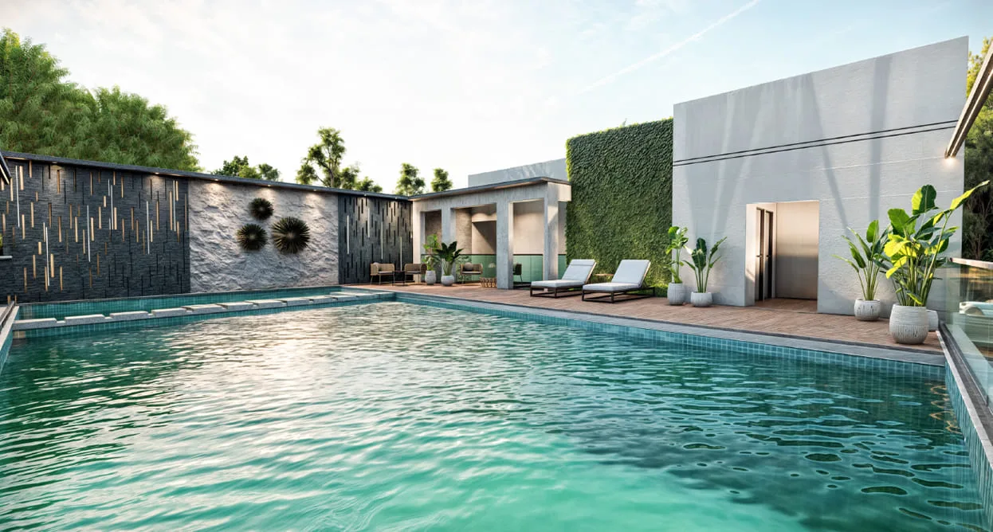
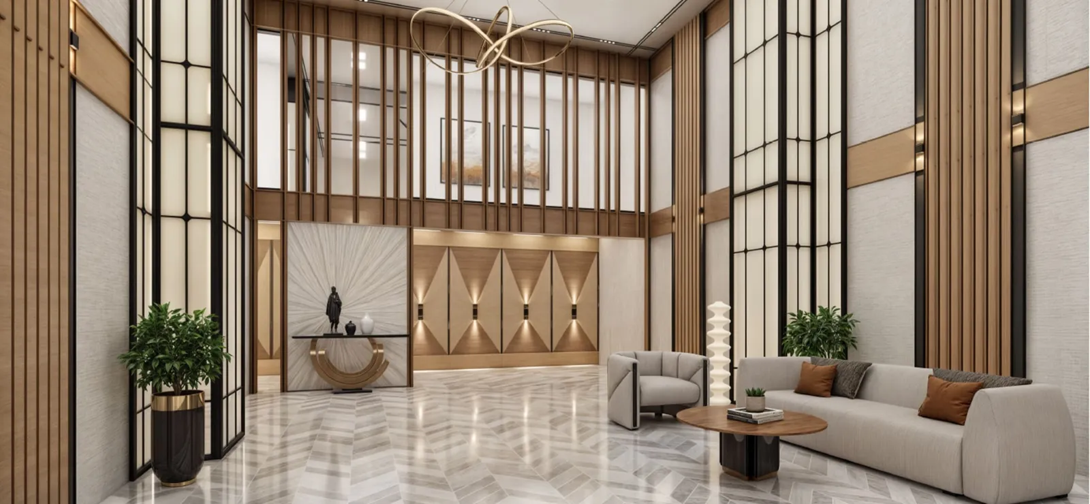
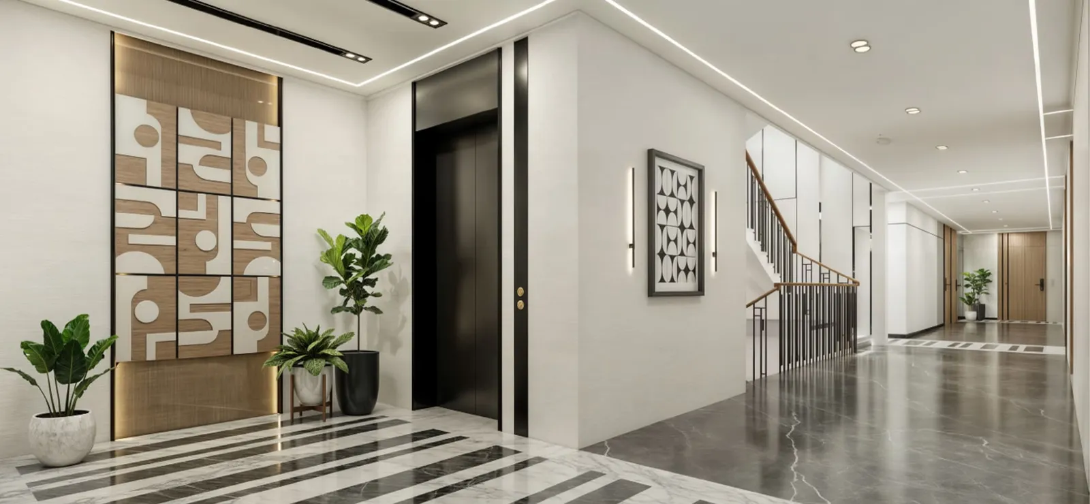
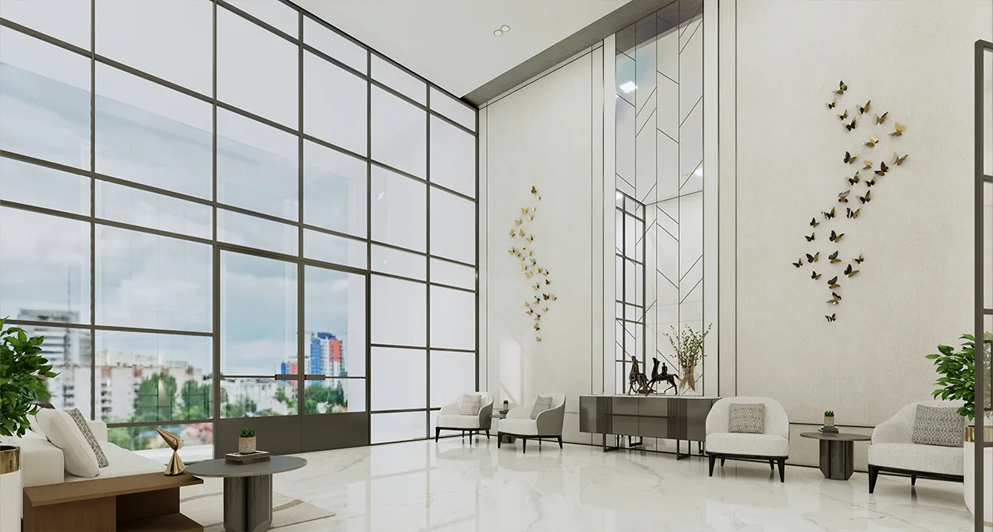
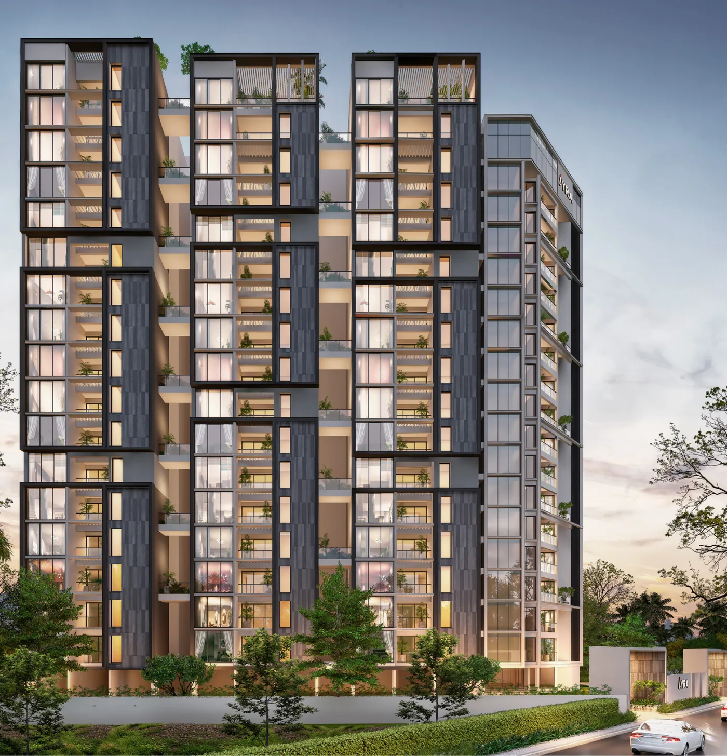
Iyra Spire is a single high-rise of 123 apartments by IYRA Developers on Perungudi Railway Station Road in Velachery, about 350 m from Perungudi MRTS station. The tower rises over two basements and a stilt floor to 16 residential levels, with eight homes on a typical floor — seven 3 BHK homes and one 4 BHK with a family lounge — and a rooftop club level with a swimming pool, gym, association room and indoor games.
The Vision
An Island in the Sky Beside the MRTS
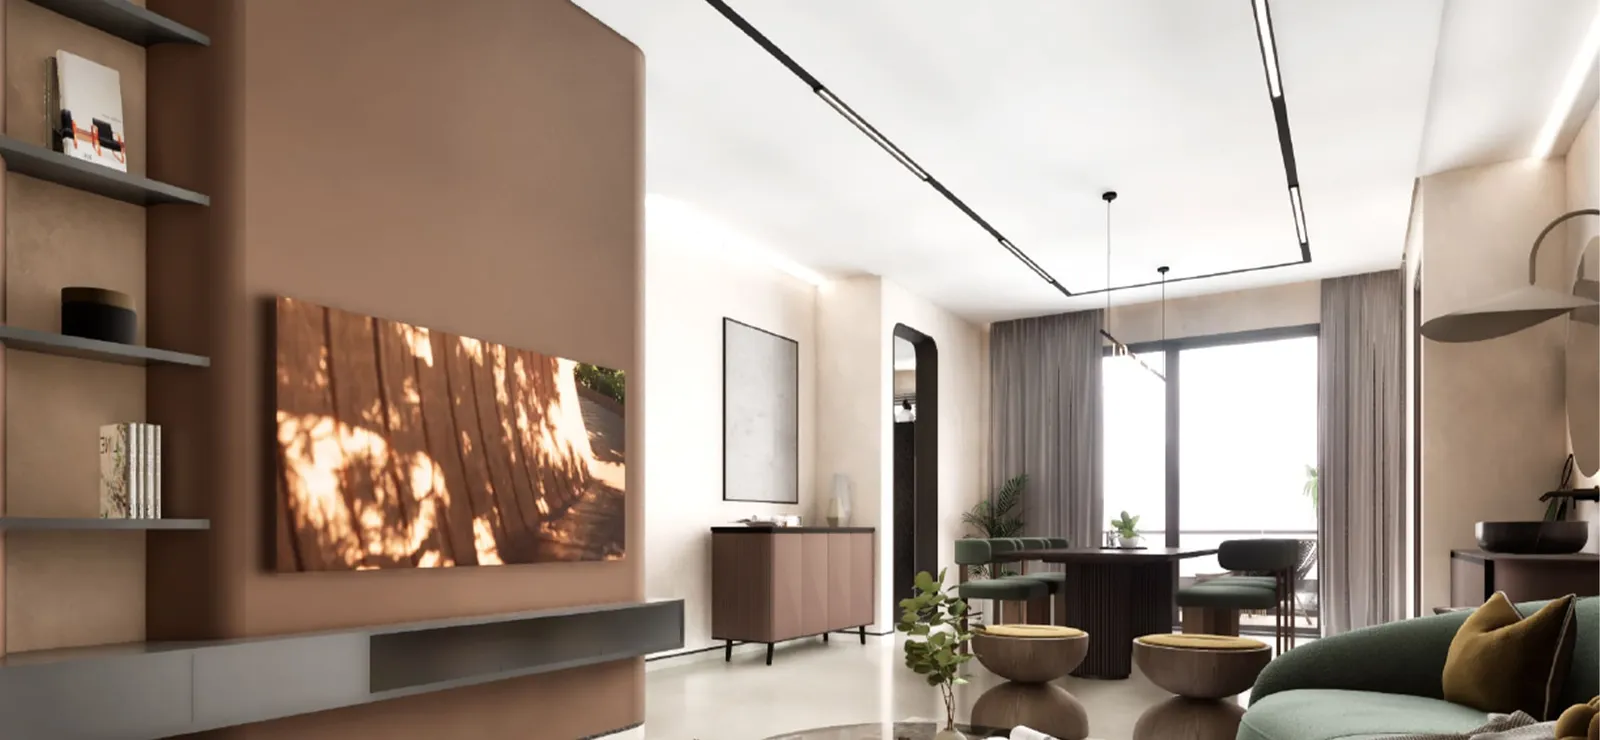
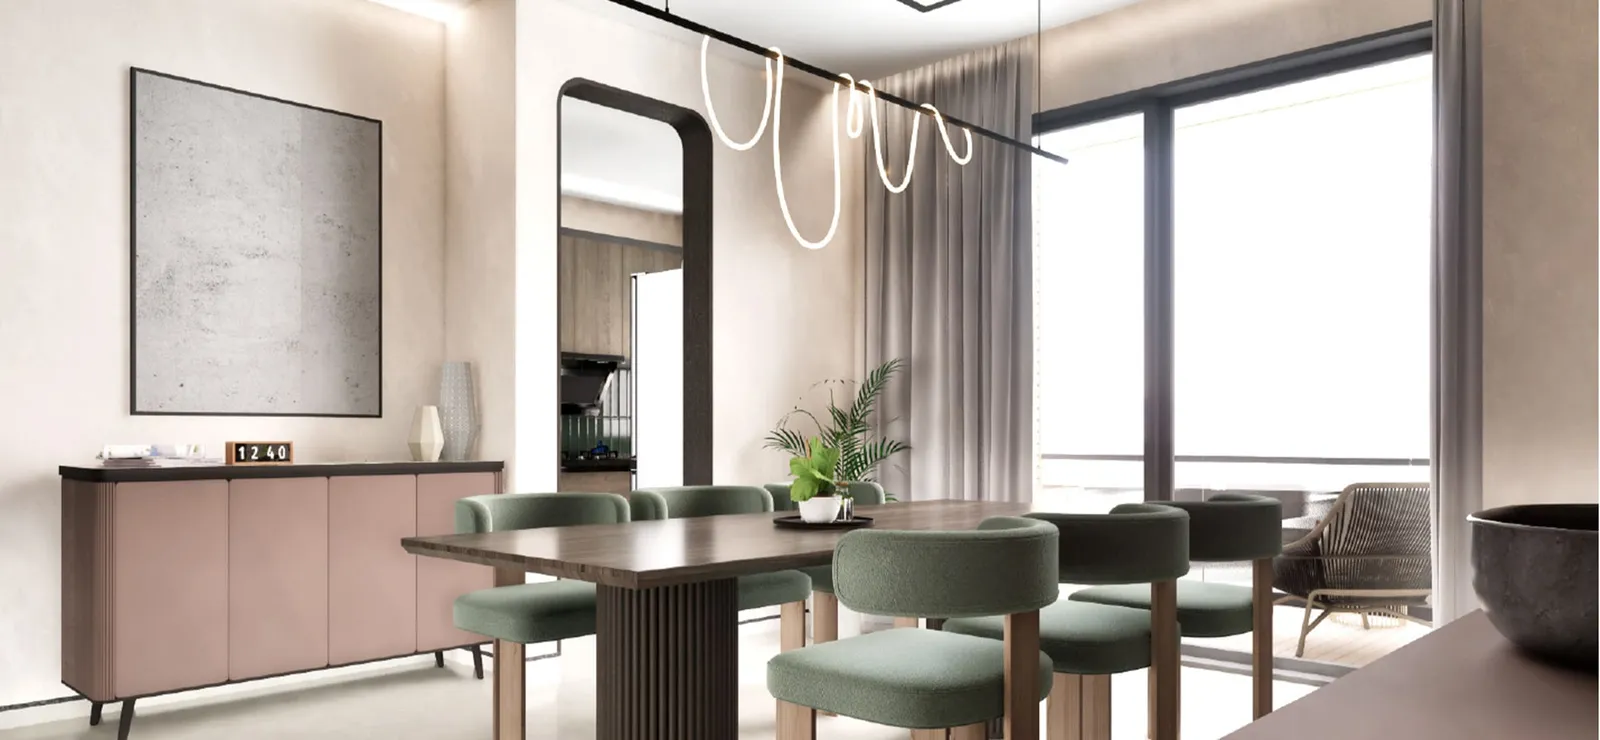
The developer's unit plan for Flat 101, a first-floor 3 BHK, prints a saleable area of 1,907 sq.ft. with three bedrooms, a 12'6" × 25'5" living and dining room and a private garden terrace. Portals list 3 BHK homes of about 1,550–2,110 sq.ft. and 4 BHK homes of about 2,536 sq.ft. super built-up. A verified RERA carpet schedule has not been published, so ask for the carpet area of your exact unit.
Iyra Spire is registered with TNRERA as TN/29/Building/0217/2025 (25 June 2025), with Iyra Developers Private Limited as promoter, CMDA planning permission and a proposed completion date of 30 June 2028. The site of about 4,114 sq.m (roughly one acre) lies between Seshadripuram 1st Street and Perungudi Railway Station Road, close to the OMR IT corridor and Velachery's malls and hospitals.
Visual Tour
Project Gallery — Iyra Spire, Velachery
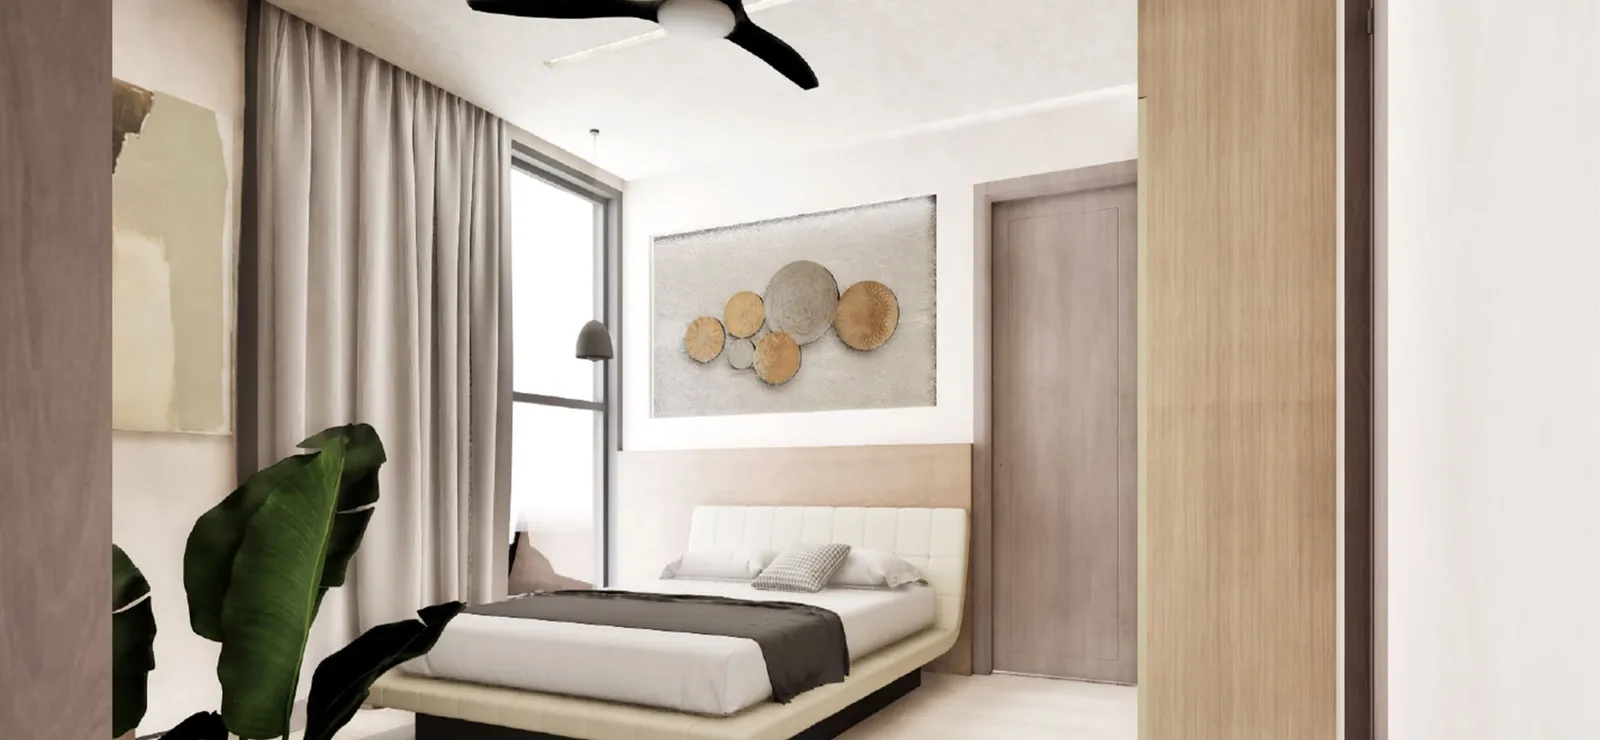
Lifestyle & Amenities
Rooftop Club & Building Amenities — Iyra Spire
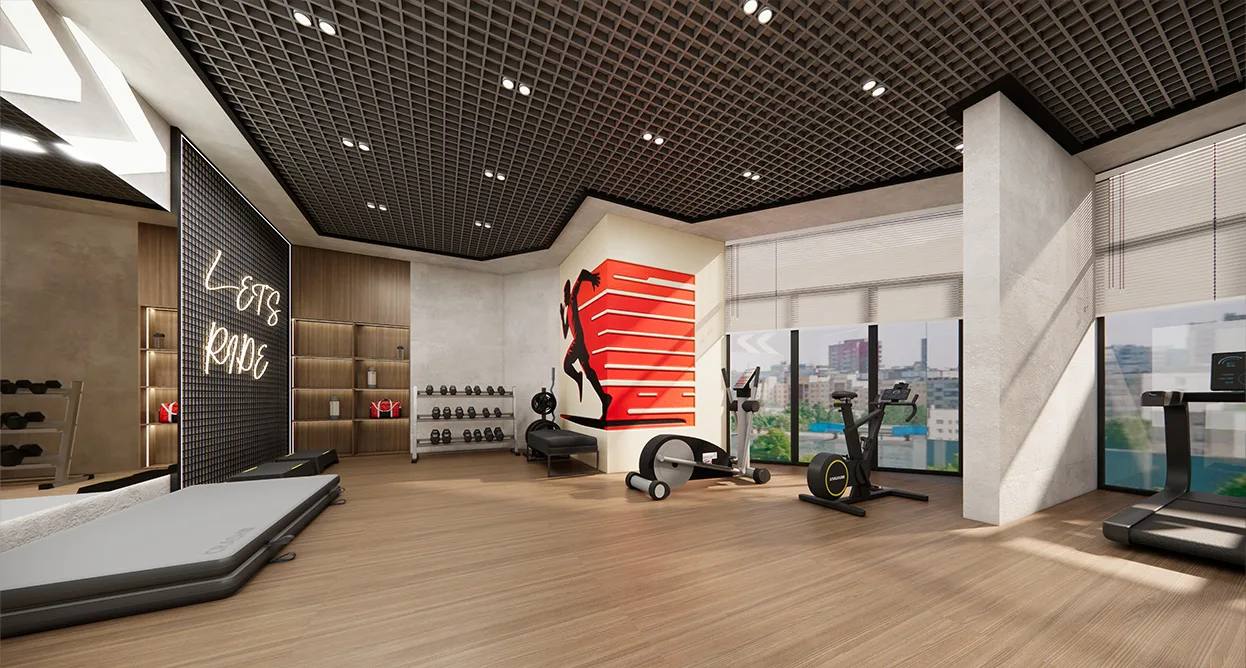
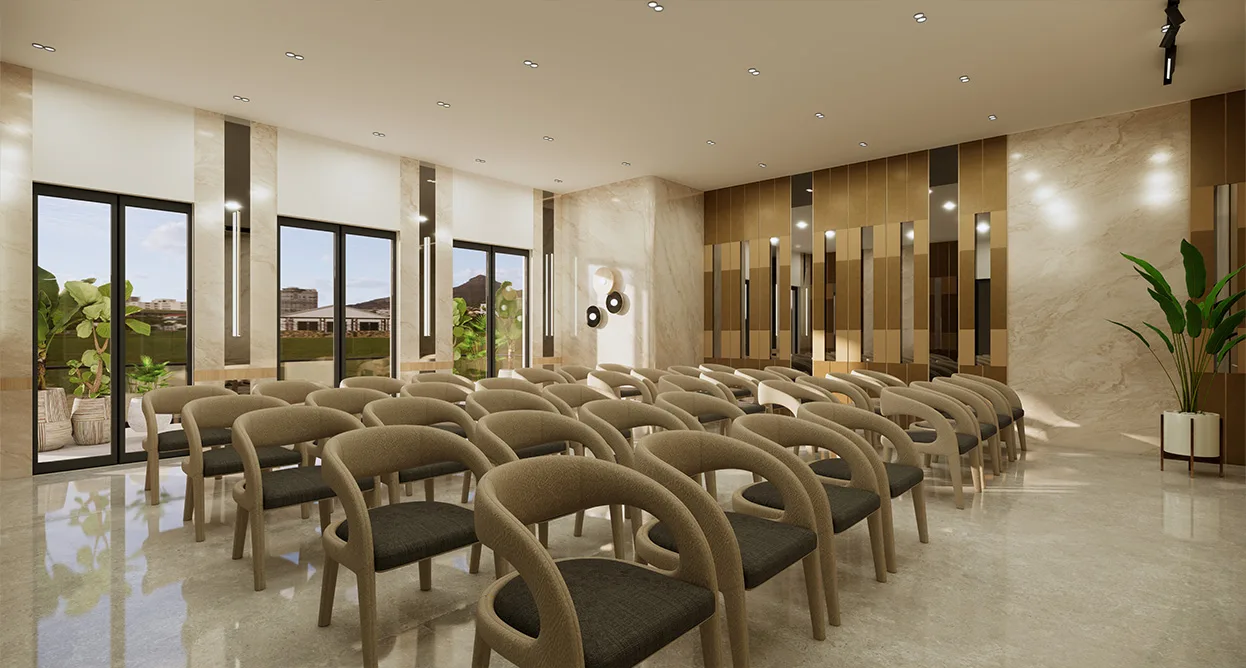
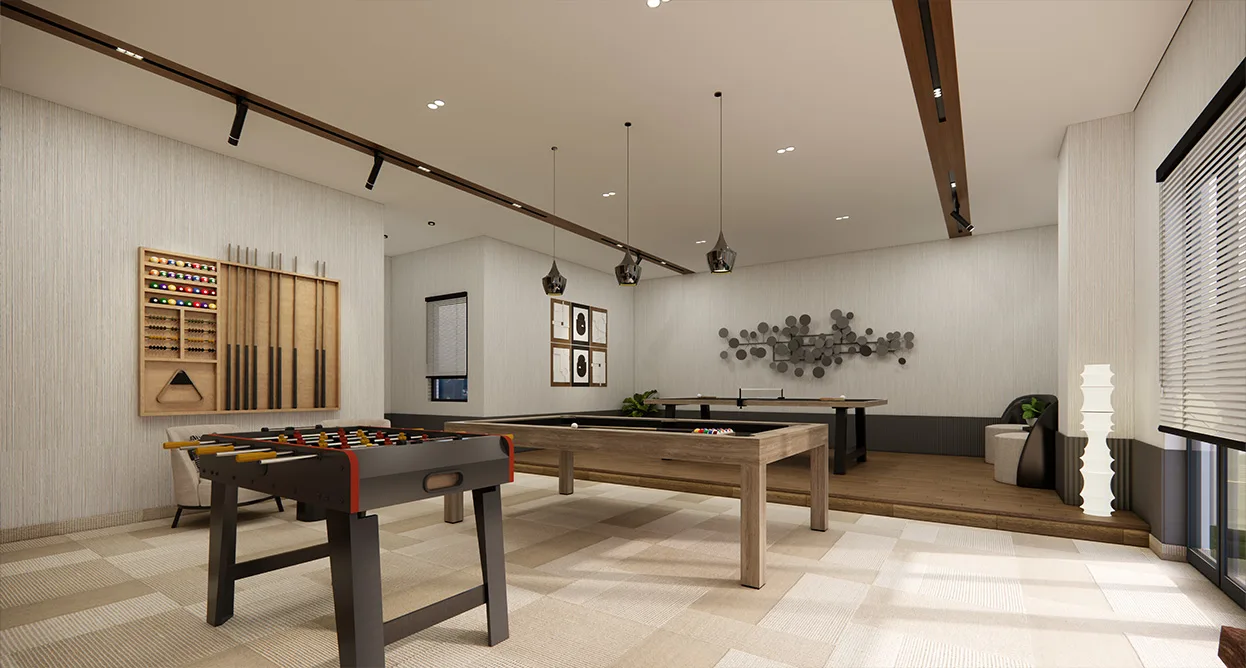
Amenities & Specifications
Floor Plans
Floor Plans — Iyra Spire
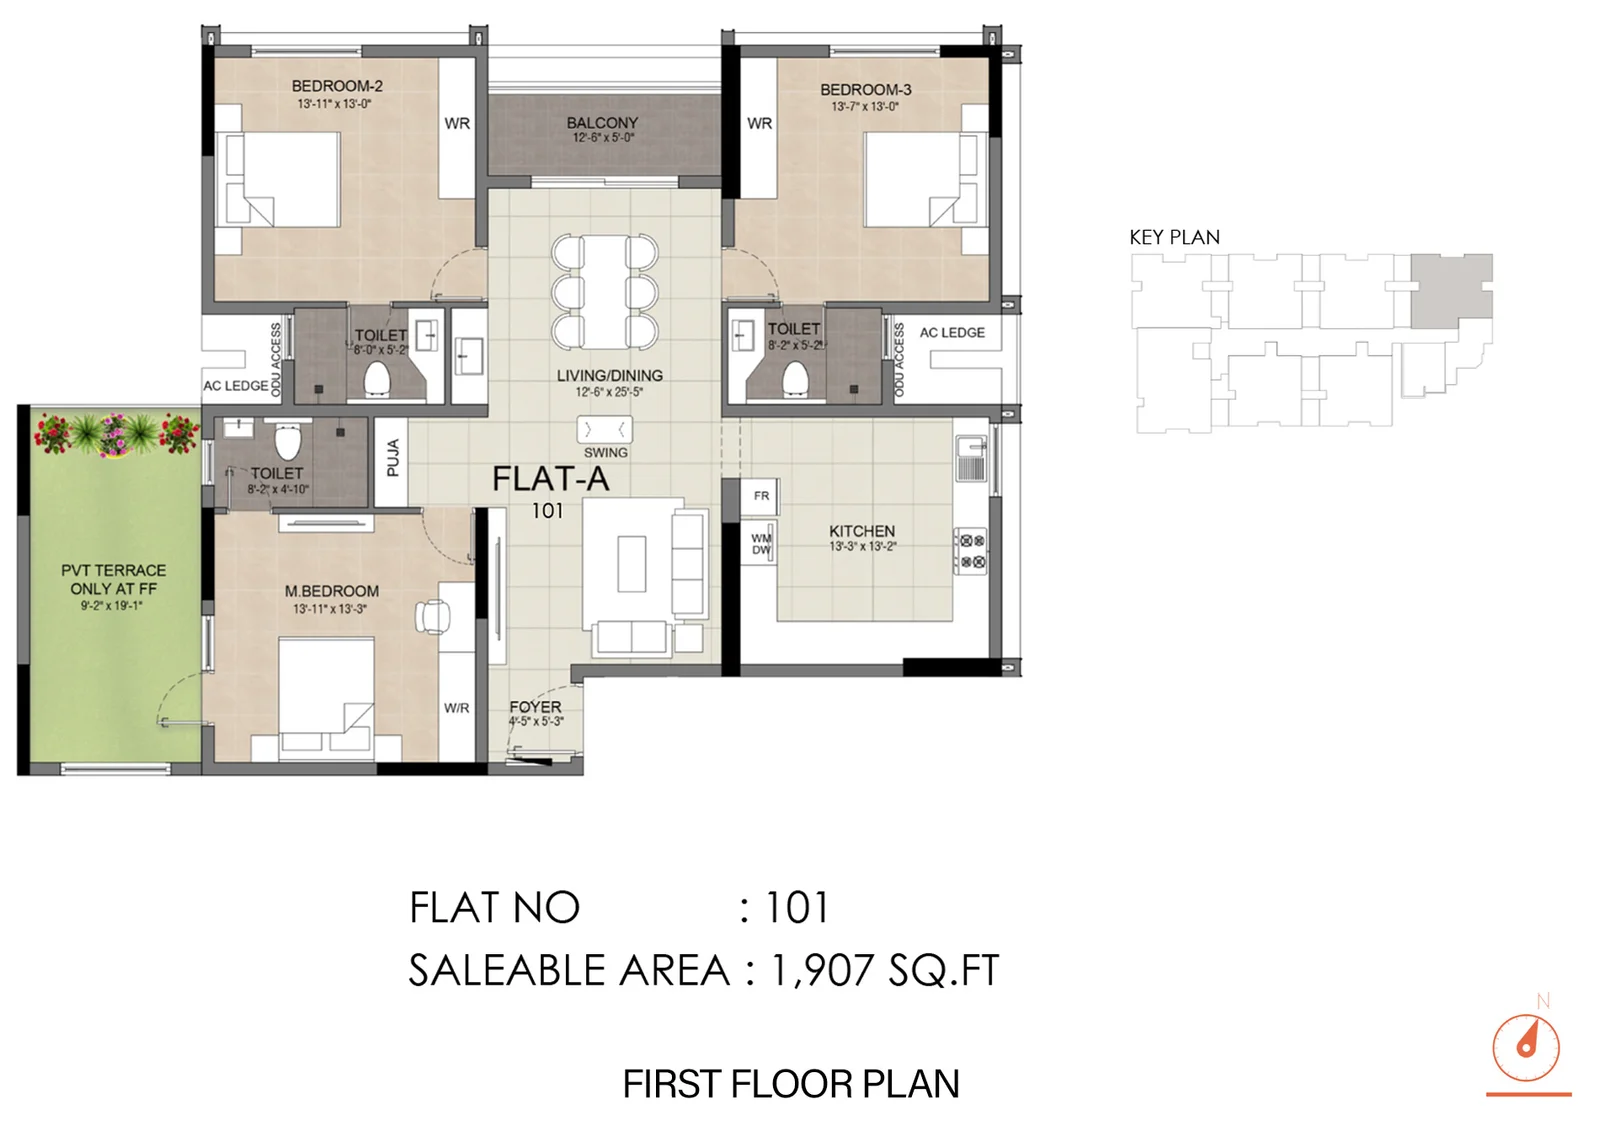
3 BHK Flat A (No. 101) · 1,907 sq.ft. Saleable
- —Living & dining 12'6" × 25'5" with a swing, opening onto a 12'6" × 5'0" balcony
- —Master bedroom 13'11" × 13'3" with a walk-in wardrobe and garden terrace access
- —Bedrooms 13'11" × 13'0" and 13'7" × 13'0", each with a wardrobe
- —Kitchen 13'3" × 13'2" with fridge and washer/dishwasher bays; three toilets, puja and a 4'5" × 5'3" foyer
Configurations
Configurations & Size — Iyra Spire
| Type | Super Built-up (portal listings) | |||||
|---|---|---|---|---|---|---|
| 3 BHK | 1,550–2,110 sq.ft. | |||||
| 4 BHK | 2,536 sq.ft. | |||||
Areas are super built-up figures from portal listings; the developer's own plan for Flat 101 (3 BHK) prints 1,907 sq.ft. saleable. RERA carpet areas have not been published, so ask for the carpet area of your unit. Portals quote about ₹1.78 Cr for a 3 BHK to ₹2.91 Cr for a 4 BHK plus charges (about ₹11,500 per sq.ft.); other portals show ₹2.2–3.77 Cr. Ask for a dated cost sheet.
Prime Location
Prime Location: Velachery, Chennai
Perungudi Railway Station Road & Seshadripuram 1st Main Road, Ambedkar Nagar, Velachery, Chennai 600042 · distances from the developer site; approximate
Perungudi MRTS Station
Velachery MRTS Station
Phoenix Market City
Chennai Airport (portal)
Neighbourhood
Schools, Hospitals, Malls & Transit Near Iyra Spire
Schools
- Bethel Matriculation Hr. Sec. School1.3 Km
- Augusto Public School1.5 Km
- ORCHIDS The International School1.7 Km
- D.A.V. Public School2.0 Km
Colleges
- Guru Nanak College3.3 Km
- Central Polytechnic College4.3 Km
- IIT Madras5.4 Km
- Anna University7.2 Km
Healthcare
- BloomLife Hospital750 m
- Apollo Hospital1.2 Km
- Prashanth Super Speciality Hospital1.8 Km
- Gem Hospital2.8 Km
Shopping & Leisure
- PVR Grand Mall1.8 Km
- Grand Square Mall2.1 Km (portal)
- Timezone, Palladium Mall3.9 Km
- Phoenix Market City4.1 Km
Employment
- Tata Consultancy Services1.2 Km
- Lakshana Technologies1.4 Km
- Orion India3.3 Km
- Gallabox India4.4 Km
Transit
- Perungudi MRTS Station350 m
- Velachery Omni Bus Stand1.3 Km
- Velachery MRTS Station1.9 Km
- St. Thomas Mount Metro4 Km (portal)
Investment Potential
Investment Lens — Velachery & the OMR Edge
Proprietary Assessment
Condivio Project Ratings — Iyra Spire
Scores from the November 2026 Condivio assessment on the Chennai city scale (floor 8.3; 10 is the Boat Club Road, Poes Garden or Adyar benchmark). Each category score is the average of the supplied parameters; risk is inverted, so higher is safer. Project- and locality-level, not unit-specific; not a credit rating or return forecast. Hover over each rating for details.
About the Builder
About IYRA Developers — Chennai

IYRA Developers (Iyra Developers Private Limited, incorporated in 2013) is the property arm of the Chennai-based IYRA Group, whose other businesses include commercial leasing and warehousing, captive solar power, the YRA Life snacks brand and South India Bottling Company, a Coca-Cola bottler. In real estate it is best known for plotted layouts on Chennai's southern and western fringes, and has recently delivered apartments in Thoraipakkam and Nungambakkam.
Delivered IYRA Projects
TNRERA Registered
Promoter: Iyra Developers Private Limited. Check the registration, approved plan and carpet area for your exact unit on TNRERA.
Frequently Asked
Frequently Asked Questions
Private Consultation
Register Your Interest in Iyra Spire

Your Trusted Real Estate Partner

Condivio Advisory Team
Chennai Property Advisors