Project Overview
Project Overview — Golden Legacy, Besa-Pipla
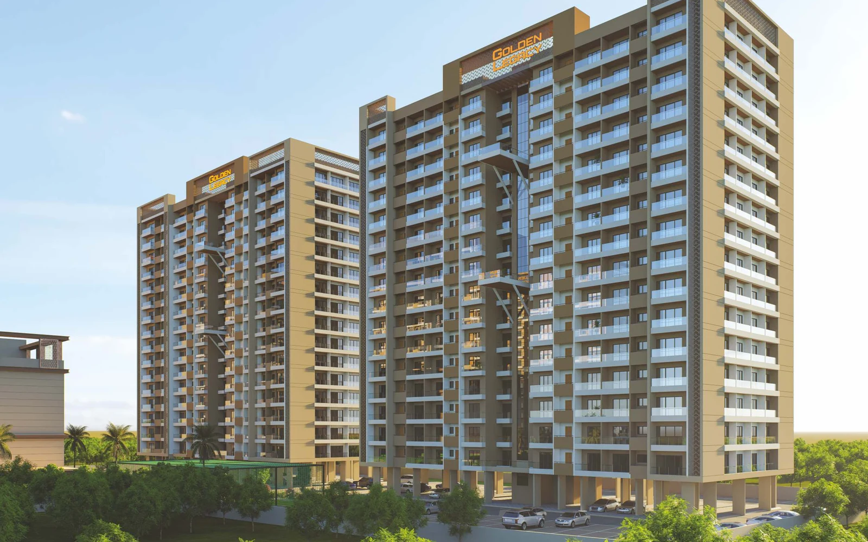
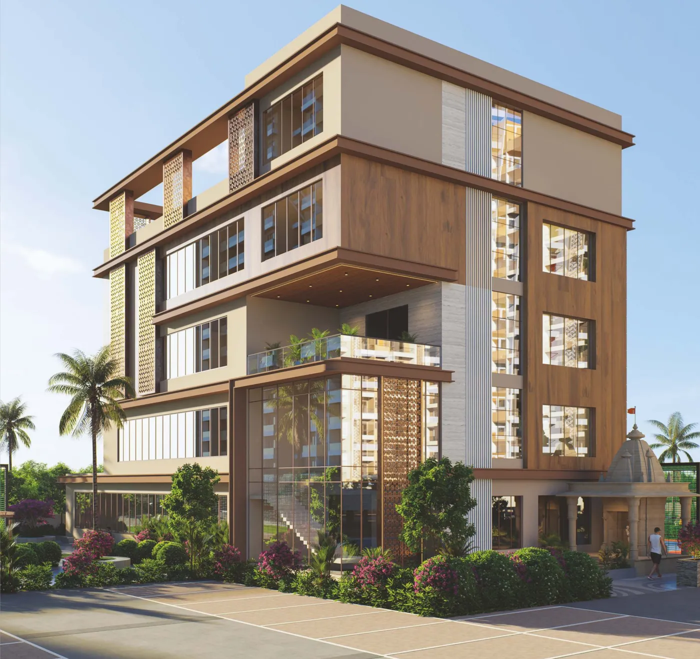
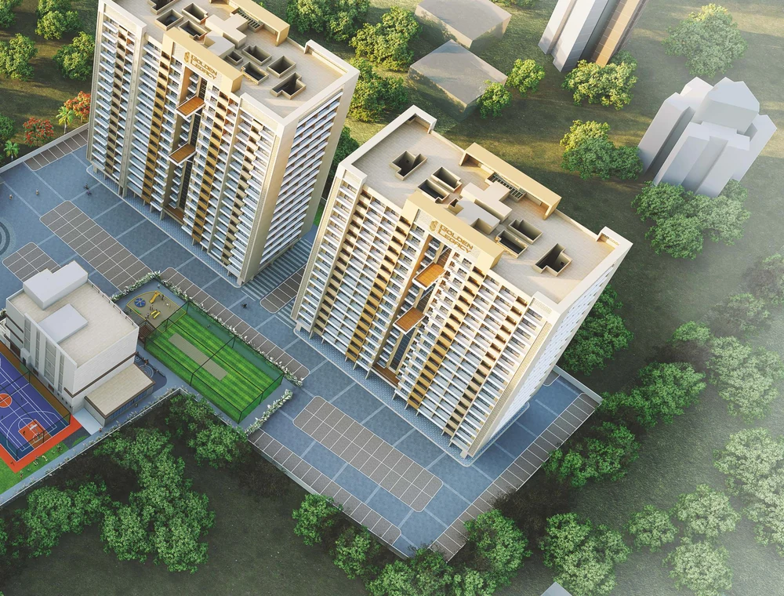
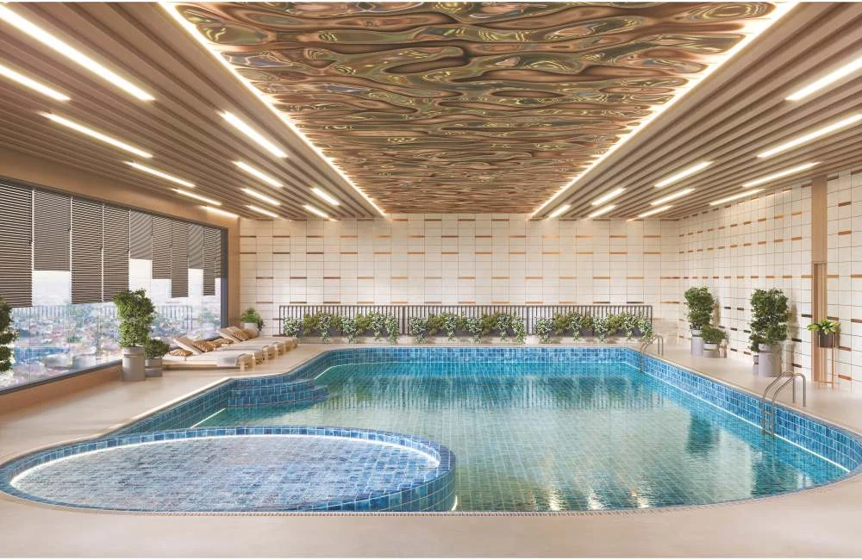
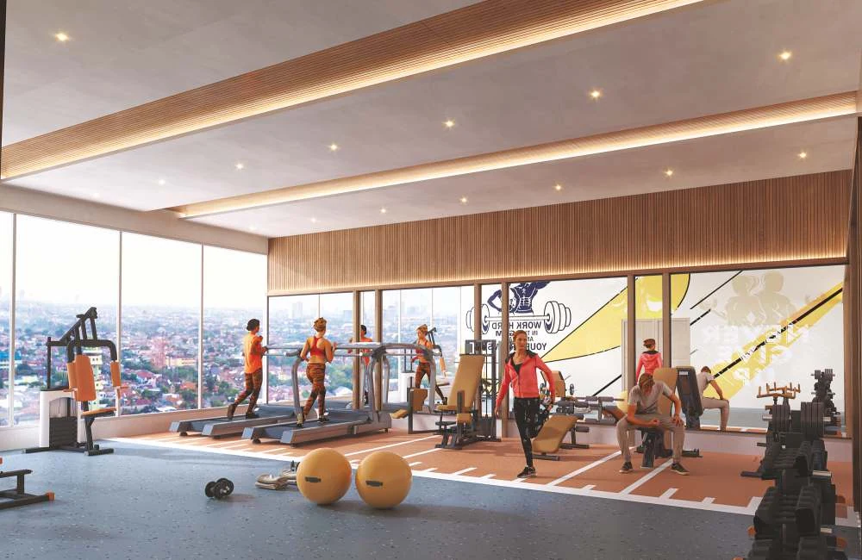
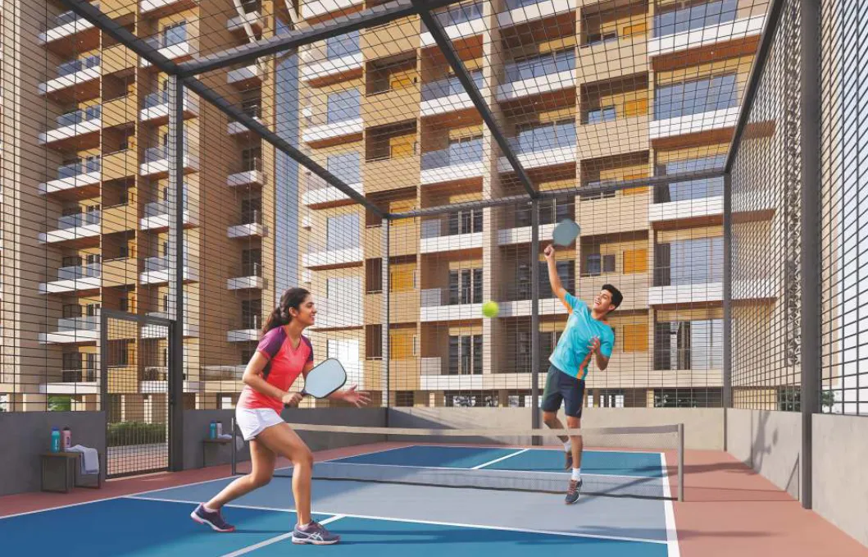
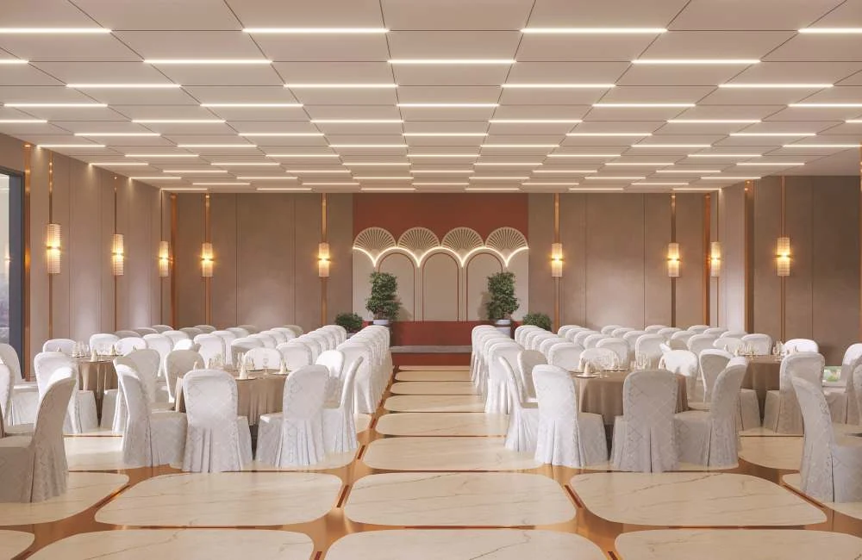
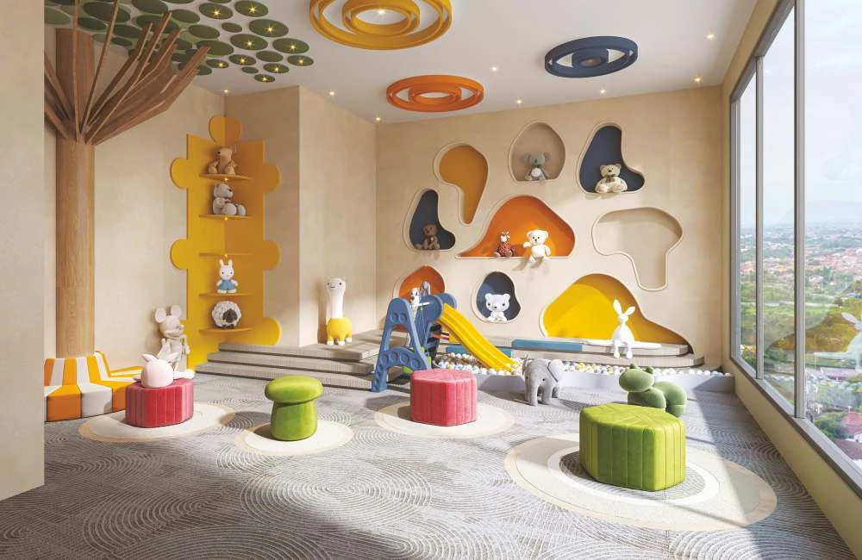
Golden Legacy is Golden Dream Homes' largest project yet: five towers of 16 storeys each on Besa-Pipla Road in south Nagpur, with 2 BHK homes that have four balconies and 3 BHK homes that have five. The brochure lists 45+ amenities, from an indoor pool and a four-level clubhouse to a turf for cricket and football, a multi-sport court, squash, pickleball, archery and a rock-climbing wall.
The Vision
Ghar Mein Hi. Sab Kuch.
The brochure sells Golden Legacy as a township where everything a family needs is inside the gate, and its tagline translates as 'everything, right at home'. The plan puts most of the sports outdoors between the towers, with the clubhouse taking the indoor and wellness facilities. Each tower has three high-speed lifts and a 4.5 m-high entrance lobby. Apartments come with vitrified flooring, aluminium sliding windows, a video door phone, AC points in every room and Jaquar-or-equivalent bathroom fittings.
The project is registered with MahaRERA as PR1190002600930 (registered 24 June 2026) on 2.21 acres at GAT No. 145/B, Mouza Pipla. The current registration covers Buildings A and B with 180 homes and a proposed completion date of 31 December 2029. The other three towers shown in the brochure are not yet part of it.
Visual Tour
Project Gallery — Golden Legacy, Besa-Pipla
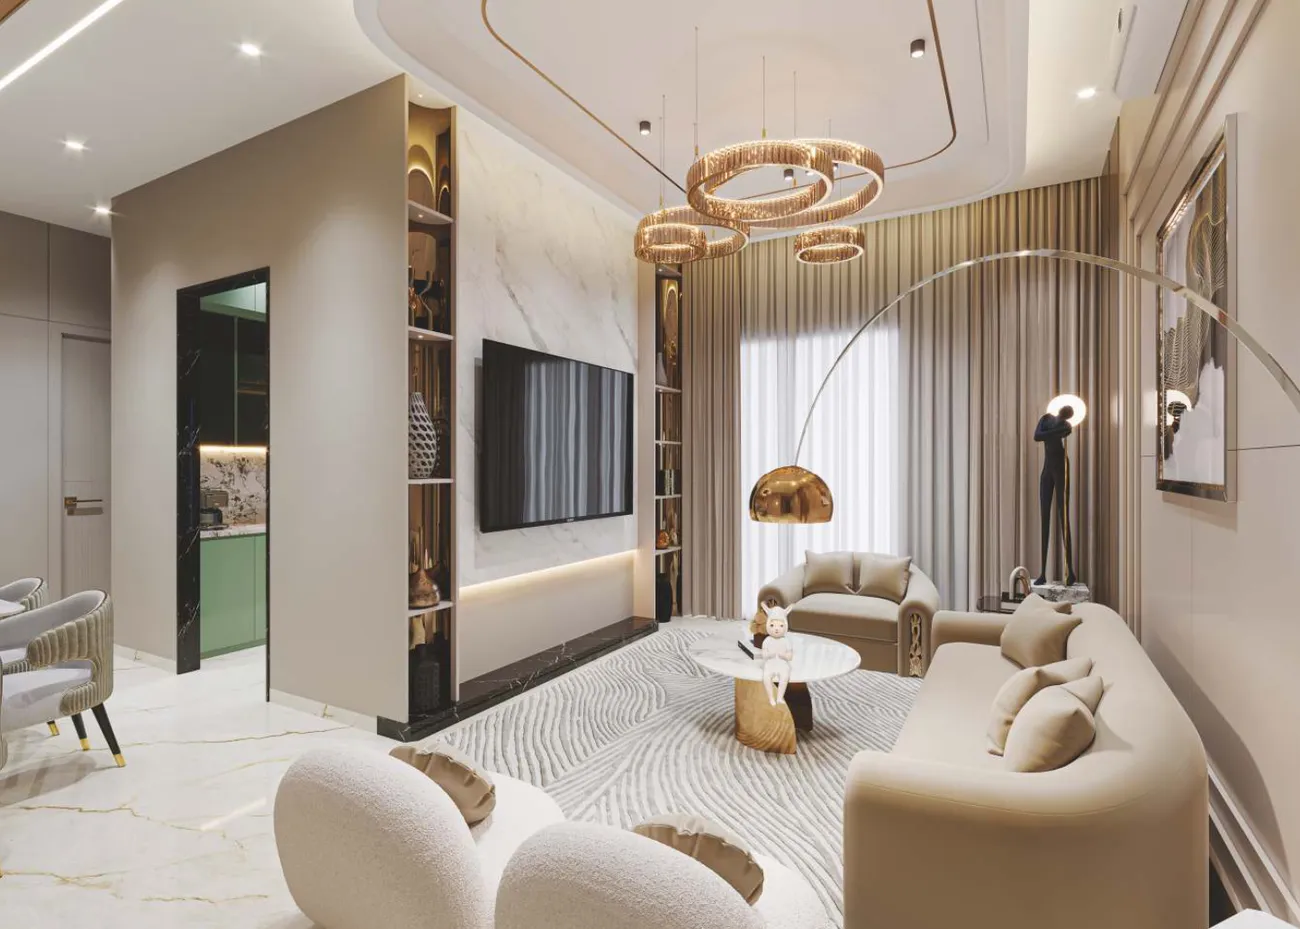
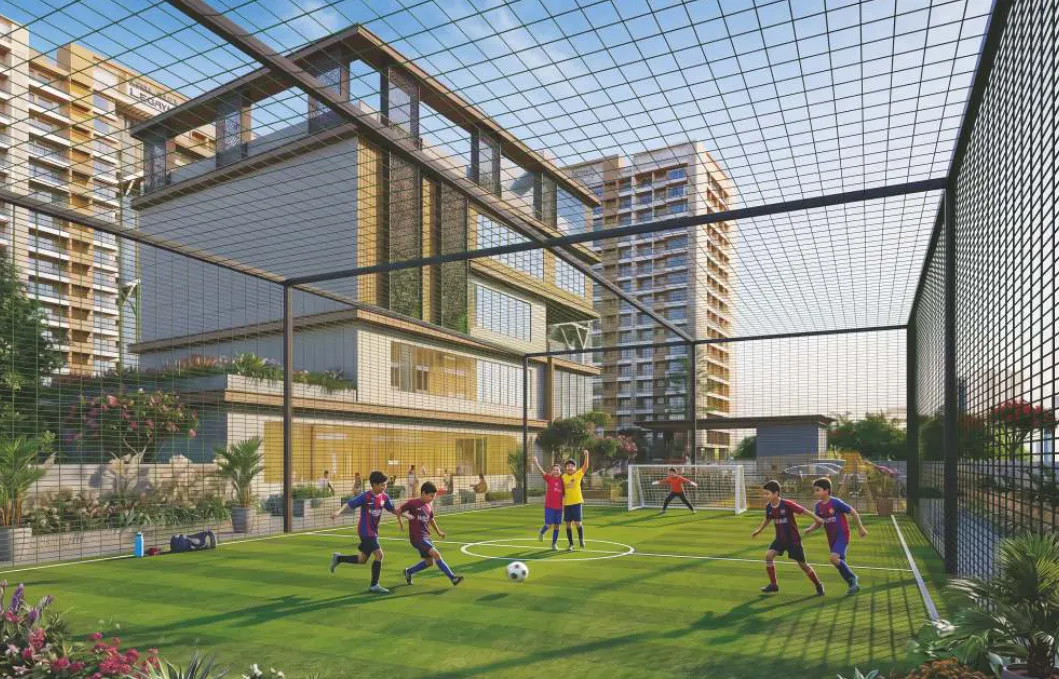
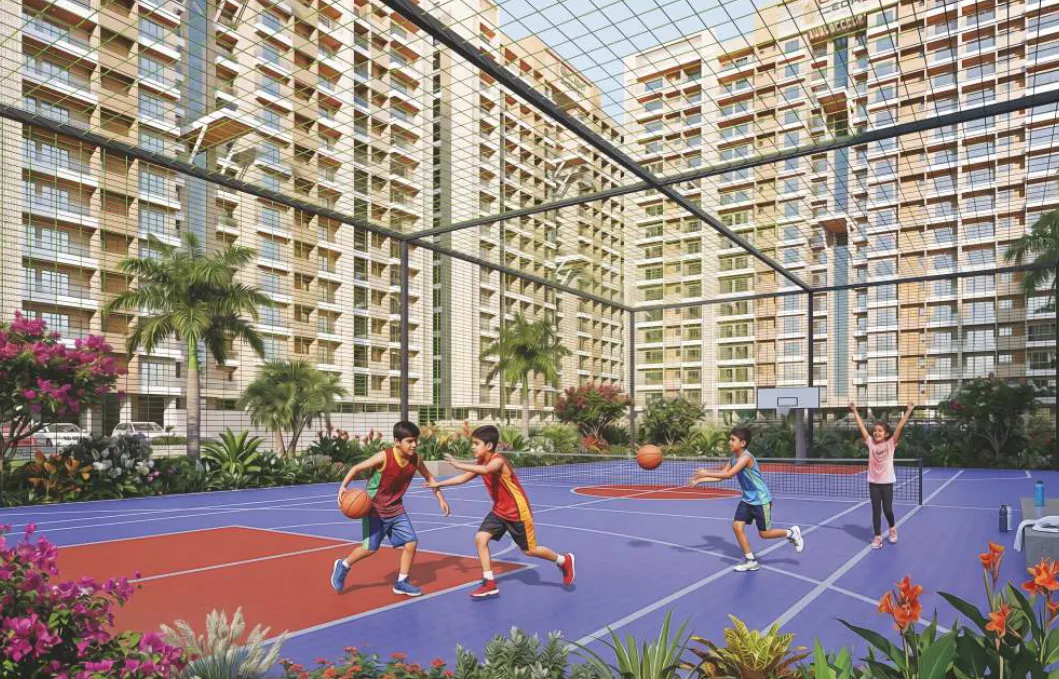
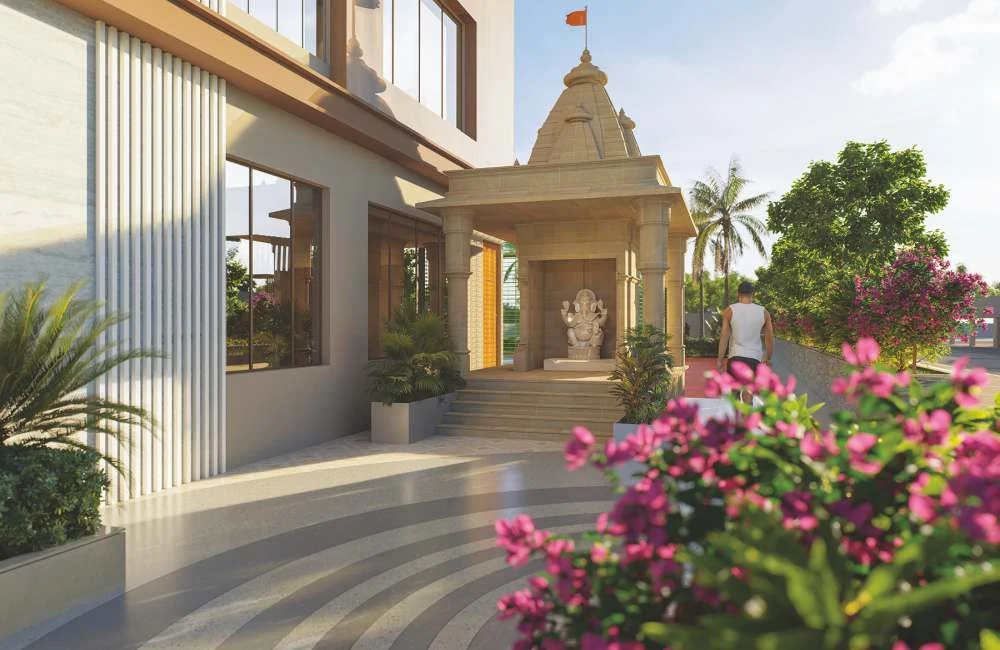
Lifestyle & Amenities
45+ Amenities Between the Towers — Golden Legacy
Brochure Amenity List
Floor Plans
Floor Plans — Golden Legacy
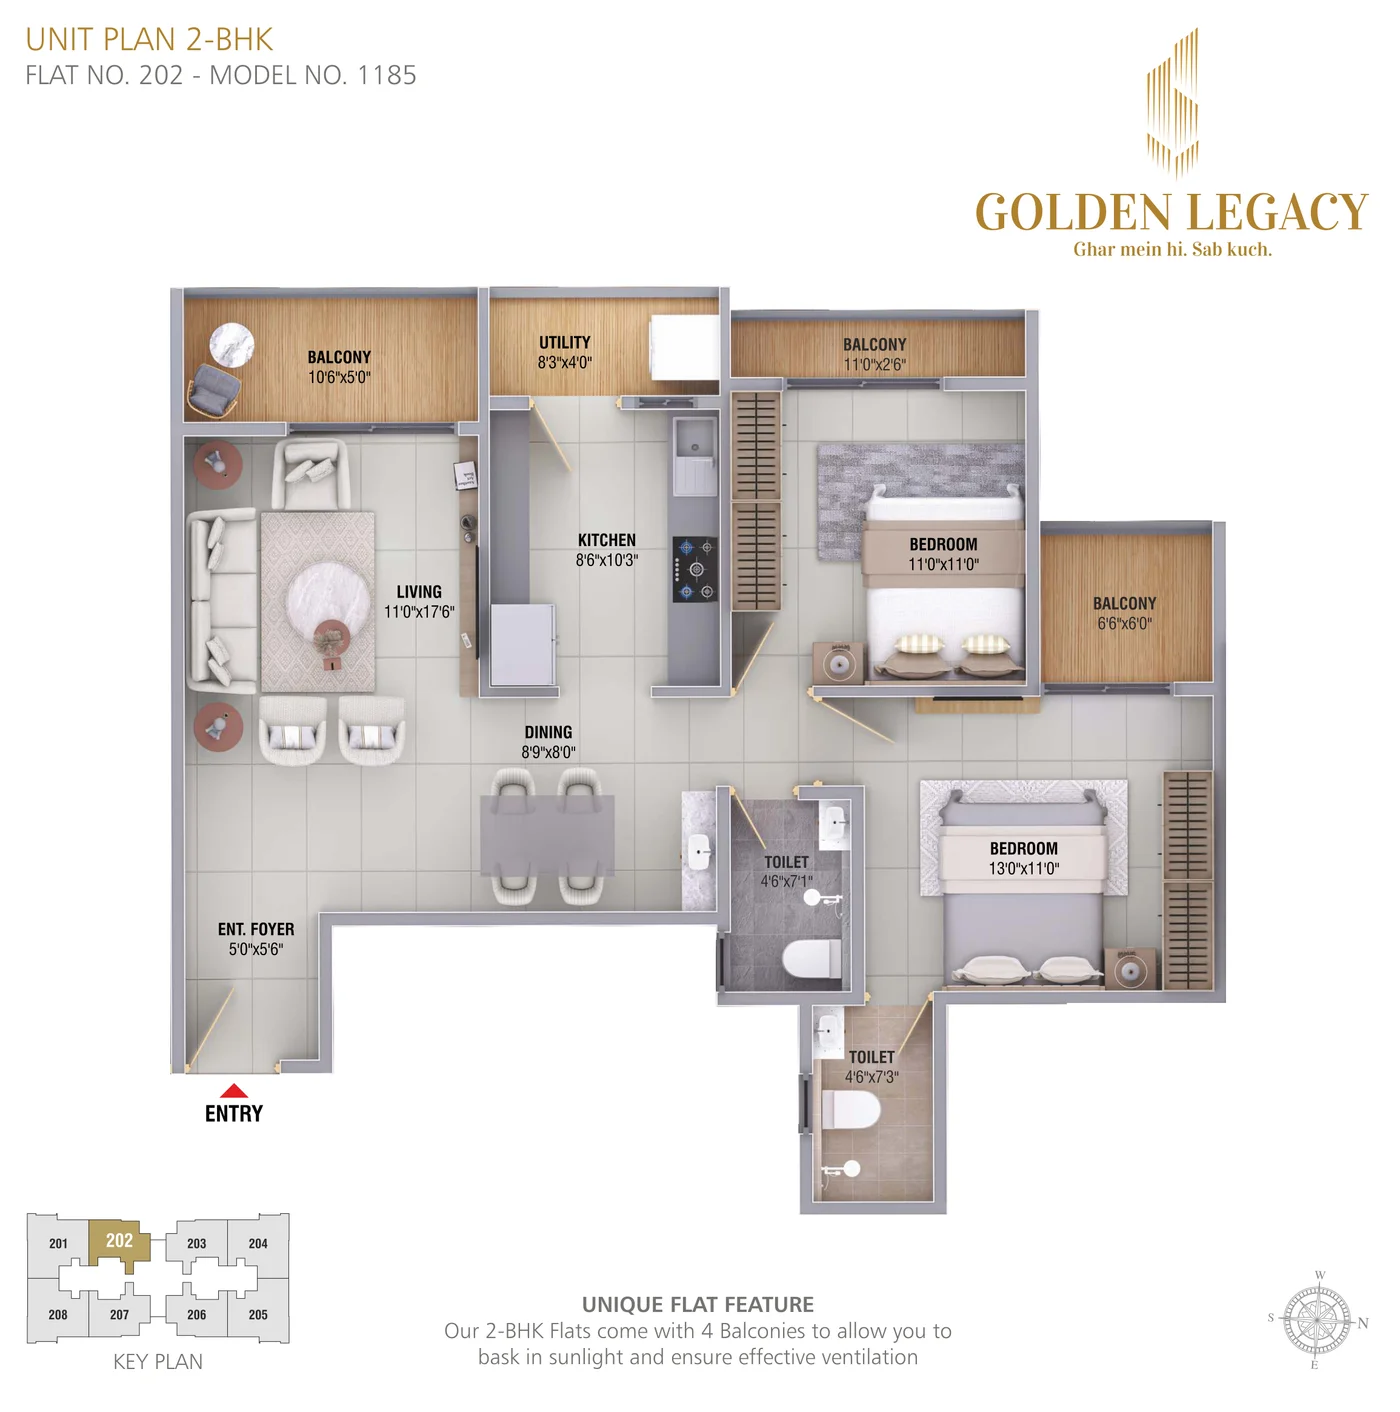
2 BHK · Model 1185 (1,185 sq.ft. super built-up)
- —Living 11'0" × 17'6" opening onto a 10'6" × 5'0" balcony; dining 8'9" × 8'0"
- —Bedrooms 13'0" × 11'0" (with a 6'6" × 6'0" balcony) and 11'0" × 11'0" (with an 11'0" × 2'6" balcony)
- —Kitchen 8'6" × 10'3" with an 8'3" × 4'0" utility
- —Toilets 4'6" × 7'1" and 4'6" × 7'3"; entrance foyer 5'0" × 5'6"
Configurations
Configurations & Size — Golden Legacy
| Type | Super Built-up (brochure model no. / portals) | |||||
|---|---|---|---|---|---|---|
| 2 BHK | 1,185 sq.ft. | |||||
| 3 BHK | 1,540 sq.ft. | |||||
The brochure names one model per type, 2 BHK Model 1185 and 3 BHK Model 1540. Portals list the same figures as super built-up area in sq.ft. Neither the brochure nor the public RERA mirrors print a carpet area, so ask for the unit's RERA carpet statement. Portals quote about ₹55.6 Lakh for the 2 BHK and ₹72.2 Lakh for the 3 BHK (about ₹4,690 per sq.ft. super built-up, Square Yards and Houssed); PropertyPistol shows ₹54.51 Lakh onwards. Ask for a dated quote for the exact unit.
Prime Location
Prime Location: Besa-Pipla Road, South Nagpur
Kh. No. 145, Besa-Pipla Road, behind St. Vincent Pallotti School, Nagpur · road distances from Google Maps where marked; others straight-line, approximate
St. Vincent Pallotti School
Besa Square
Nagpur Airport (by road)
MIHAN SEZ (Infosys)
Neighbourhood
Schools, Hospitals, Shopping & Transit Near Golden Legacy
Schools
- St. Vincent Pallotti School, Besa0.3 Km
- Mount Litera Zee School, Ghogali0.7 Km
- St. Paul School (CBSE), Hudkeshwar Road1.9 Km
- MKH Sancheti Public School (CBSE)2.3 Km
Healthcare
- Matoshri Multispeciality Hospital, Manewada Road1.5 Km
- Medinine Hospital, Besa Road2.5 Km
- Taywade Multispeciality Hospital, Shatabdi Square3.4 Km
- AIIMS Nagpur, MIHAN9.5 Km
Shopping
- Y2Mart, Besa-Pipla Road0.5 Km
- Reliance SMART Bazaar, Besa1.7 Km
- Orange City Mall, Somalwada4.9 Km
- VR Nagpur6.0 Km
Employment
- Infosys, MIHAN SEZ8.4 Km
- Tech Mahindra, MIHAN SEZ9.8 Km
- Sitabuldi (city centre)7.3 Km
Transit
- Besa Square2.1 Km
- Airport (South) Metro Station4.7 Km
- Ajni Railway Station5.8 Km
- Dr. Babasaheb Ambedkar International Airport6.3 Km by road
- Nagpur Junction Railway Station11.8 Km by road
Investment Potential
Investment Lens — Besa-Pipla Growth Corridor
About the Builder
About Golden Dream Homes — Your Dreams, Our Passion

Golden Dream Homes is a Nagpur developer based on Besa-Pipla Road. Its pitch is better build quality and sports-led amenities for middle-class buyers, designed with Vastu principles. The Golden Legacy brochure presents the group's earlier Golden and Pyramid projects along this corridor, including Golden Avenue, Golden Vista, Golden Glory 101, Pyramid City 6 and Pyramid Gold, as its track record across Nagpur and Pune.
Golden & Pyramid Projects in the Brochure Portfolio
MahaRERA Registered
Promoter: Golden Megastructures LLP, marketed as Golden Dream Homes. Verify the registration, building scope and approved plan for your exact unit.
Frequently Asked
Frequently Asked Questions
Private Consultation
Register Your Interest in Golden Legacy

Your Trusted Real Estate Partner

Condivio Advisory Team
Nagpur Property Advisors