Project Overview
Project Overview — DTC Downtown, Rajarhat
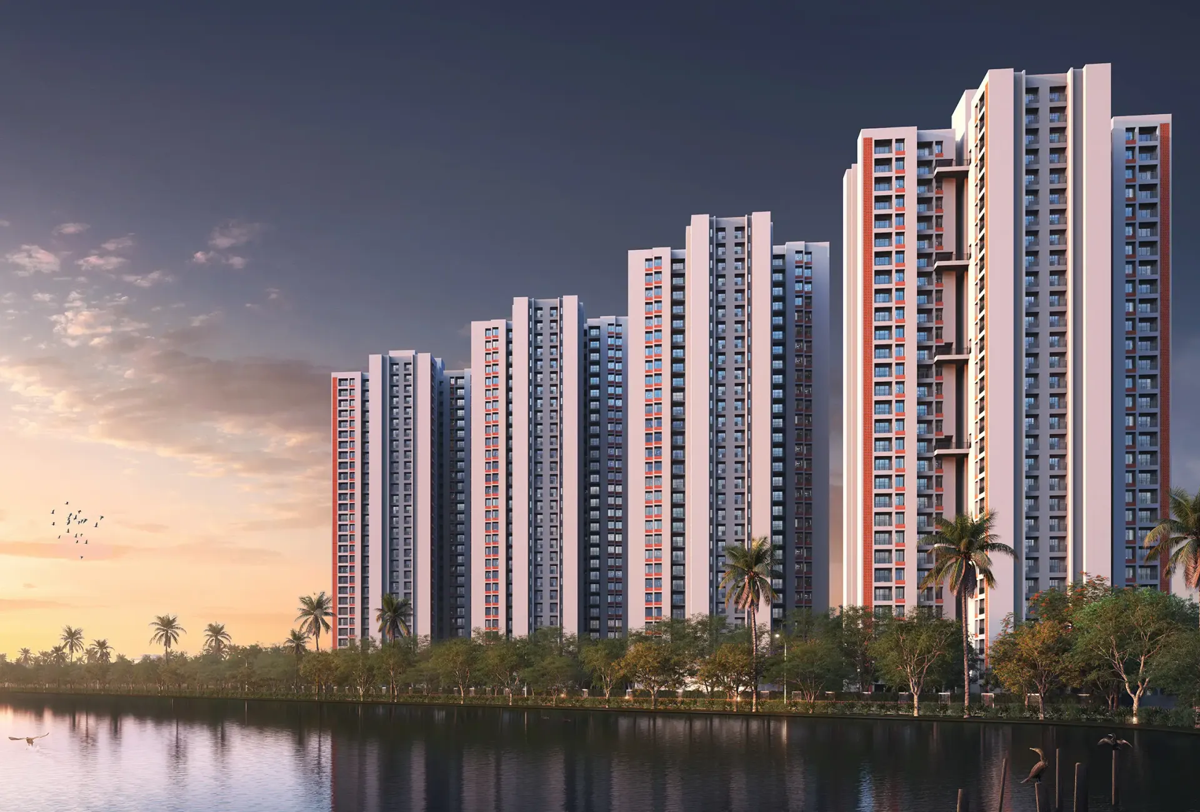
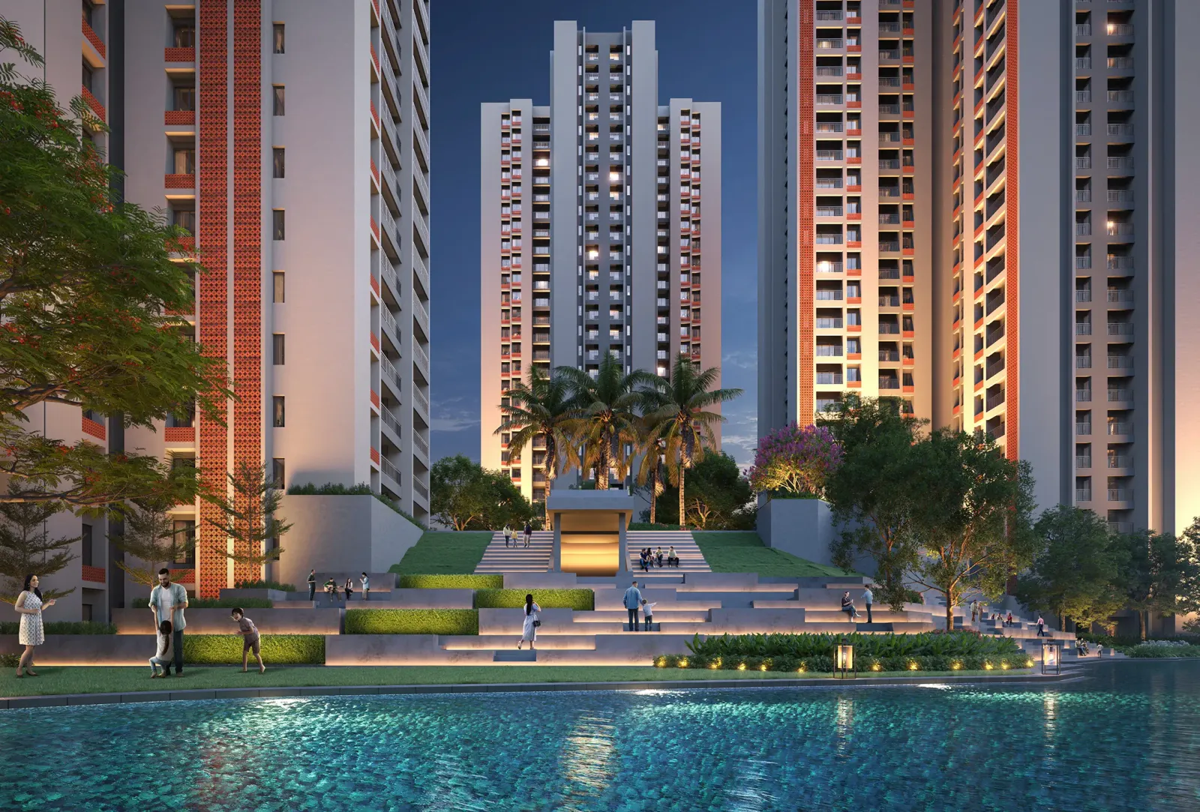
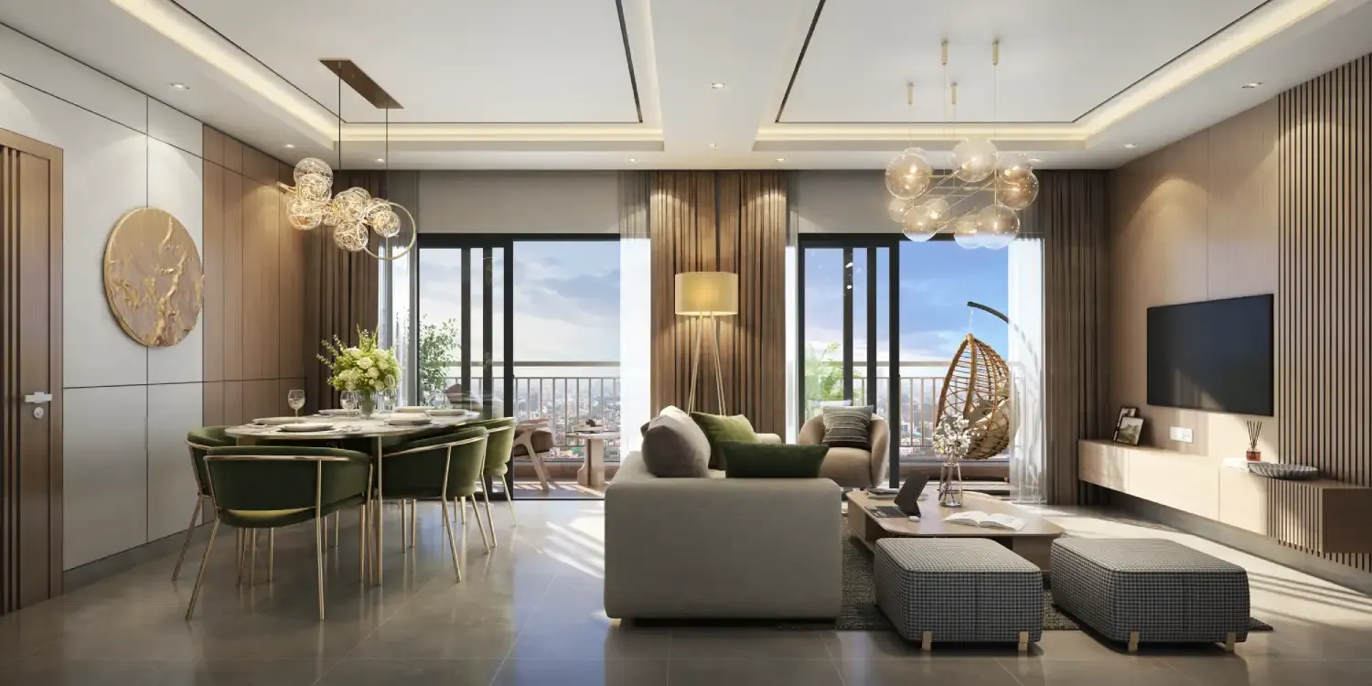
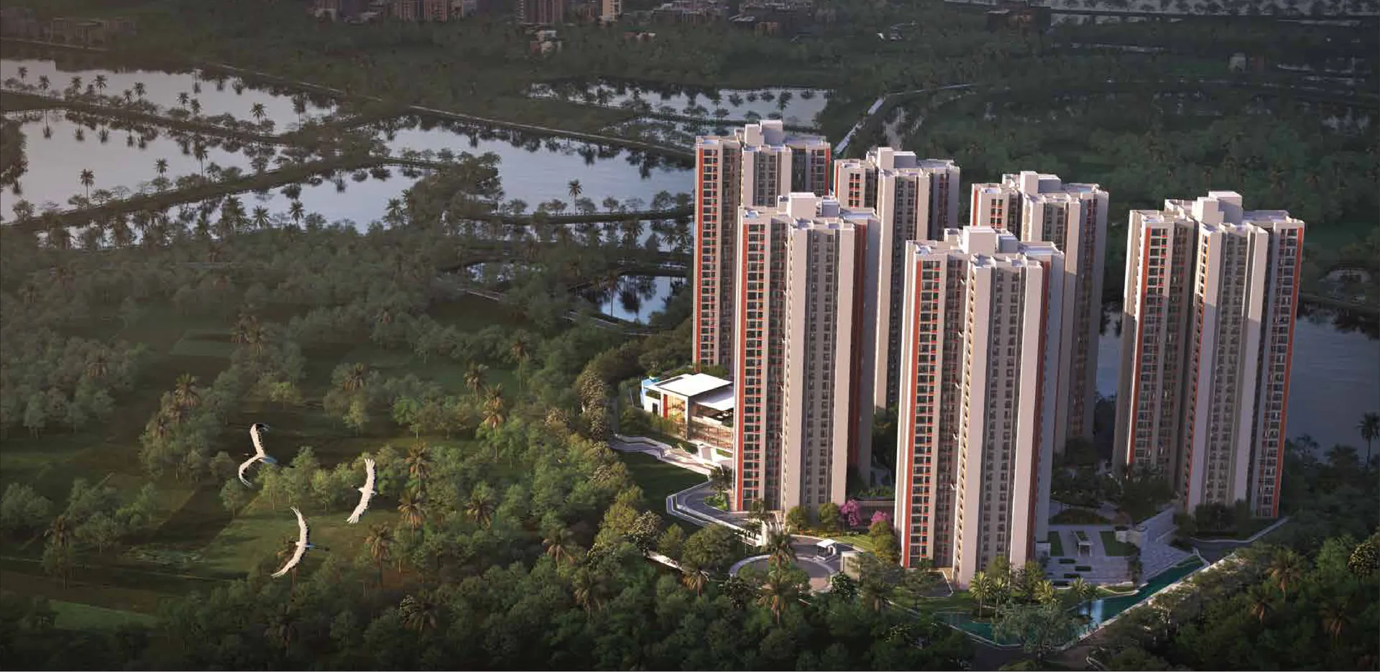
DTC Downtown is DTC Group's large-format address on Rajarhat Main Road, in the fast-growing belt north-east of New Town. Six towers designed by Morphogenesis rise to B+G+29 floors on about 10 acres, with 2, 3 and 4 BHK homes from 573 to 1,193 sq.ft. of RERA carpet area. The development is registered with WBRERA in two phases: Phase-1 (WBRERA/P/NOR/2026/004195) and Phase-2 (WBRERA/P/NOR/2026/004692), together about 1,313 apartments.
The Vision
Township Living Without the City's Chaos
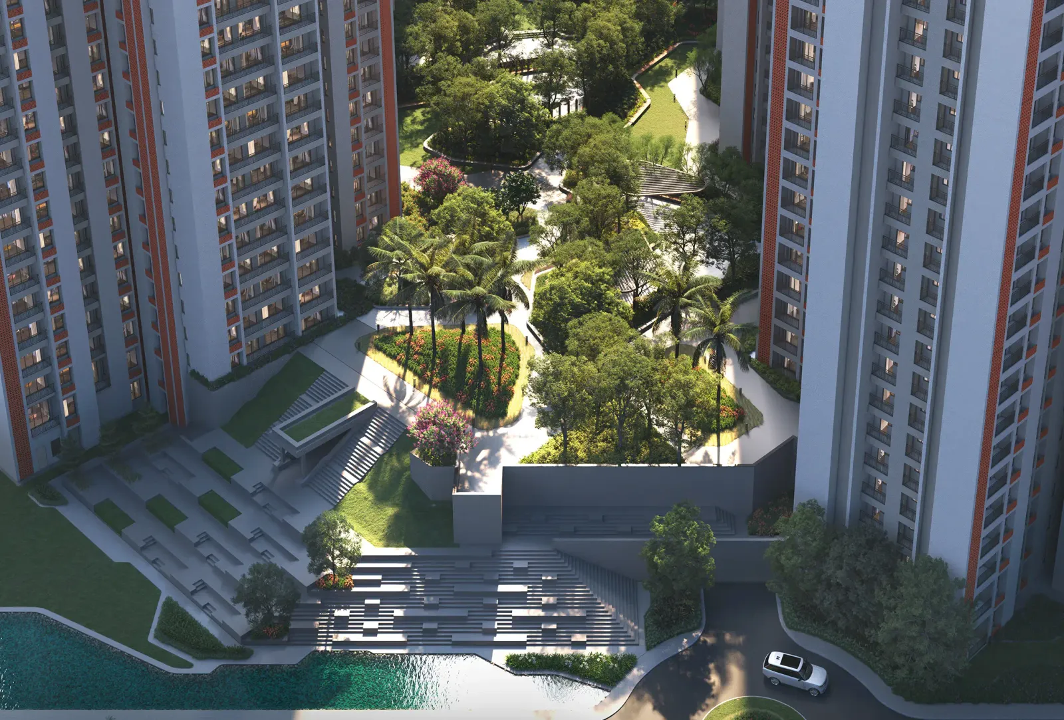
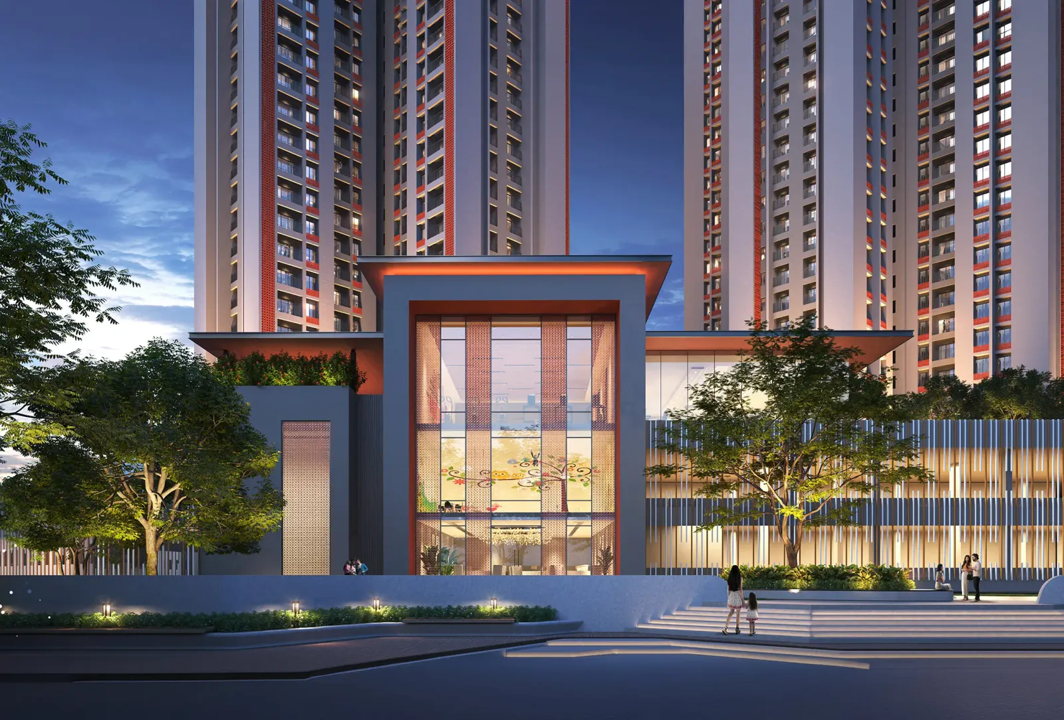
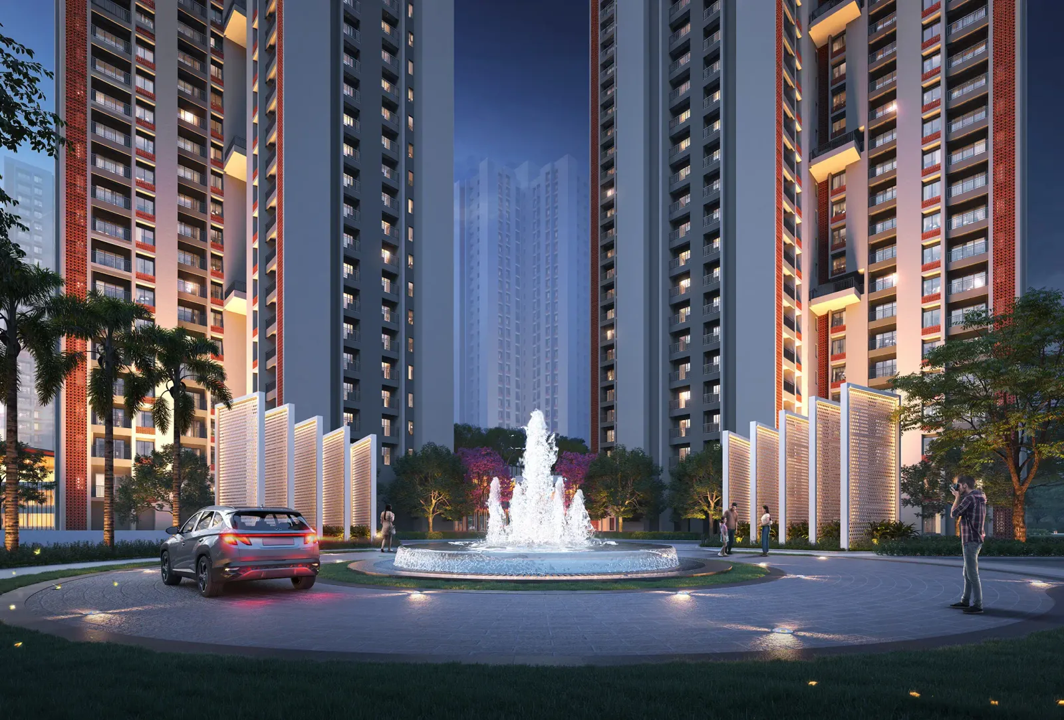
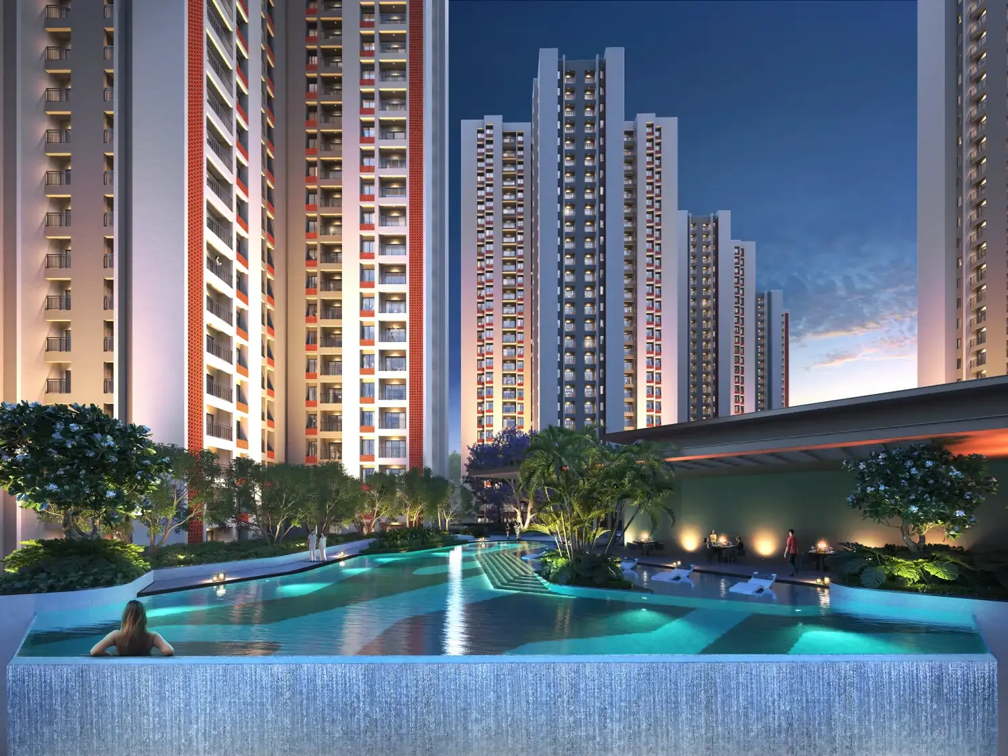
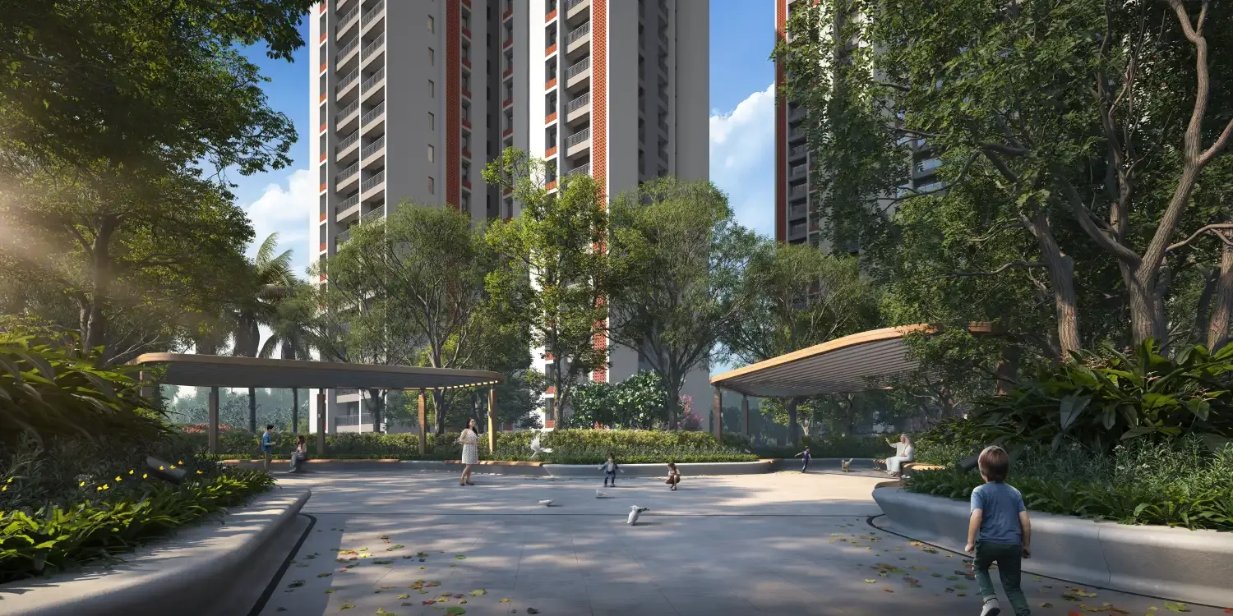
The brochure sets out an 80 ft wide grand entrance with a signature fountain, a cycle and jogging track, a banquet lawn, an elderly interaction zone, coconut grove, landscape ghats, an open amphitheatre and a children's pool across the master plan. Homes are planned around a central core: each typical floor in Towers 1–2 has a 4 BHK and four 3 BHK homes, while Towers 4–5 mix 2 BHK and 3 BHK layouts.
WBRERA lists Phase-1 (Towers 1, 5 and 6 in its sanction plans) with 656 apartments on 18,194 sq.m. and a completion date of 31 December 2032, and Phase-2 (Towers 2, 3 and 4) with 657 apartments on 16,493 sq.m. and completion on 31 December 2033. DTC lists 2 BHK homes from ₹55 Lakh, 3 BHK from ₹65 Lakh and 4 BHK from ₹1.2 Cr.
Visual Tour
Project Gallery — DTC Downtown, Rajarhat
Lifestyle & Amenities
Club Downtown, Club Atlas & the Podium — DTC Downtown
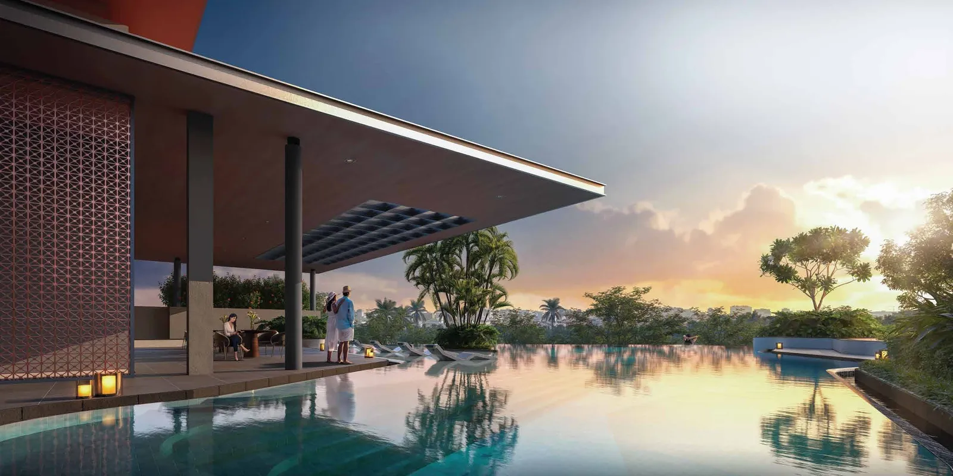
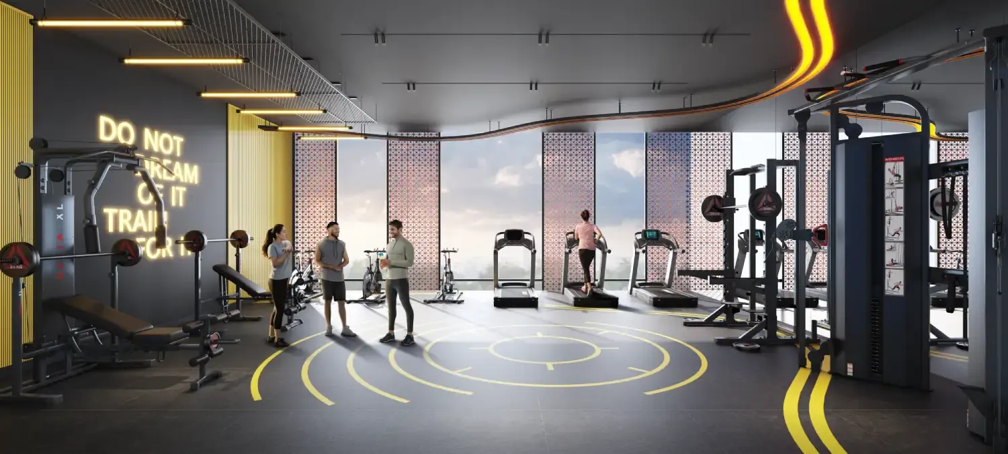
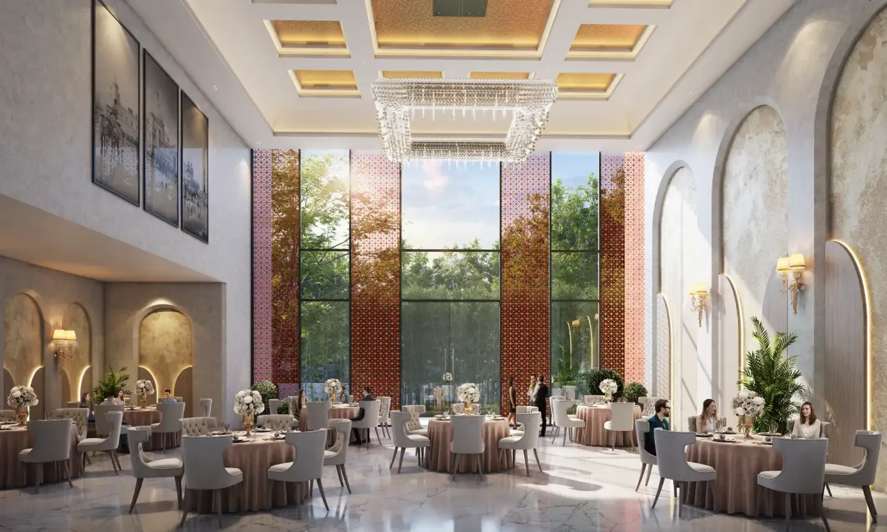
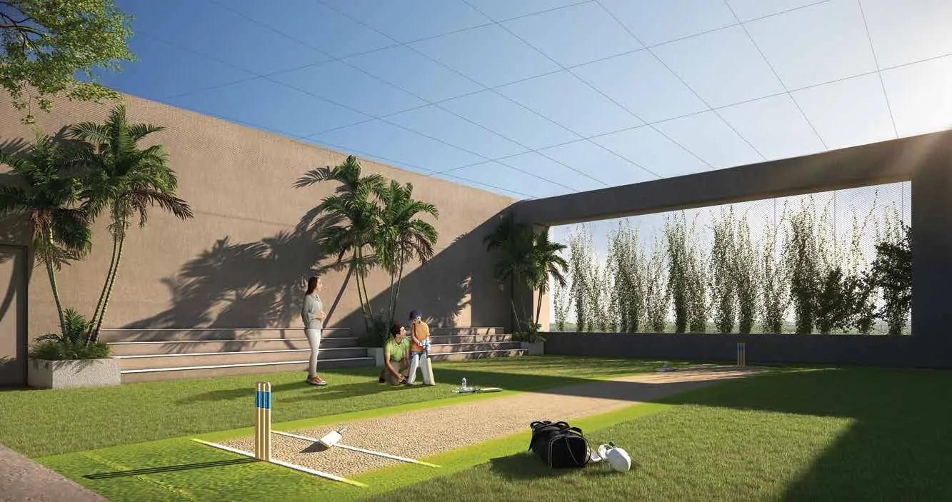
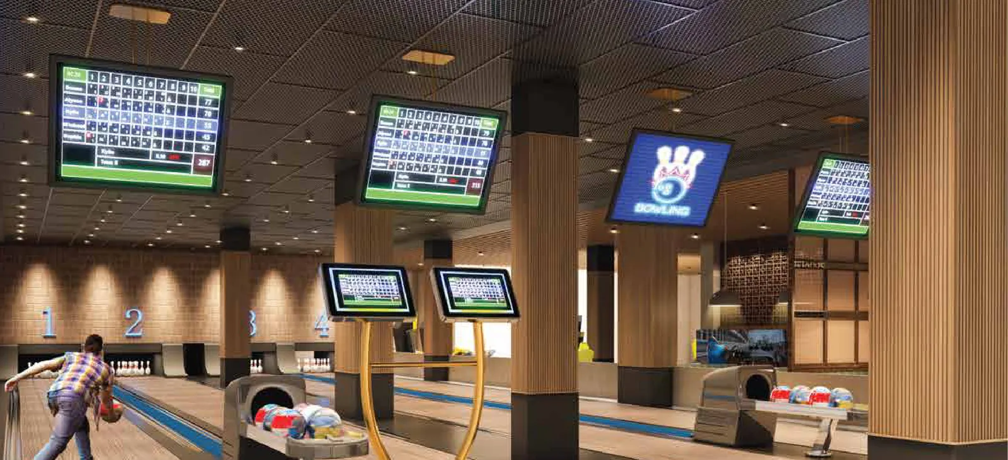

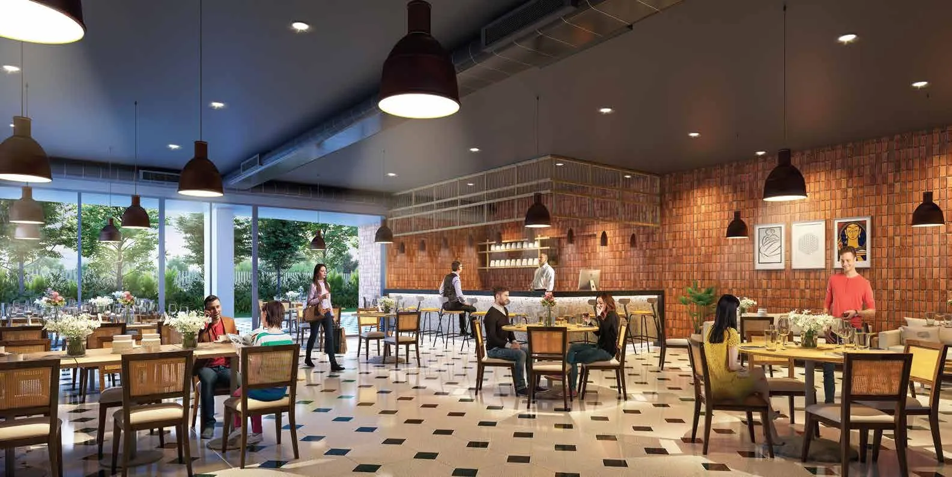
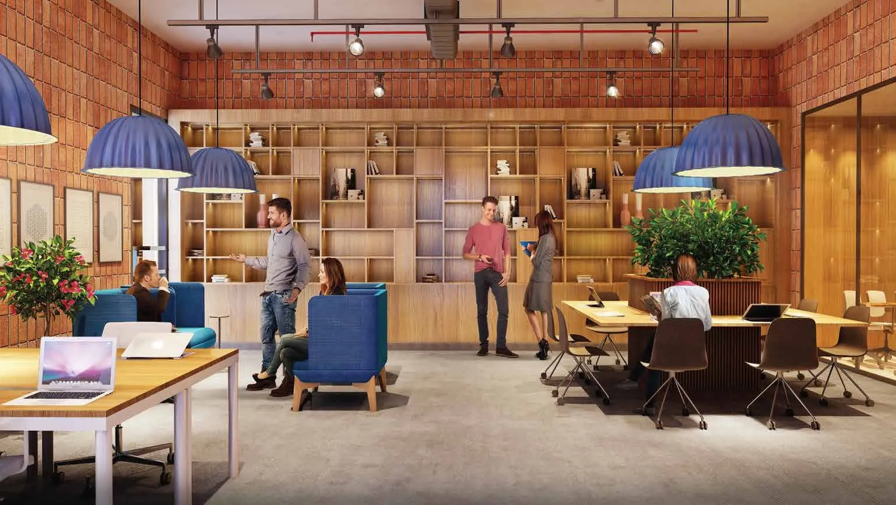
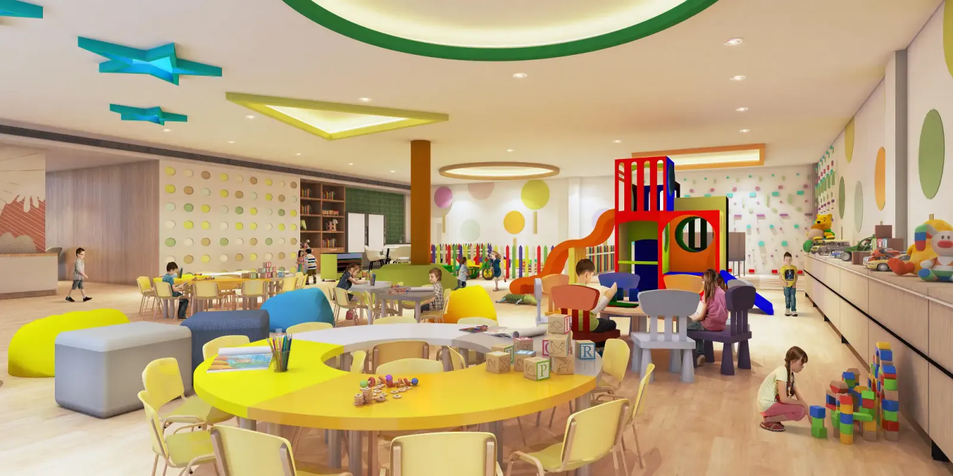
Clubs, Sports & Landscape Features
Floor Plans
Floor Plans — DTC Downtown
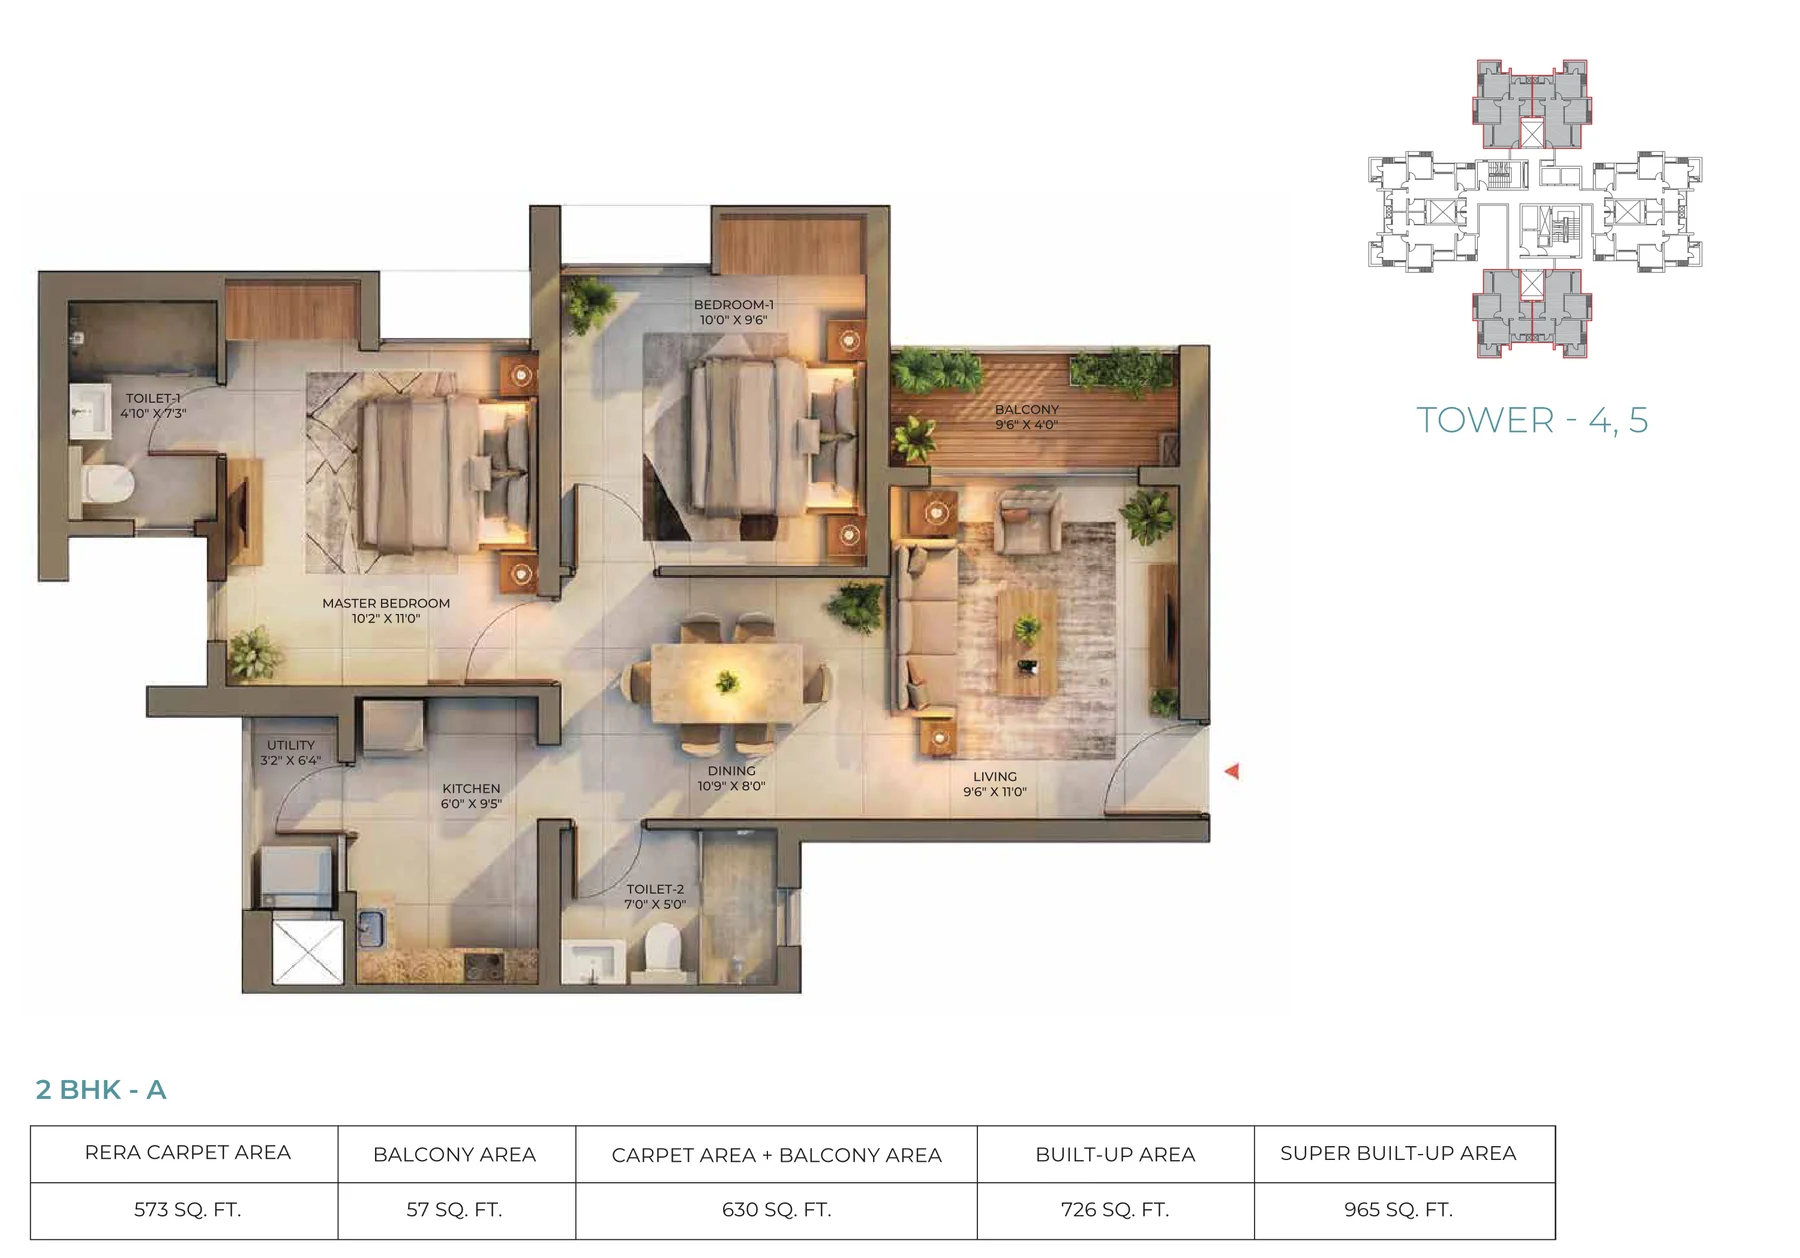
2 BHK A · 573 sq.ft. RERA Carpet
- —Master bedroom 10'2" × 11'0" with an attached toilet (4'10" × 7'3")
- —Bedroom 10'0" × 9'6"
- —Living 9'6" × 11'0" and dining 10'9" × 8'0"
- —Kitchen 6'0" × 9'5" with a 3'2" × 6'4" utility; balcony 9'6" × 4'0"
Configurations
Configurations & Size — DTC Downtown
| Type | RERA Carpet (brochure unit tables) | |||||
|---|---|---|---|---|---|---|
| 2 BHK | 573 sq.ft. | |||||
| 3 BHK | 675–914 sq.ft. | |||||
| 4 BHK | 1,193 sq.ft. | |||||
DTC lists 2 BHK homes (965 sq.ft. super built-up) from ₹55 Lakh, 3 BHK (1,120 sq.ft.) from ₹65 Lakh and 4 BHK (2,010 sq.ft.) from ₹1.2 Cr; a portal lists the 1,525 sq.ft. 3 BHK at about ₹85 Lakh. Prices are quoted on super built-up area, which is about 1.68 times the RERA carpet. Balconies add 56–157 sq.ft. Ask for a dated cost sheet with parking, taxes and charges for your unit.
Prime Location
Prime Location: Rajarhat Main Road, Kolkata
DAG 833 & 884 (P), Mouza Kamduni, Kirtipur-II Gram Panchayat, PS Rajarhat, North 24 Parganas, Kolkata 700135 · drive times from the developer's brochure; approximate
Rajarhat Apex Hospital
City Centre 2 & CBD-2 Metro
Ecospace & TCS
Kolkata Airport
Neighbourhood
Schools, Hospitals, Offices & Transit Near DTC Downtown
Schools
- North Point Senior Secondary Boarding School270 m
- Delhi Public School Megacity18 mins
- Narayana School21 mins
Colleges
- National College of Education3.1 Km
- Derozio Memorial College16 mins
- Techno India College30 mins
Healthcare
- Rajarhat Apex Hospital9 mins
- Lotus Hospital12 mins
- Tata Medical Center (cancer hospital)28 mins
Shopping & Leisure
- City Centre 219 mins
- Eco Park23 mins
- Rabindra Tirtha7.7 Km
Employment
- Ecospace Business Park20 mins
- Tata Consultancy Services, New Town20 mins
- Rajarhat Crossing (Chowmatha)19 mins
Transit
- Rajarhat Main Road0.2 Km
- CBD-2 Metro Station (upcoming)19 mins
- Netaji Subhash Chandra Bose International Airport30 mins
Investment Potential
Investment Lens — Rajarhat & the New Town Growth Belt
Proprietary Assessment
Condivio Project Ratings — DTC Downtown
Scores from the November 2026 Condivio assessment on the Kolkata city scale (floor 8.3; 10 is the Alipore, Ballygunge or Park Street benchmark), covering both Downtown phase registrations. Each category score is the average of the supplied parameters; risk is inverted, so higher is safer. Project- and locality-level, not unit-specific; not a credit rating or return forecast. Hover over each rating for details.
About the Builder
About DTC Group — Commit. Deliver. Grow.

DTC Group is a Kolkata family-owned group with more than four decades in mining, infrastructure and real estate. Its real estate journey began with Orchid Point and Orchid Towers in Kankurgachi, about 1 lakh sq.ft. of retail delivered in 14 months, and grew into large townships such as DTC Southern Heights in Joka and DTC Capital City in Rajarhat. Projects are developed through DTC Projects Private Limited, the promoter of record for DTC Downtown.
DTC Projects in Kolkata
WBRERA Registered — Two Phases
Promoter: DTC Projects Private Limited, 1 Netaji Subhas Road, Kolkata 700001, developing under a joint development agreement. Site: DAG 833 & 884 (P), Mouza Kamduni, PS Rajarhat. The sanction plans filed with Phase-1 cover Towers 1, 5 and 6, and those with Phase-2 cover Towers 2, 3 and 4; check your tower's phase on your allotment.
Frequently Asked
Frequently Asked Questions
Private Consultation
Register Your Interest in DTC Downtown

Your Trusted Real Estate Partner

Condivio Advisory Team
Kolkata Property Advisors