Project Overview
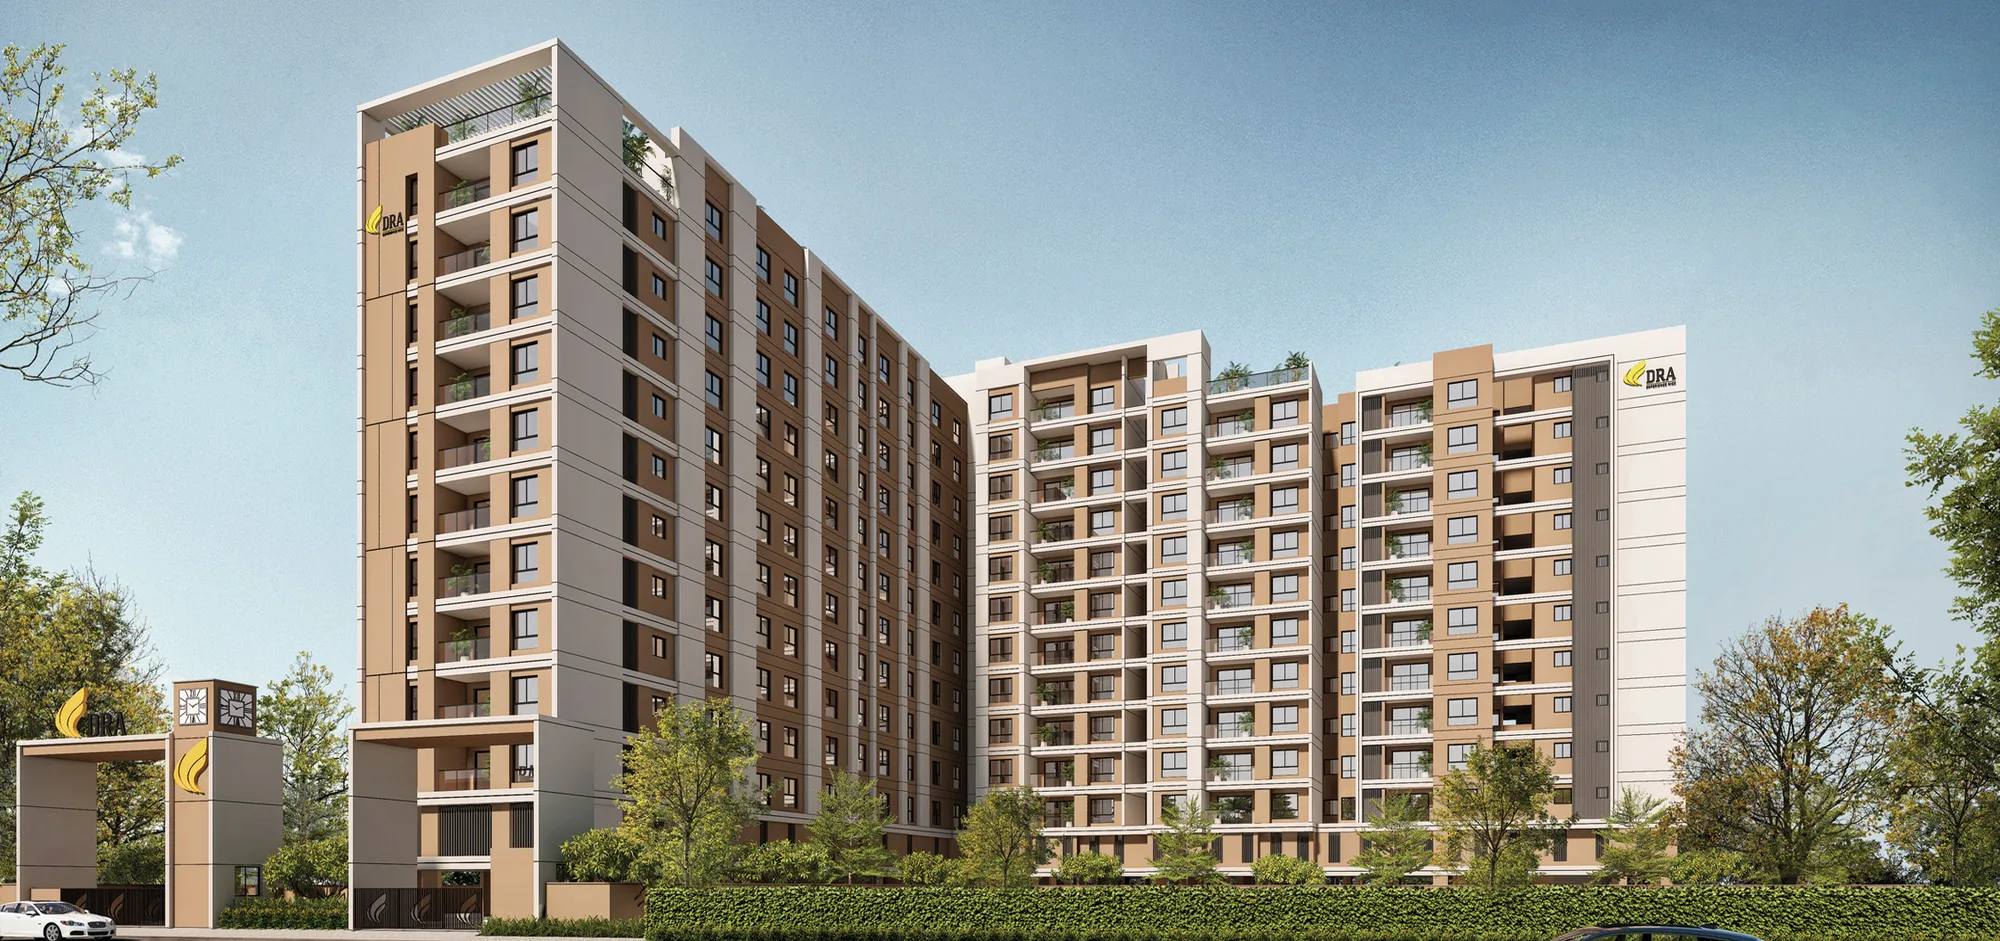
Project Overview — DRA Astra, Madhavaram
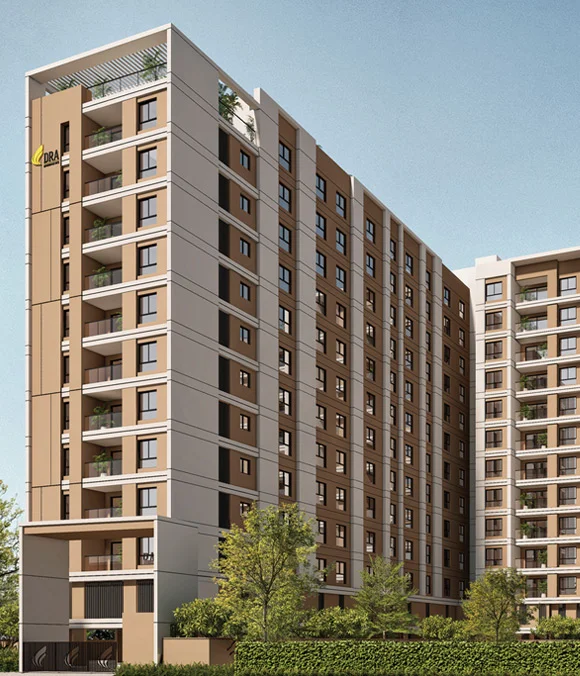
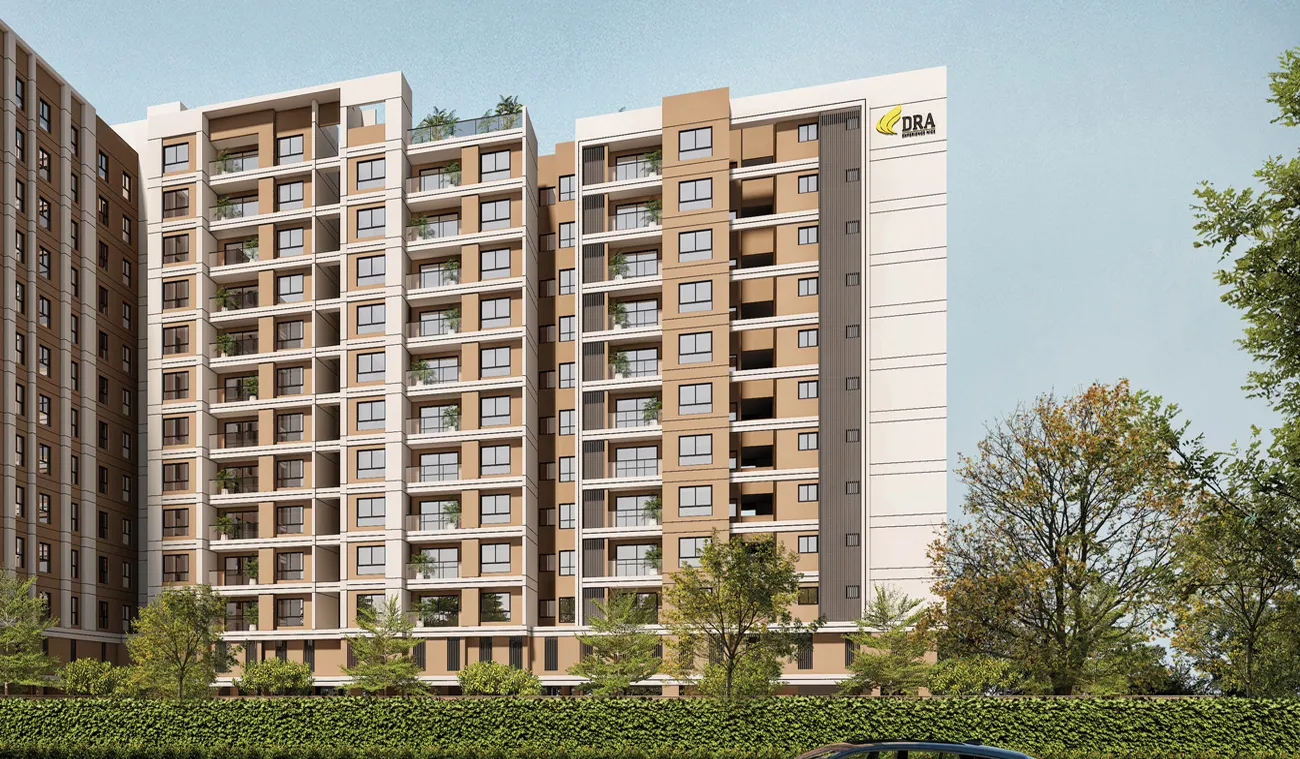
DRA Astra is a compact DRA Homes apartment project on Madhavaram High Road in north Chennai. One L-shaped block rises over a stilt and an upper-stilt parking level to 12 floors, with 132 homes in three layouts: 2 BHK with two toilets, 3 BHK with two toilets and 3 BHK with three toilets. The site sits on a 1.22-acre plot beside Bosco Academy Matriculation School.
The Vision
Everyday Convenience on Madhavaram High Road
DRA publishes the RERA carpet area for every sample unit. The 2 BHK homes measure 677–680 sq.ft. of carpet (1,066–1,094 sq.ft. saleable), the 3 BHK + 2T homes 859–861 sq.ft. (1,360–1,386 sq.ft.), and the 3 BHK + 3T homes 1,067–1,081 sq.ft. (1,635–1,695 sq.ft.). Each home also comes with 303–482 sq.ft. of undivided land share (UDS).
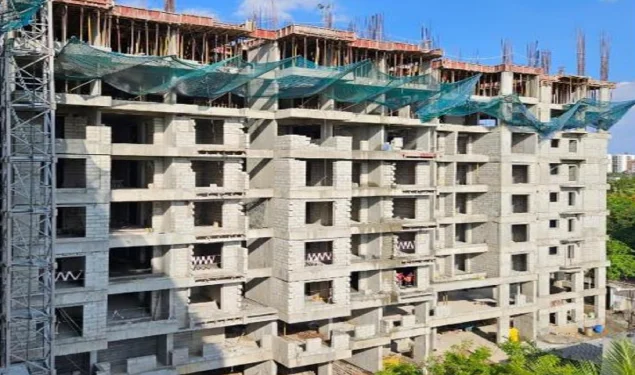
The project is registered with TNRERA as TN/29/Building/0018/2025 (certificate dated 10 January 2025). The brochure payment schedule targets handover in September 2027, while the TNRERA project record gives a completion date of 28 November 2032. DRA's October 2026 site update shows tiling and putty work under way on the lower residential floors.
Visual Tour
Project Gallery — DRA Astra, Madhavaram
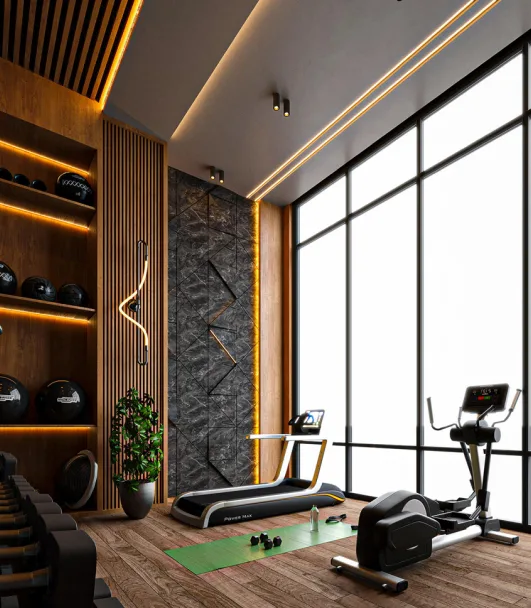
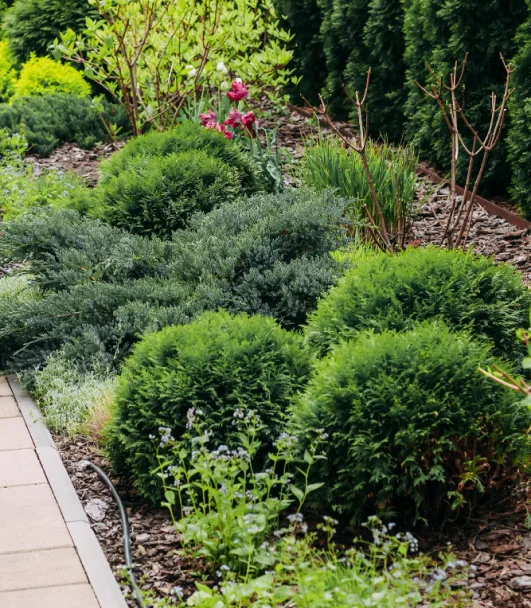
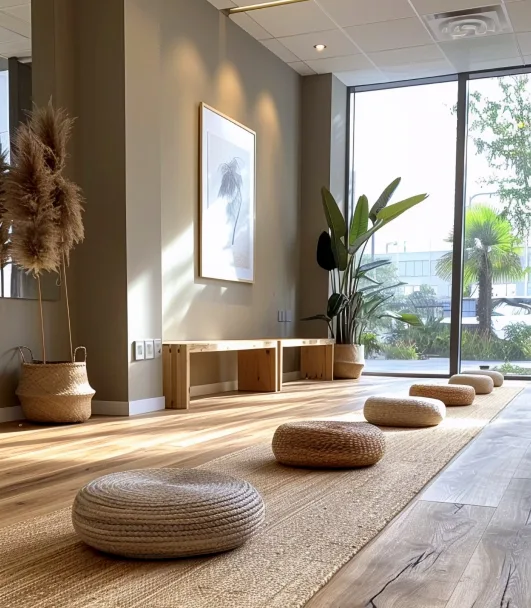
Lifestyle & Amenities
Amenities at DRA Astra
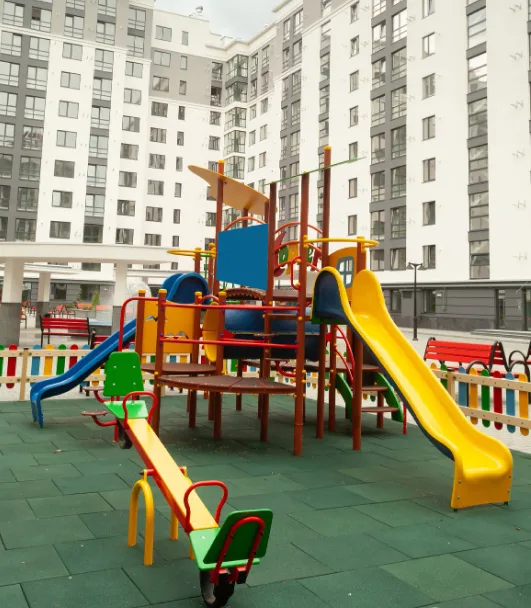
Brochure Amenity List (31 items)
Floor Plans
Floor Plans — DRA Astra
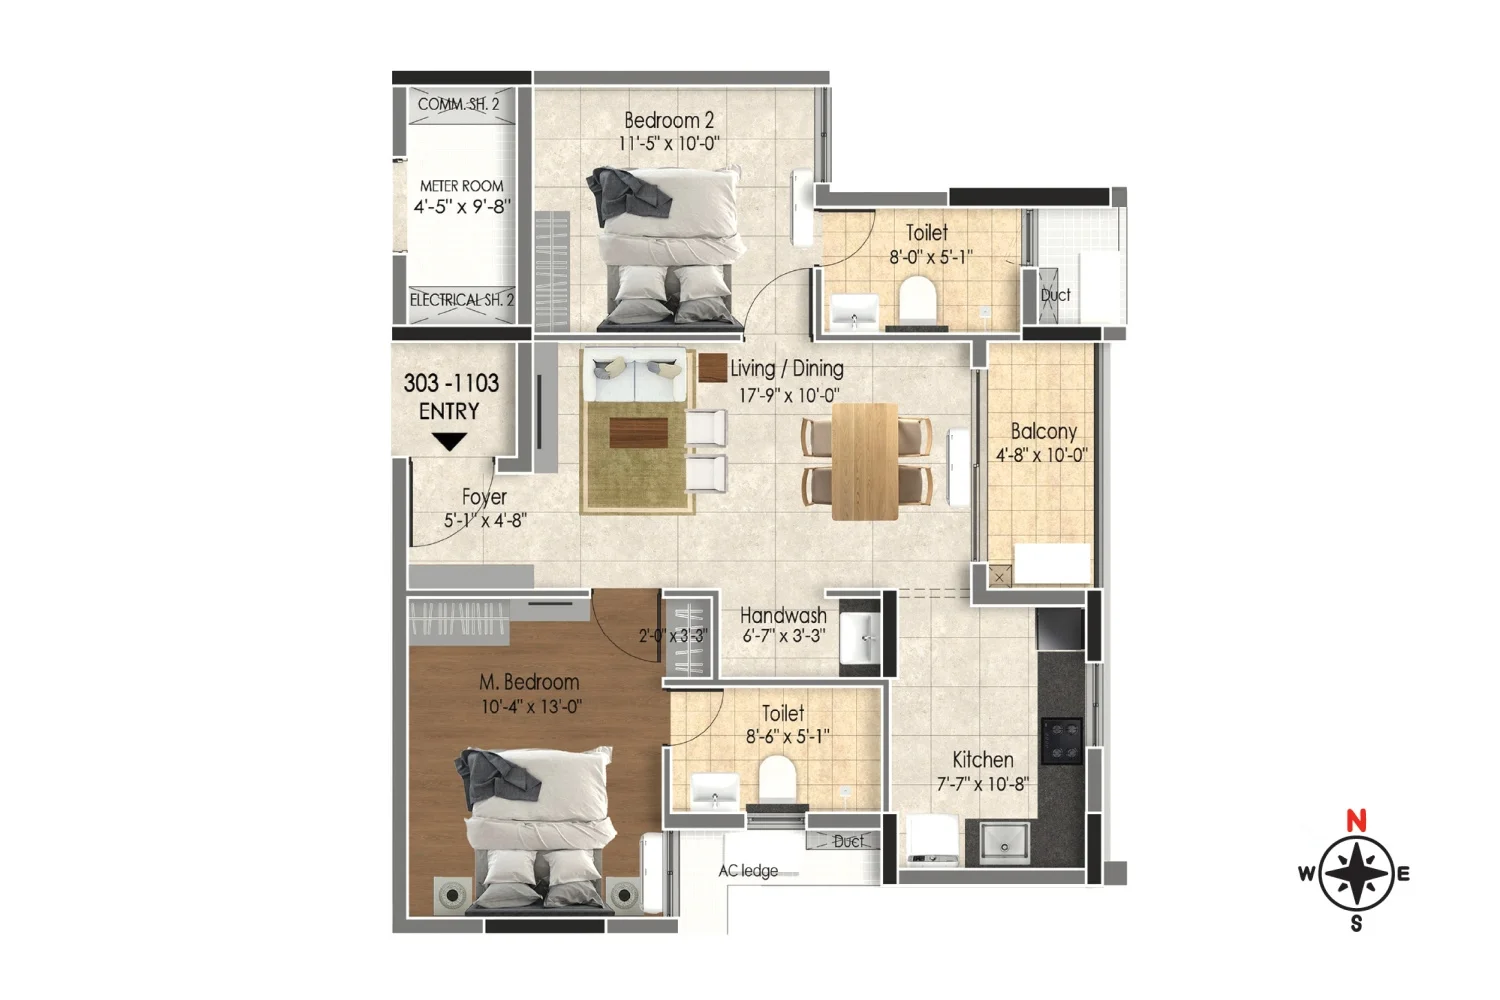
2 BHK + 2T · 677 sq.ft. RERA Carpet (North Facing)
- —Living / dining 17'9" × 10' with a 4'8" × 10' balcony
- —Master bedroom 10'4" × 13' and bedroom 2 11'5" × 10'
- —Kitchen 7'7" × 10'8" and a 6'7" × 3'3" handwash area
- —Two toilets (8'6" × 5'1" and 8' × 5'1"); 5'1" × 4'8" foyer
Configurations
Configurations & Size — DRA Astra
| Type | RERA Carpet (developer unit plans) | |||||
|---|---|---|---|---|---|---|
| 2 BHK | 677–680 sq.ft. | |||||
| 3 BHK | 859–1,081 sq.ft. | |||||
Carpet areas are the RERA carpet figures DRA prints on each sample unit plan. The 3 BHK row covers two layouts: 3 BHK + 2T at 859–861 sq.ft. and 3 BHK + 3T at 1,067–1,081 sq.ft. Saleable (super built-up) areas are 1,066–1,695 sq.ft. Square Yards lists ₹91.68 Lakh to ₹1.46 Cr plus charges (about ₹8,600 per sq.ft. saleable); Housiey quotes about ₹1.17 Cr for a 2 BHK and ₹1.42–1.76 Cr for a 3 BHK all-inclusive. The brochure plan is construction-linked: 10% on booking, 20% on agreement and the rest in stages to handover. Ask for a dated quote for the exact unit.
Prime Location
Prime Location: Madhavaram High Road, North Chennai
Abutting Door No. 384, Madhavaram High Road, Madhavaram, Chennai 600060 · distances from the developer page or straight-line, approximate
Murari Hospital
Madhavaram Milk Colony Metro (Phase 2)
Perambur
Koyambedu
Neighbourhood
Schools, Hospitals, Malls & Transit Near DRA Astra
Schools
- Bosco Academy Matriculation School1.4 Km
- Vruksha Vidhyaashram School3 Km
- St Joseph's High School4.2 Km
- Greenfield Chennai International School6 Km
- Velammal Global School, Puzhal7.1 Km
Healthcare
- Murari Hospital260 M
- St Anthony's Hospital400 M
- K M Hospital, Madhavaram Milk Colony1.2 Km
- Vasan Eye Care, Madhavaram1.9 Km
Shopping
- DMart, Madhavaram1.3 Km
- Spectrum Mall, Perambur2.8 Km
- VR Chennai, Anna Nagar7.7 Km
- Anna Nagar10.6 Km
Employment
- Perambur3 Km
- Chennai Central / Park Town7 Km
- Padi9 Km
- Ambattur Industrial Estate9.9 Km
Transit
- Madhavaram Milk Colony Metro (CMRL Phase 2)1.4 Km
- Madhavaram Mofussil Bus Terminus2 Km
- Chennai Central Railway Station7 Km
- Koyambedu (CMBT)13 Km
- Chennai International Airport17.5 Km
Investment Potential
Investment Lens — Madhavaram, North Chennai
Proprietary Assessment
Condivio Project Ratings — DRA Astra
Desk-research scores from the DRA Astra factsheet on a Chennai-only scale with an 8.3 floor (10.0 = Boat Club Road, Poes Garden or Adyar grade). Category scores are means of the supplied subscores; risk is inverted, so higher is safer. Project- and locality-level, not unit-specific; not a credit rating or return forecast. Hover over each rating for details.
About the Builder
About DRA Homes — Home of Pride

DRA Homes is a Chennai developer whose roots go back to Ranka Builders in Bangalore in 1982. It has developed over 10 million sq.ft. for more than 12,000 families, with completed projects across OMR, Velachery, Porur, Avadi and Mahindra World City. DRA publishes a construction timeline meter at its sites and a monthly customer delight meter, and runs the Truliv co-living brand.
Delivered DRA Homes Projects
TNRERA Registered
Applicants: M/s DRA Aadithya South City Projects Pvt Ltd and Thiru. J. Daniel Abraham, marketed as DRA Homes. TNRERA pages spell the company both "Aadithya" and "Aadhithya", so check the name on your sale agreement.
Frequently Asked
Frequently Asked Questions
Private Consultation
Register Your Interest in DRA Astra

Your Trusted Real Estate Partner

Condivio Advisory Team
Chennai Property Advisors