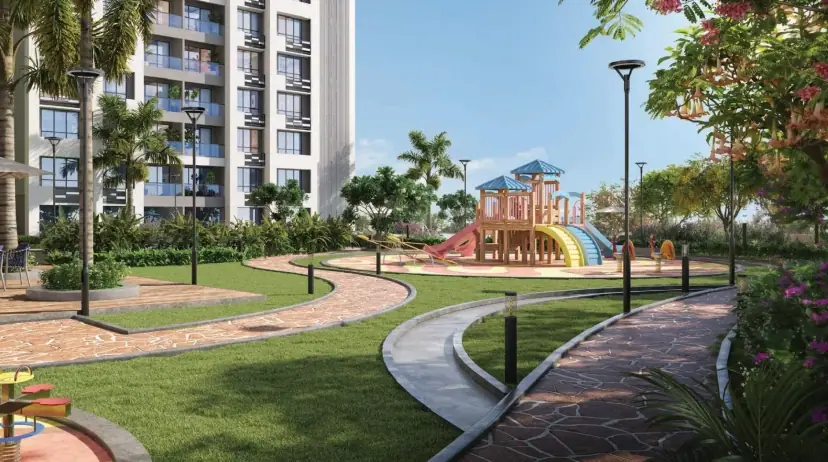
Project Overview
Project Overview — Wagle Estate, Seen from Above
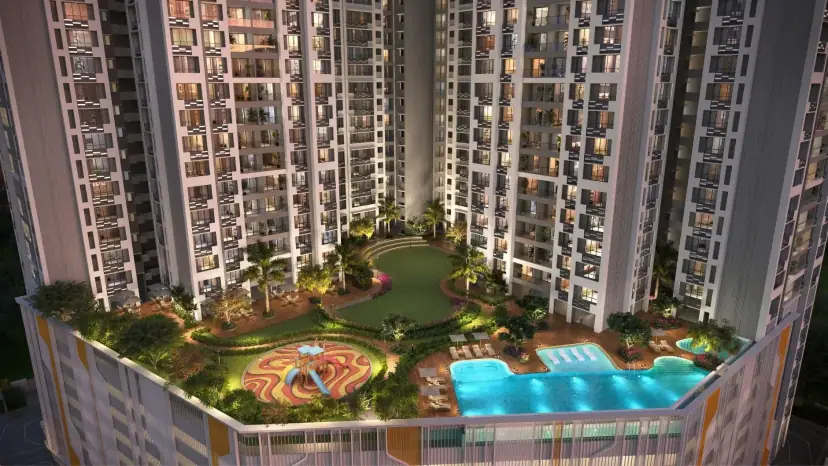
Dosti 604 is a developer-marketed residential project in Thane's Wagle Estate, listed by Dosti Realty as under construction. Its high-rise format and recreation offering are aimed at people who want a new home close to the district's employment and city connections.
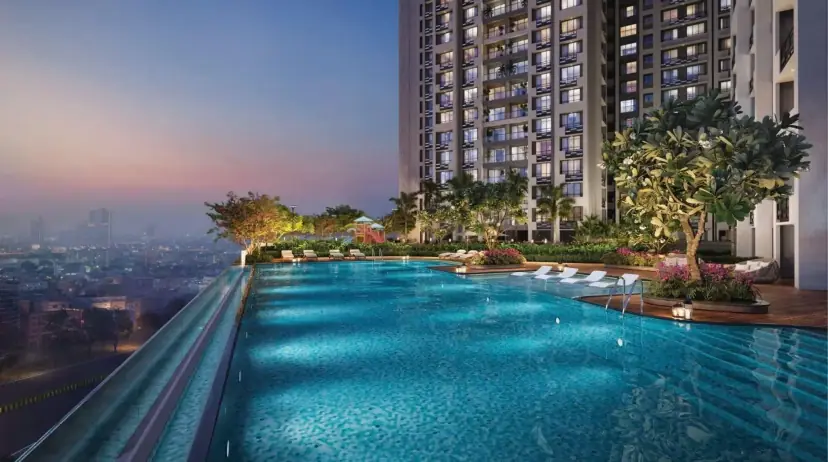
The Address
A vertical neighbourhood near the Thane–Mulund employment corridor
Wagle Estate's business district and Thane's urban services anchor the location story. LBS Marg and wider Thane road links are highlighted in developer materials; metro projects are future references, not operational. Actual journeys vary with route and traffic.
The developer lists a ₹1.51 Cr+ indicative starting price and 2, 3 & 5 BHK formats. Figures marked * are developer or FAQ statements reproduced for orientation. No possession date is stated — reconcile the current MahaRERA record and agreement for sale before transacting.
Visual Tour
Project Gallery — Dosti 604, Wagle Estate


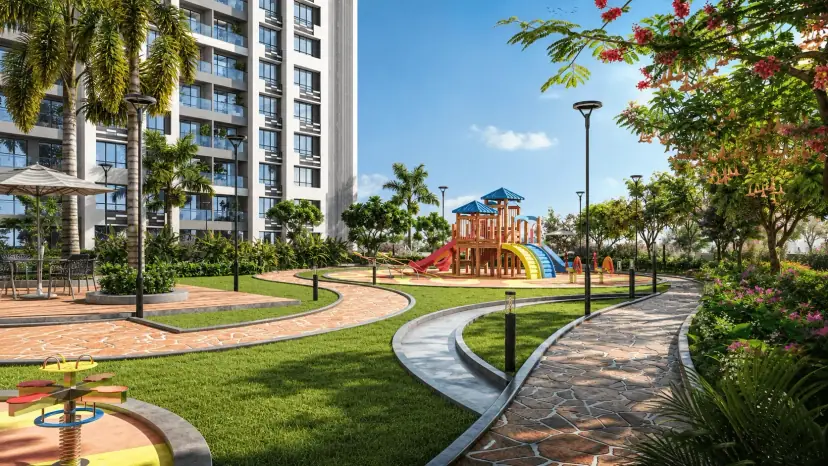


Lifestyle & Amenities
25+ Amenities Marketed — Dosti 604 Wagle Estate
Developer-Marketed Amenities
Floor Plans
2 BHK & 3 BHK Floor Plans — Dosti 604 Wing A
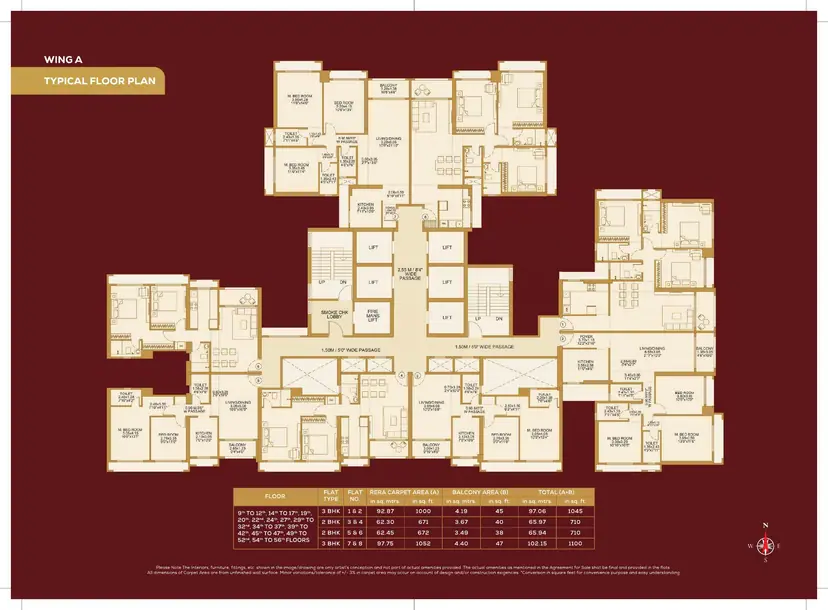
2 BHK — Wing A, Flats 3–6
- —Flats 3 & 4: 671 sqft RERA carpet (62.30 sq.m.)
- —Flats 5 & 6: 672 sqft RERA carpet (62.45 sq.m.)
- —Balcony 38–40 sqft
- —Typical floors 9th–12th, 14th–17th, 19th, 20th, 22nd, 24th, 27th, 29th–32nd, 34th–37th, 39th–42nd, 45th–47th, 49th–52nd, 54th–56th
- —±3% carpet tolerance per booklet sheet
- —Booklet labels — confirm against approved plans
Configurations
Configurations & Size — Dosti 604 Wagle Estate
| Type | RERA Carpet | |||||
|---|---|---|---|---|---|---|
| 2 BHK — Wing A, Flats 3 & 4 | 671 sq.ft. | |||||
| 2 BHK — Wing A, Flats 5 & 6 | 672 sq.ft. | |||||
| 3 BHK — Wing A, Flats 1 & 2 | 1,000 sq.ft. | |||||
| 3 BHK — Wing A, Flats 7 & 8 | 1,052 sq.ft. | |||||
| 5 BHK (developer-listed) | Not stated sq.ft. | |||||
Areas are RERA carpet labels from the supplied booklet's Wing A typical-floor sheet; the FAQ's approx. 700–760 sq.ft. (2 BHK) and 960–1,100 sq.ft. (3 BHK) have an unclear basis. No 5 BHK area is published. Not a quote — request a dated, unit-specific cost sheet.
Prime Location
Location: Wagle Estate, Thane
Thane, Maharashtra · image is an artist impression; journey times vary with route and traffic
Local commercial & employment hub
Road links highlighted in developer materials
Metro projects — not yet operational
Commutes depend on destination & traffic
Neighbourhood
Connected to Thane in Motion — Around Dosti 604
Employment
- Wagle Estate business districtProject locality
- Thane–Mulund employment corridorNear
Roads
- LBS MargDeveloper materials
- Wider Thane road linksTraffic-sensitive
Transit
- Metro projectsFuture · not operational
Everyday Services
- SchoolsThane catchment · verify
- HospitalsThane catchment · verify
- RetailThane catchment · verify
Investment Potential
Investment Lens — Employment-Led Demand, Diligence-Led Entry
Proprietary Assessment
Condivio Project Ratings — Dosti 604
Condivio decision-support view on a 0–10 scale: higher is more favourable, and for Risk a higher score means safer / lower perceived risk. The 7.6 overall is the unweighted mean of the four categories — not a valuation or return forecast. Hover over each rating for details.
Downloads
Project Documents
About the Builder
About Dosti Realty

Dosti Realty is the developer of Dosti 604, which its official project page lists as under construction at Wagle Estate, Thane, with 2, 3 & 5 BHK formats from ₹1.51 Cr+. This brief relies on that page, a developer-provided FAQ and the supplied Wing A & B floor-plan booklet; no independent site inspection or corporate diligence is claimed.
Other Dosti Realty Projects
Registration — verify on MahaRERA
Dosti Realty's official project page lists a MahaRERA registration. Condivio has not verified it with the authority, so no number is shown — check the record for the applicable tower / wing before paying or signing.
Frequently Asked
Frequently Asked Questions
Private Consultation
Register Your Interest in Dosti 604

Your Trusted Real Estate Partner

Condivio Advisory Team
Property Advisors