Project Overview
Project Overview — Balmandaisa, Kumananchavadi
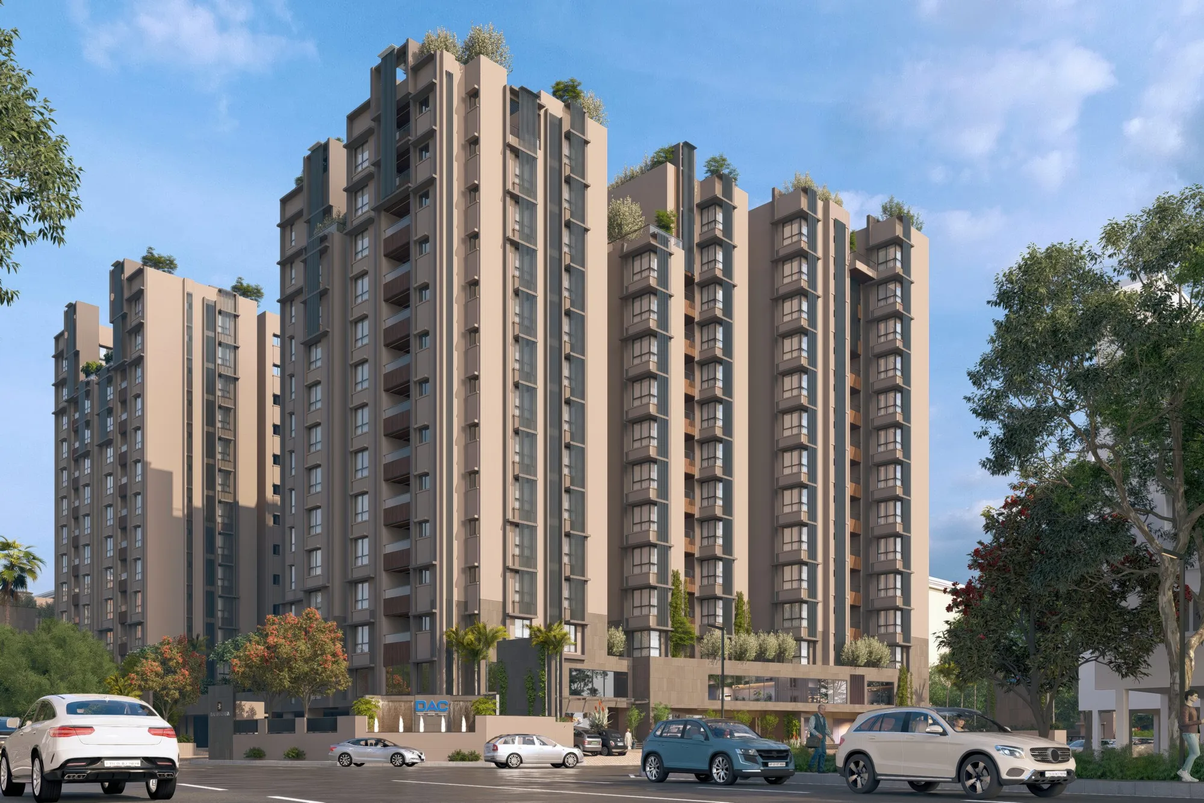
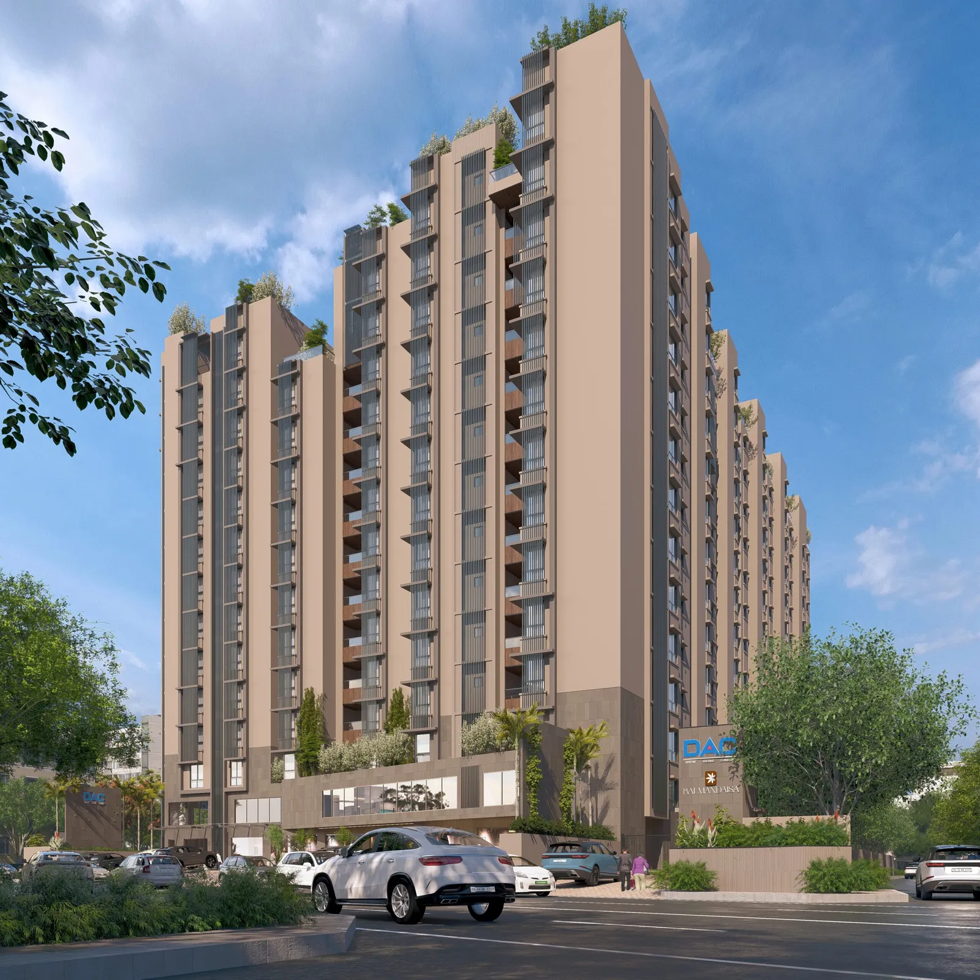
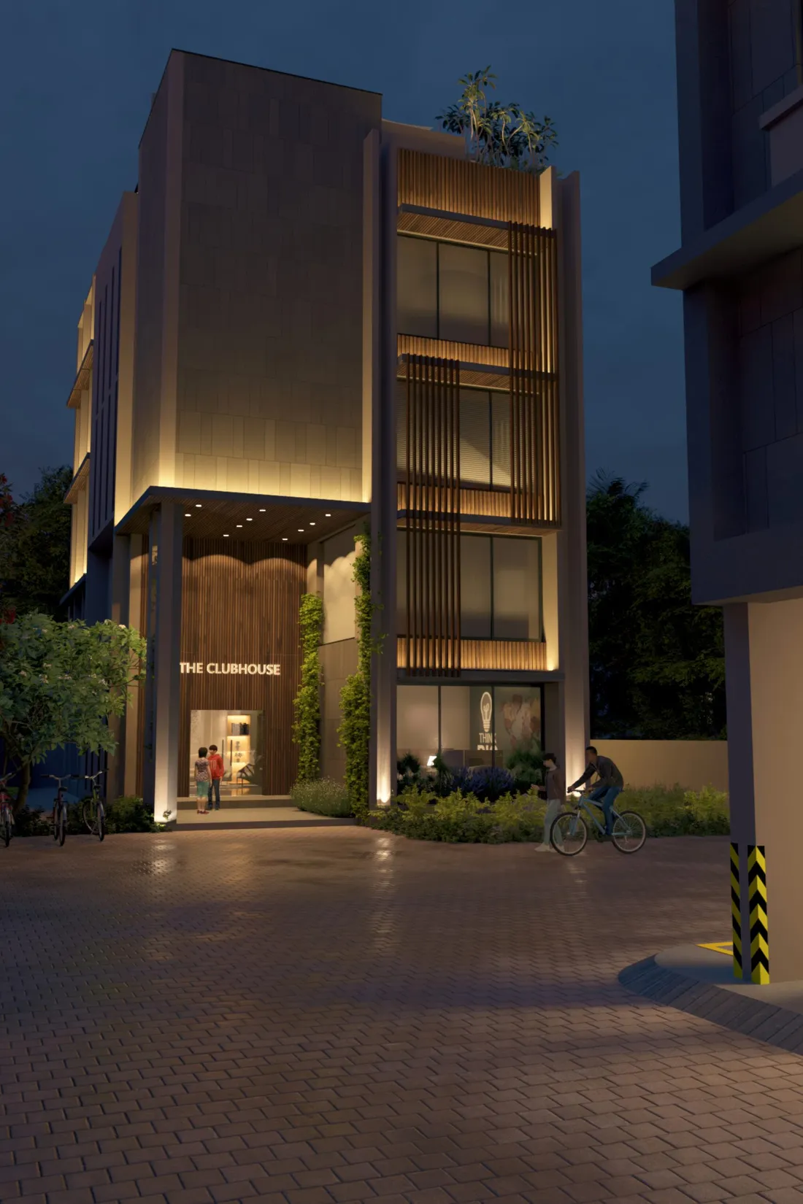
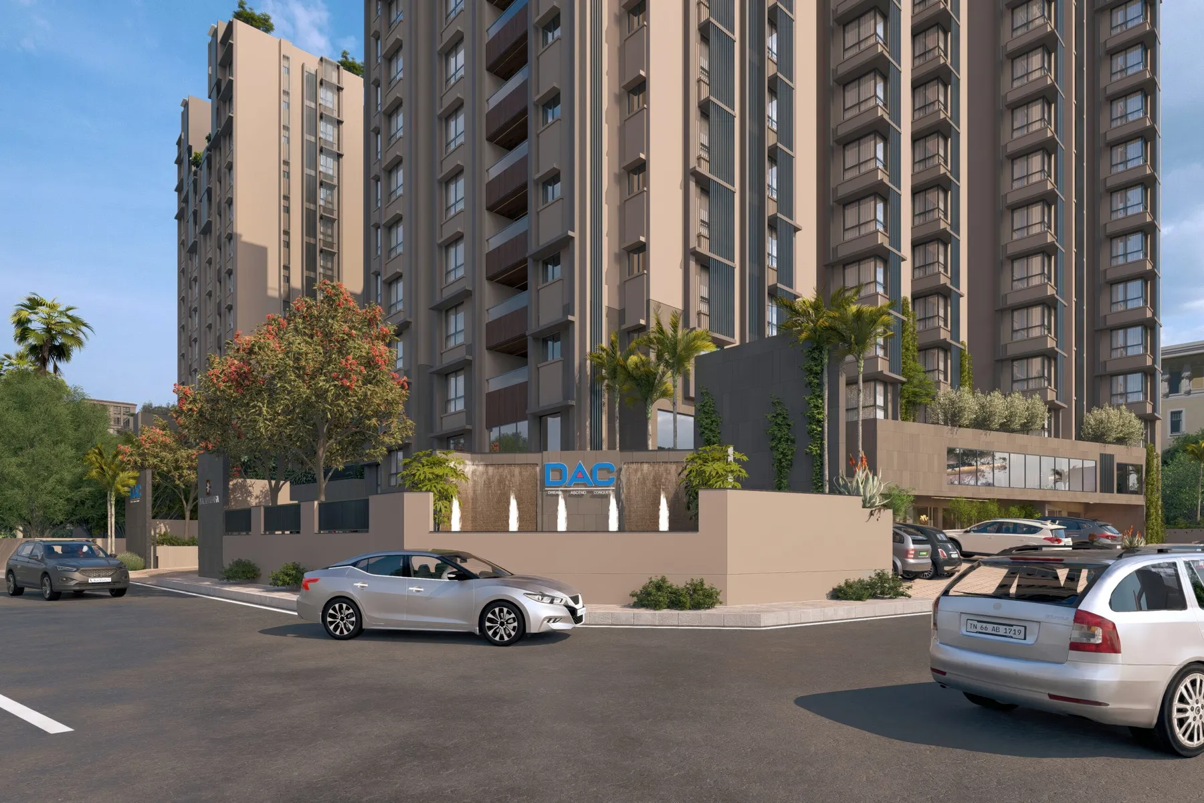
Balmandaisa is DAC Developers' new address on the Porur–Poonamallee road in West Chennai, registered with TNRERA as BALMANDAISA BY DAC. A single 13-storey tower over two basements and a stilt level holds 194 homes — 2 and 3 BHK apartments, 4 BHK homes and 4 and 5 BHK duplexes with private terraces — with a separate four-level clubhouse, The Meridian, alongside.
The Vision
Metro-Side Living in West Chennai
The brochure lists sixteen homes per typical floor, from a 1,139 sq.ft. 2 BHK to a 2,601 sq.ft. 4 BHK, with every home given a puja niche, a balcony and a utility area. The 12th floor holds the lower levels of ten duplexes of 2,587–2,965 sq.ft., each with a private terrace of about 300–530 sq.ft. These brochure sizes are built-up figures; a portal price sheet lists the matching carpet areas, such as about 1,100 sq.ft. for a 1,571 sq.ft. 3 BHK.
The project is registered with TNRERA as TNRERA/29/BLG/0321/2026, dated 7 September 2026, with a completion date of 31 July 2031. DAC launched Balmandaisa on 11 September 2026 at ₹1.19 Cr onwards and reports that the two-level basement is being built with diaphragm walls.
Visual Tour
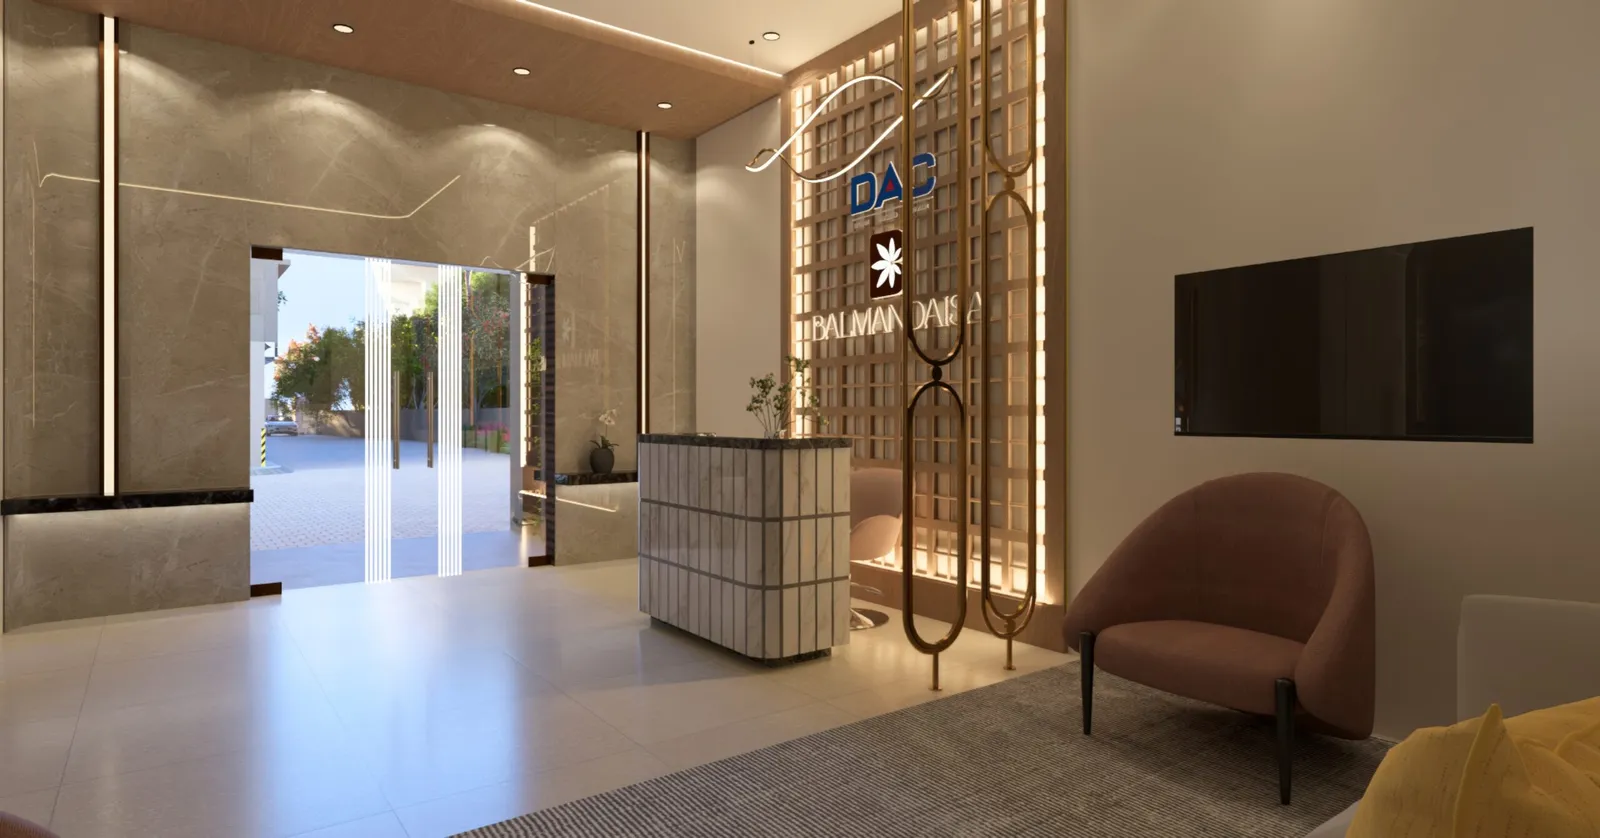
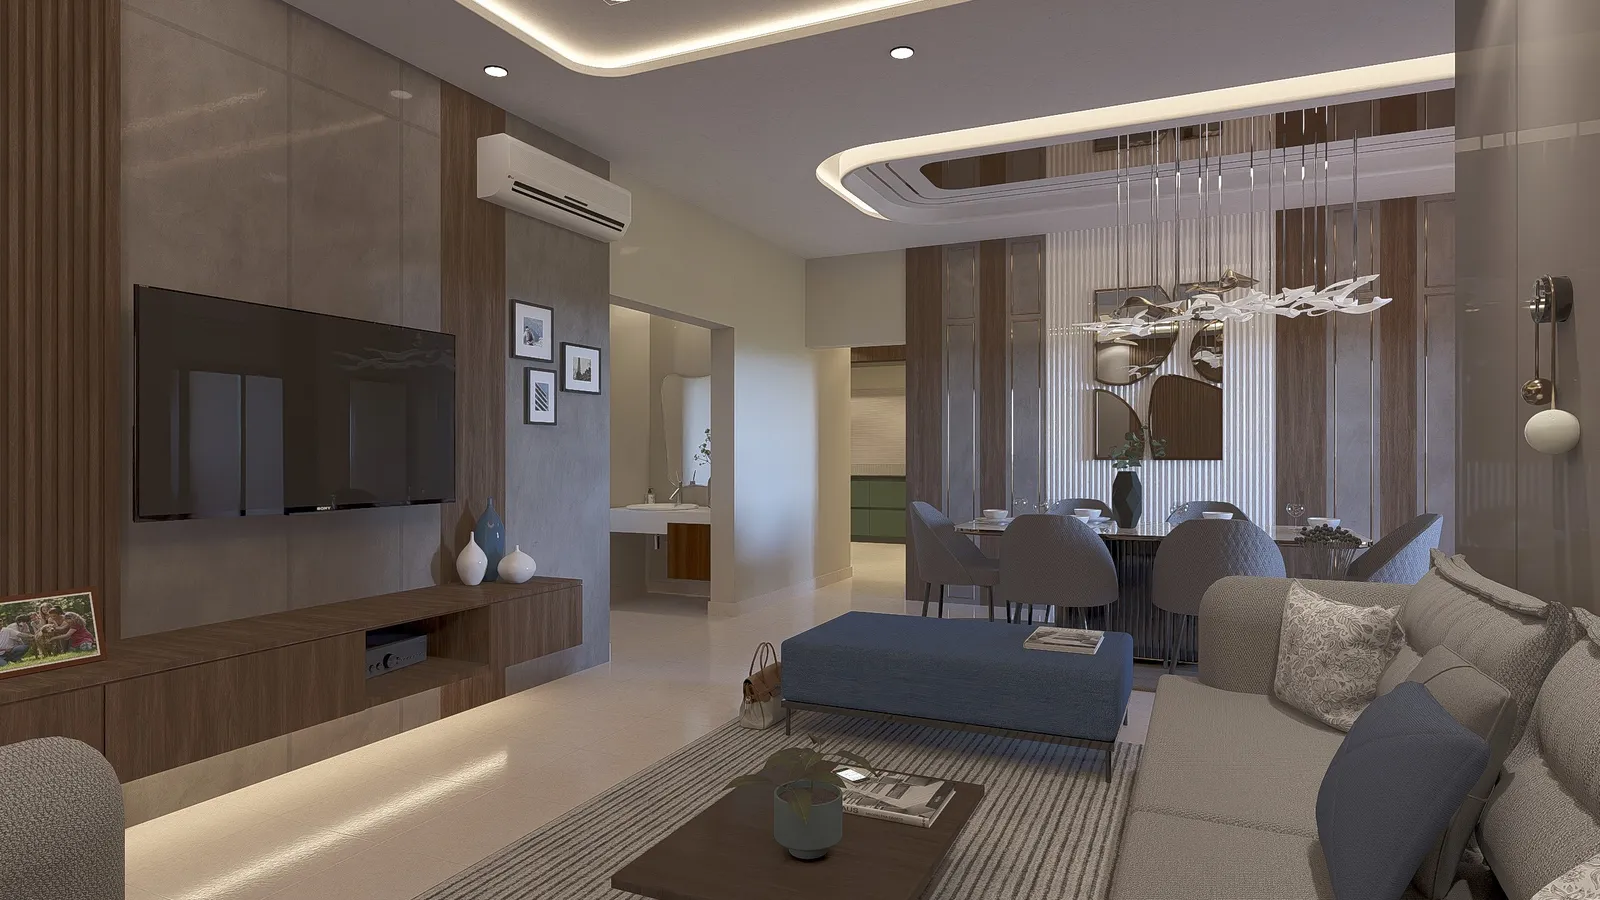
Project Gallery — Balmandaisa, Kumananchavadi
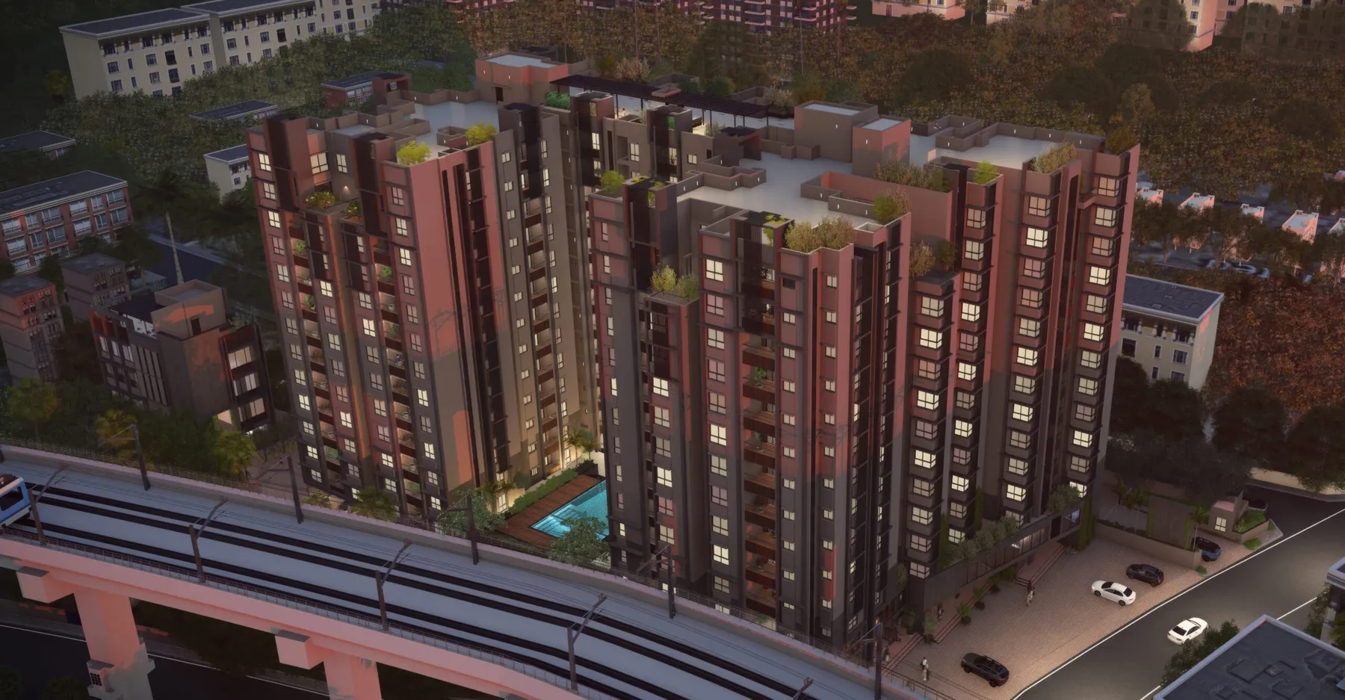
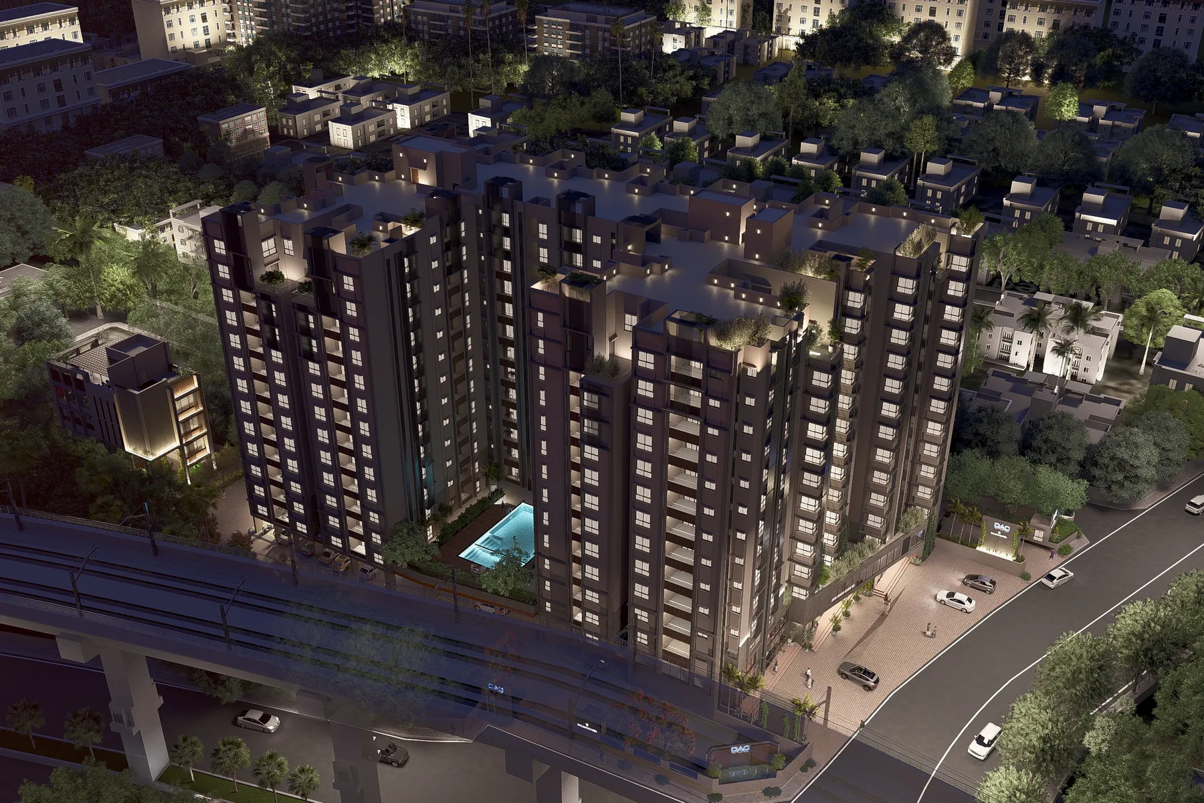
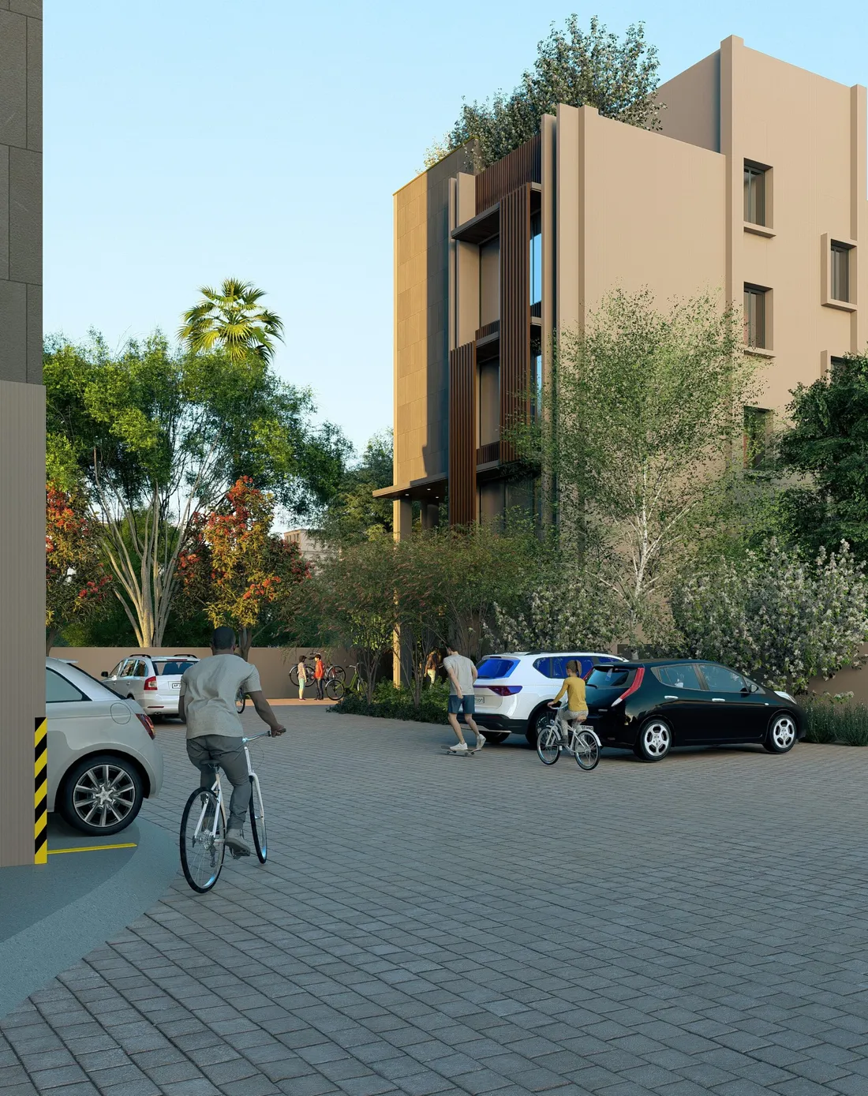
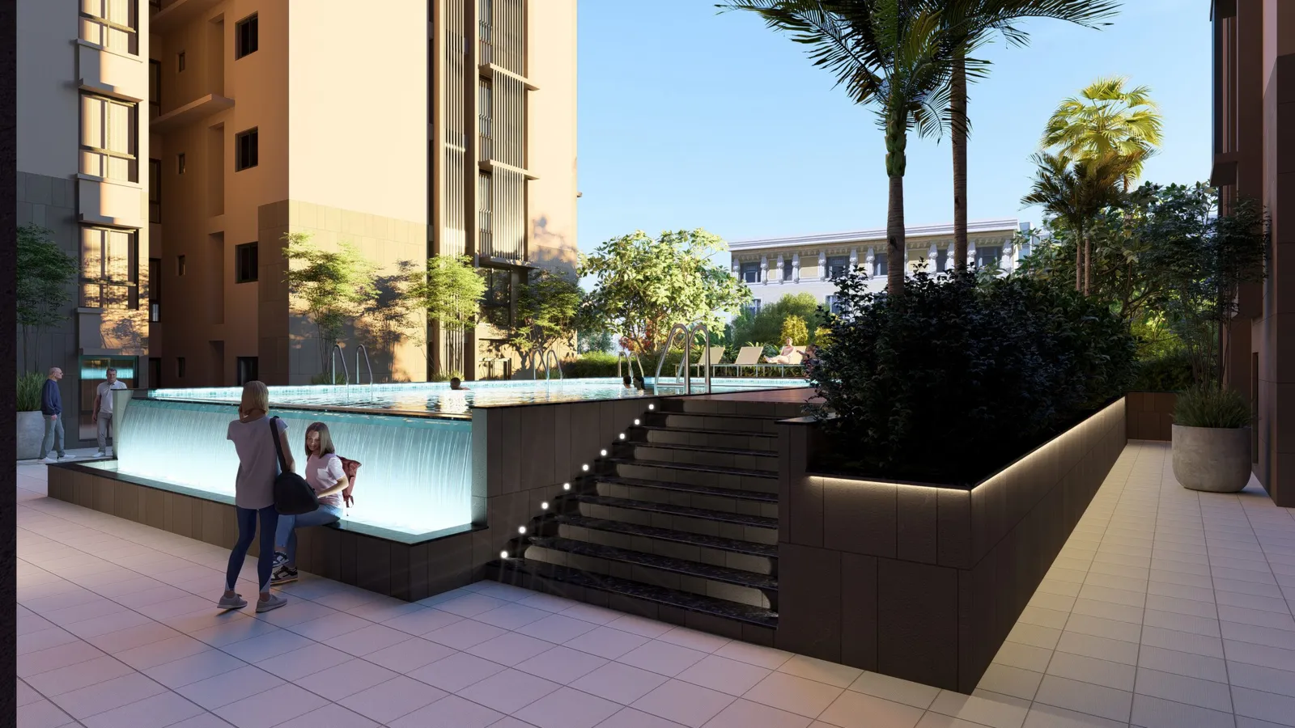
Lifestyle & Amenities
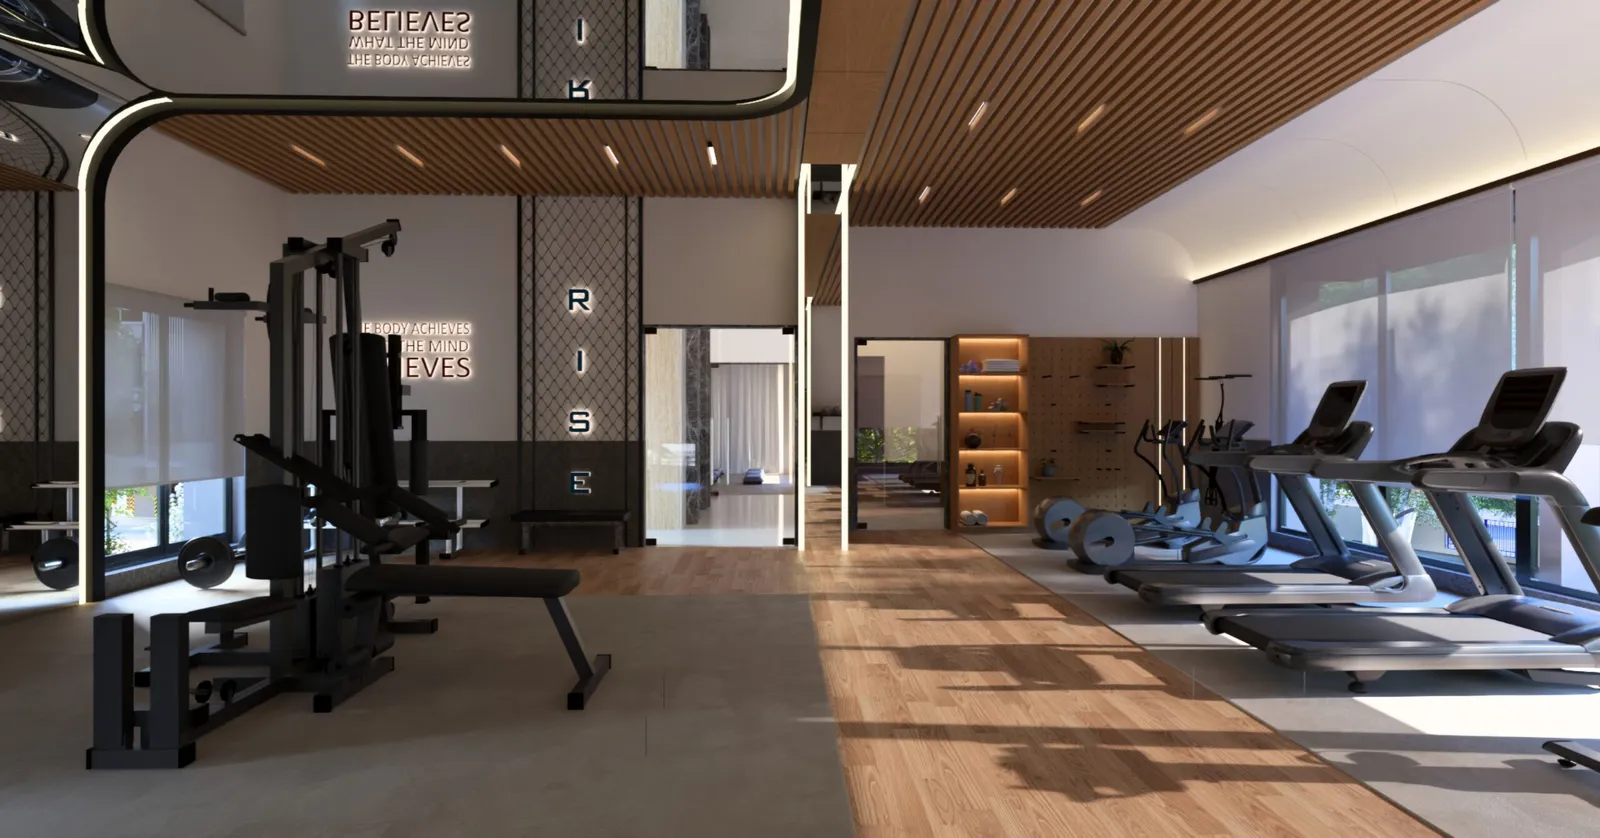
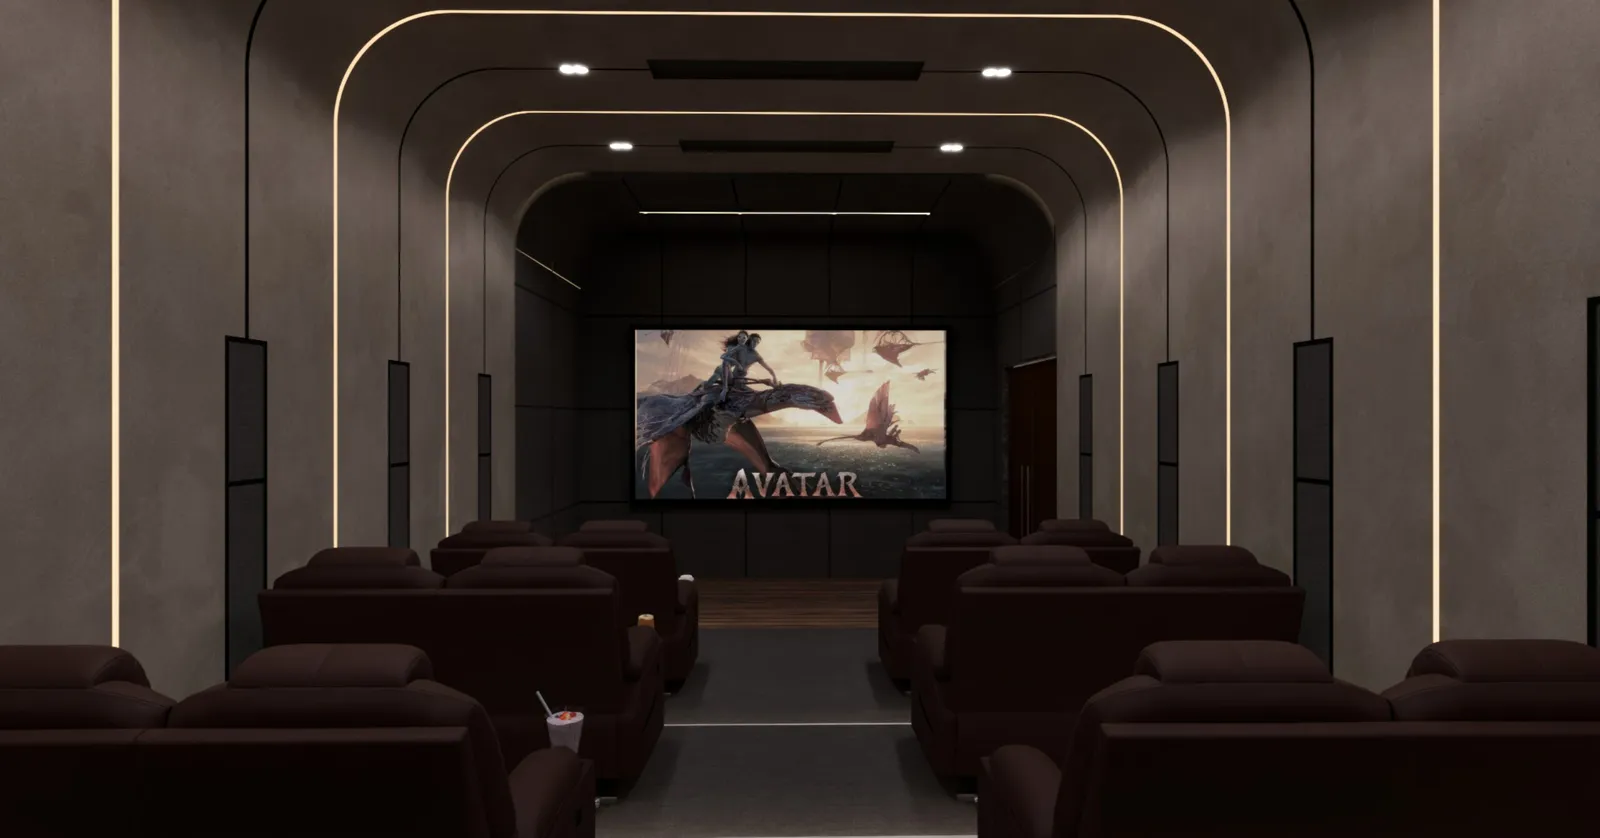
The Meridian Clubhouse & Podium Amenities — Balmandaisa
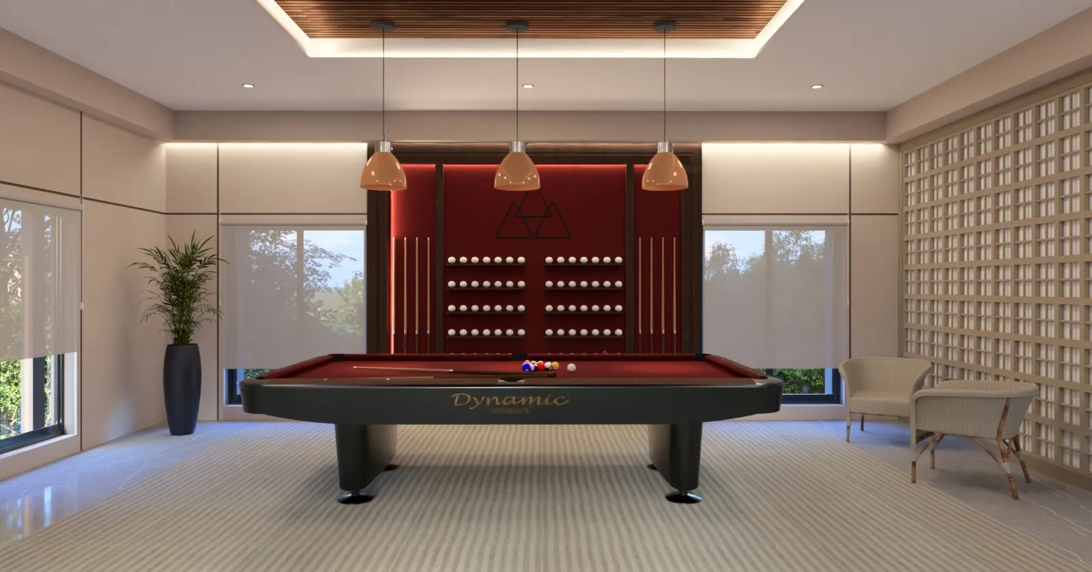
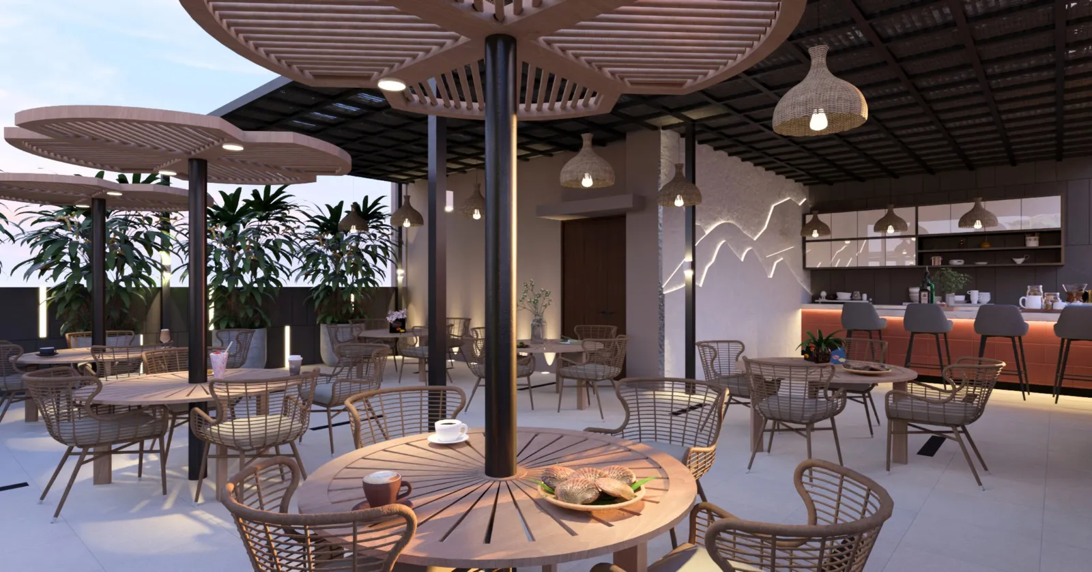
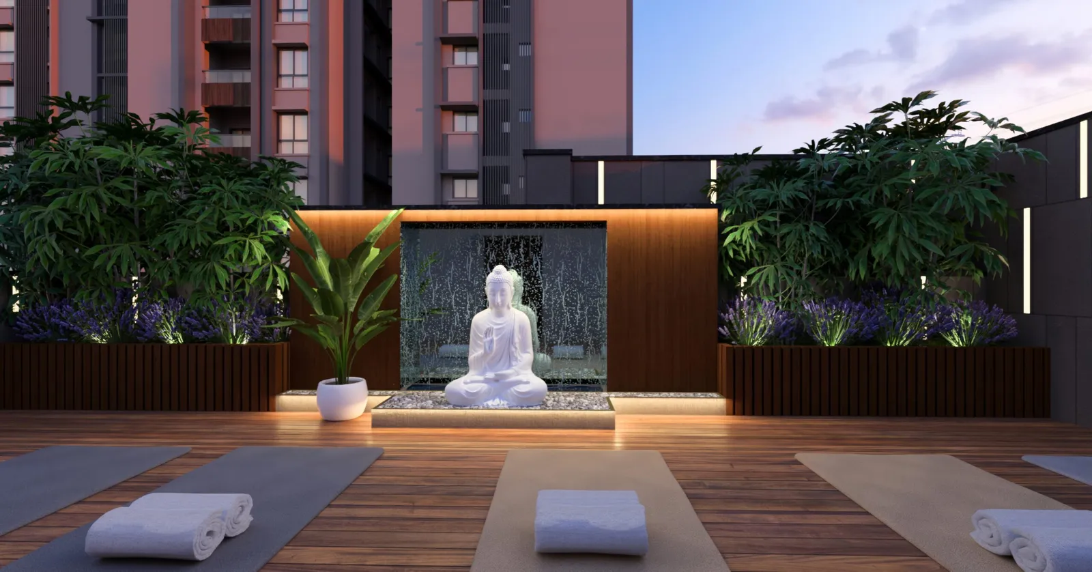
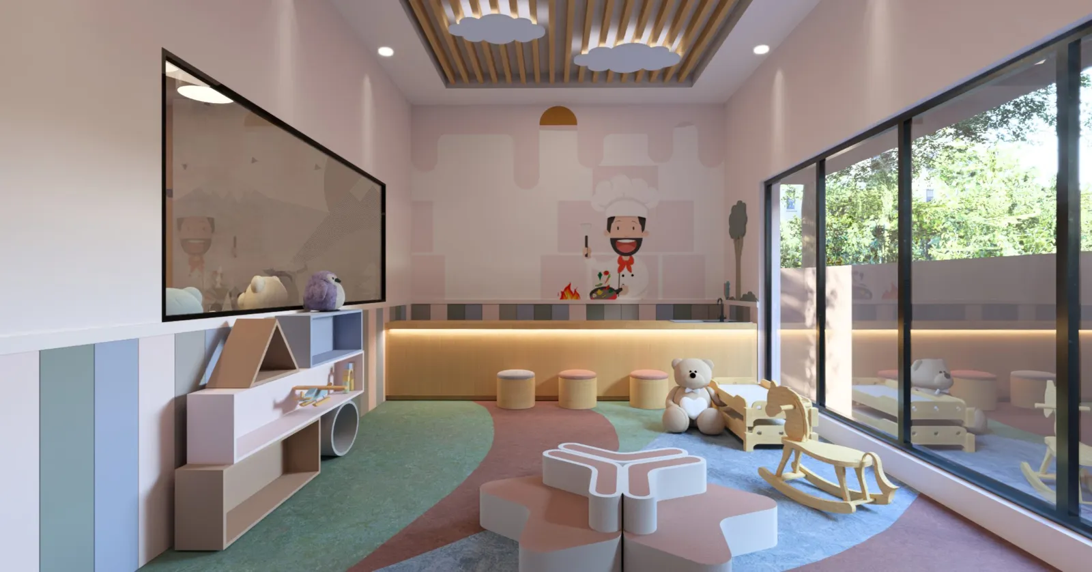
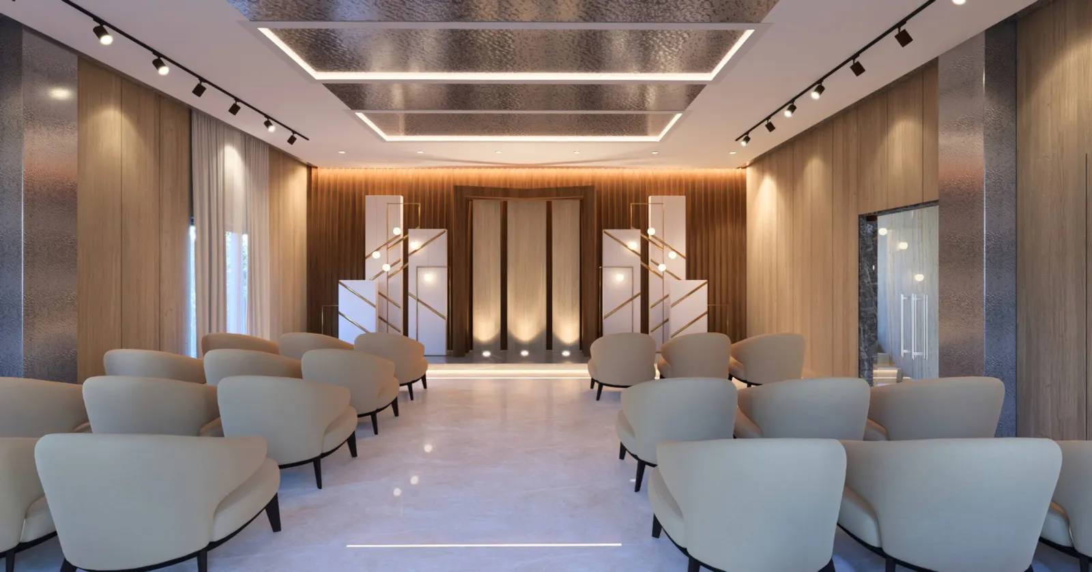
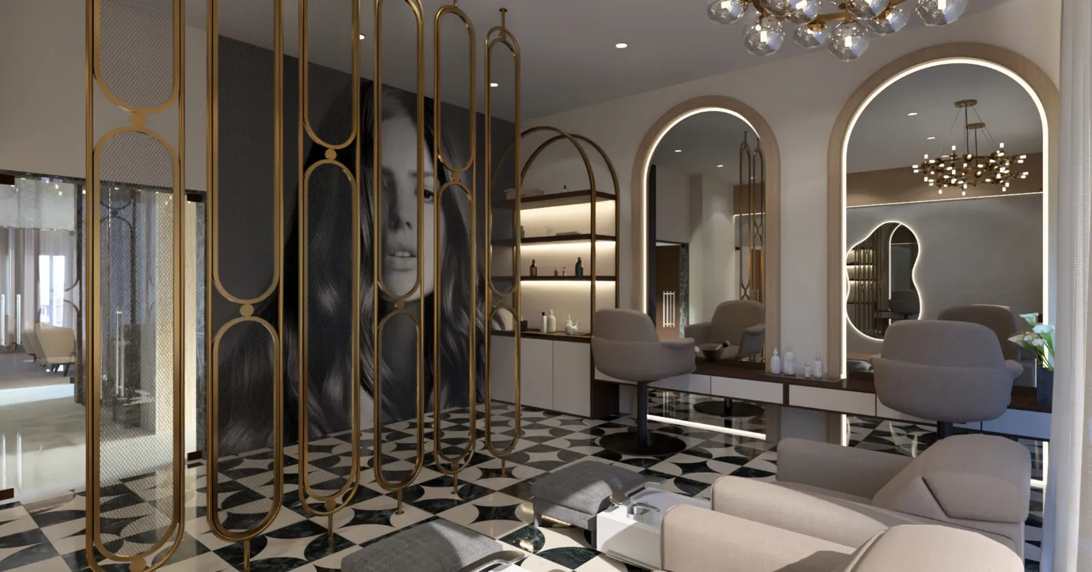
Clubhouse & Project Features
Floor Plans
Floor Plans — Balmandaisa
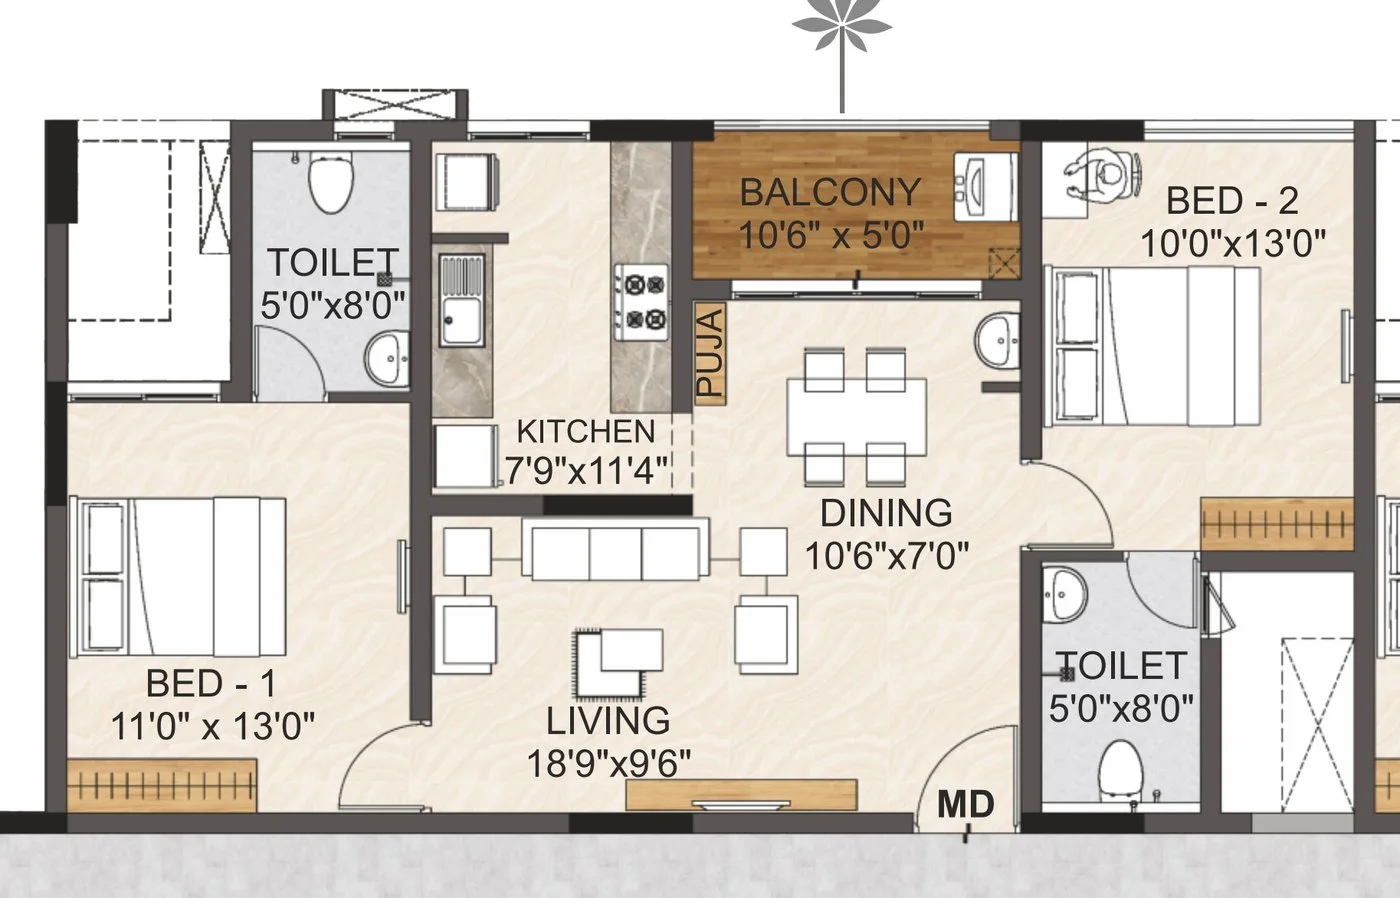
2 BHK + 2T · 1,139 sq.ft. (brochure size)
- —Living 18'9" × 9'6" and dining 10'6" × 7'0"
- —Bedrooms 11'0" × 13'0" and 10'0" × 13'0"
- —Kitchen 7'9" × 11'4" with a puja niche
- —Balcony 10'6" × 5'0"; two toilets of 5'0" × 8'0"
Configurations
Configurations & Size — Balmandaisa
| Type | Size (brochure unit tables; built-up basis) | |||||
|---|---|---|---|---|---|---|
| 2 BHK | 1,139–1,157 sq.ft. | |||||
| 3 BHK | 1,370–2,064 sq.ft. | |||||
| 4 BHK (incl. duplex) | 2,246–2,965 sq.ft. | |||||
| 5 BHK Duplex | 2,648–2,952 sq.ft. | |||||
Sizes are the brochure's unit-table figures, which a portal price sheet treats as built-up area; private-terrace and duplex homes add 129–534 sq.ft. of terrace. A Housiey price sheet lists 3 BHK homes at about ₹1.56–1.82 Cr all-inclusive (1,571–1,819 sq.ft. built-up, about 1,100–1,273 sq.ft. carpet) and 4 BHK homes from about ₹3.08 Cr, excluding stamp duty and registration. Ask for the RERA carpet area and a dated cost sheet for the exact unit.
Prime Location
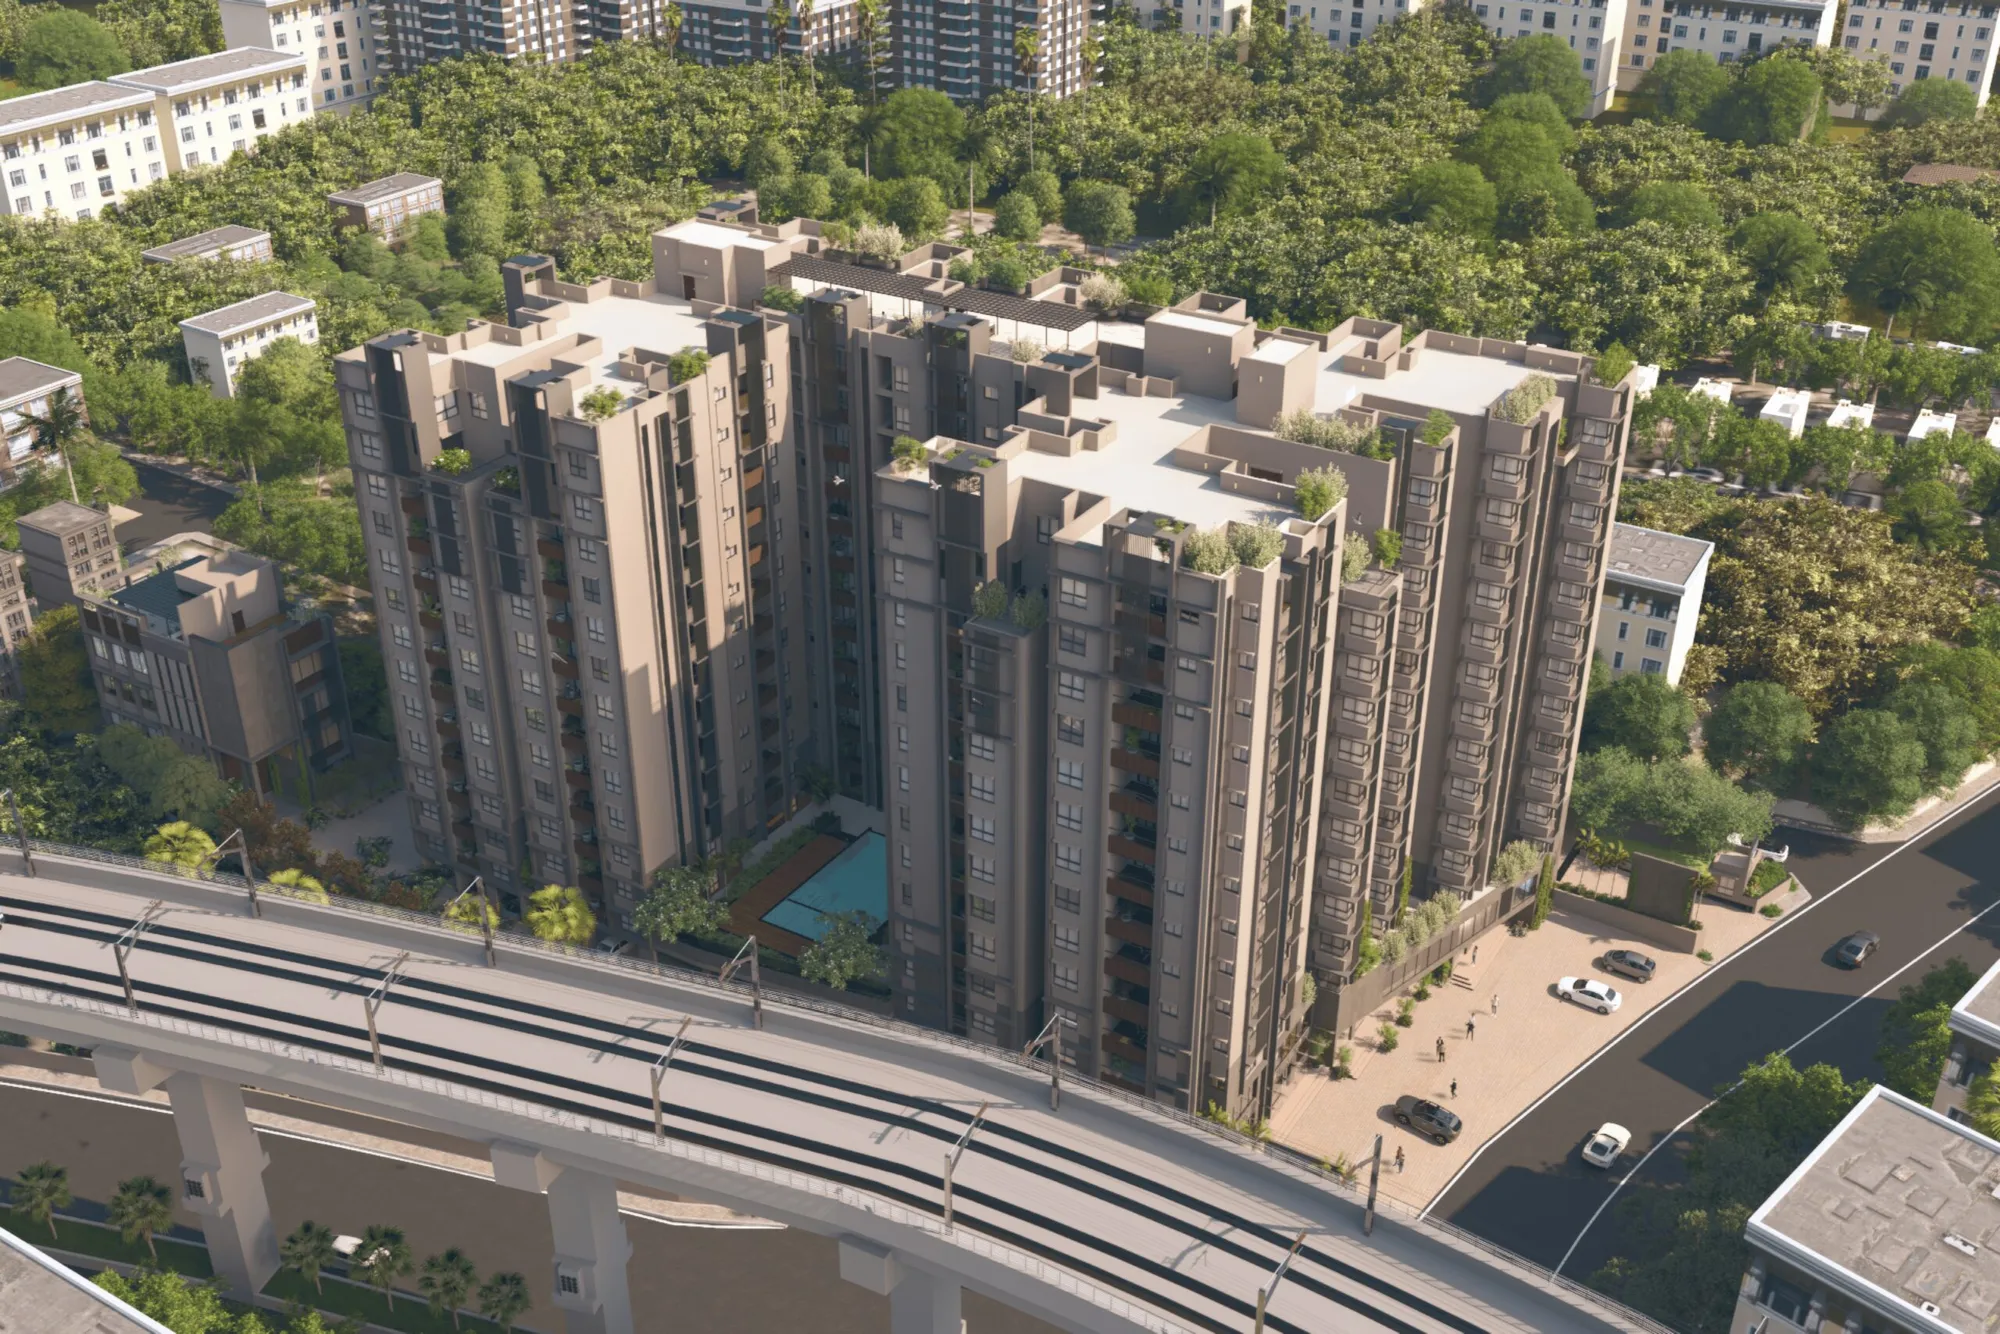
Prime Location: Kumananchavadi, Porur–Poonamallee Road
Door No. 298, MSS Nagar, Kumananchavadi (Kattupakkam), Chennai 600056 · distances from the developer's brochure; approximate
Kumananchavadi Metro (upcoming)
Sri Ramachandra Hospital
Porur Junction
DLF Cyber City
Neighbourhood
Schools, Hospitals, Malls & Transit Near Balmandaisa
Schools
- Sana Model School1.1 Km
- AVL Matriculation School1.9 Km
- Kalashetra School1.9 Km
- Narayana e-Techno School (CBSE)4.1 Km
Colleges
- Sri Ramachandra University3.6 Km
- Saveetha Dental & Medical College3.9 Km
- Saveetha School of Law4.1 Km
- ACS Medical College4.5 Km
Healthcare
- Sri Ramachandra Hospital3.7 Km
- Saveetha Dental College & Hospital3.9 Km
- ACS Medical College & Hospital4.8 Km
- Apollo Hospital6.0 Km
Shopping
- Chandra Mall9 Km
- VR Mall11 Km
- 10 Square Mall11 Km
- Forum Vijaya Mall, Vadapalani13.5 Km
Employment
- L&T Infotech7.3 Km
- DLF Cyber City8 Km
- Jayanth Tech Park8.9 Km
- Ambattur Industrial Estate8.9 Km
Transit
- Kumananchavadi Metro Station (upcoming)75 m
- Kattupakkam Metro Station (upcoming)1.2 Km
- Karayanchavadi Bus Stand1.2 Km
- Porur Junction / Metro (upcoming)4.8 Km
Investment Potential
Investment Lens — Porur–Poonamallee Metro Corridor
Proprietary Assessment
Condivio Project Ratings — Balmandaisa
Provisional desk-research scores from the Condivio Balmandaisa factsheet, on a Chennai-only scale with an 8.3 floor. Category scores are means of the supplied subscores; risk is inverted, so higher is safer. Project- and locality-level, not unit-specific; not a credit rating or return forecast. Hover over each rating for details.
About the Builder
About DAC Developers — Dream, Ascend, Conquer

DAC Developers is a Chennai home builder led by founder and managing director Sathish Kumar Santhanam. It builds apartments, villas and plotted layouts across South and West Chennai — Tambaram, Pallavaram, Madambakkam, OMR and Porur — and in Coimbatore, and has offices in Dubai and Singapore. Balmandaisa is its largest-format launch in West Chennai, with duplex penthouses and a standalone clubhouse.
DAC Projects in Chennai
TNRERA Registered
Promoter: DAC Developers Private Limited. TNRERA registers one two-block development: Block 1 with 194 homes and shops, Block 2 with the amenities. Verify the registration and the approved plan for your exact unit.
Frequently Asked
Frequently Asked Questions
Private Consultation
Register Your Interest in Balmandaisa

Your Trusted Real Estate Partner

Condivio Advisory Team
Chennai Property Advisors