Project Overview
Project Overview — The Nest, Dabha
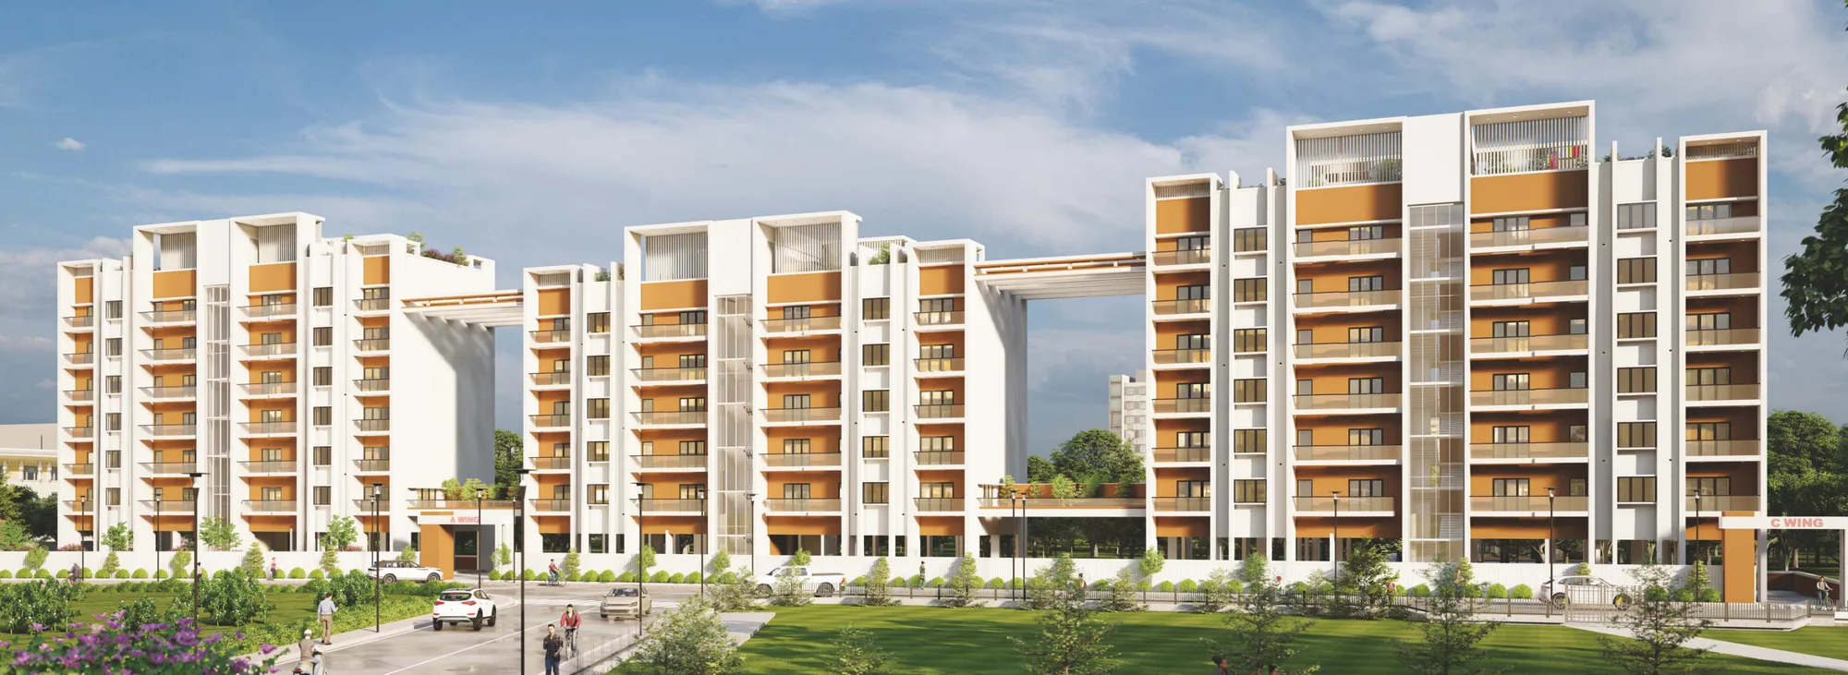
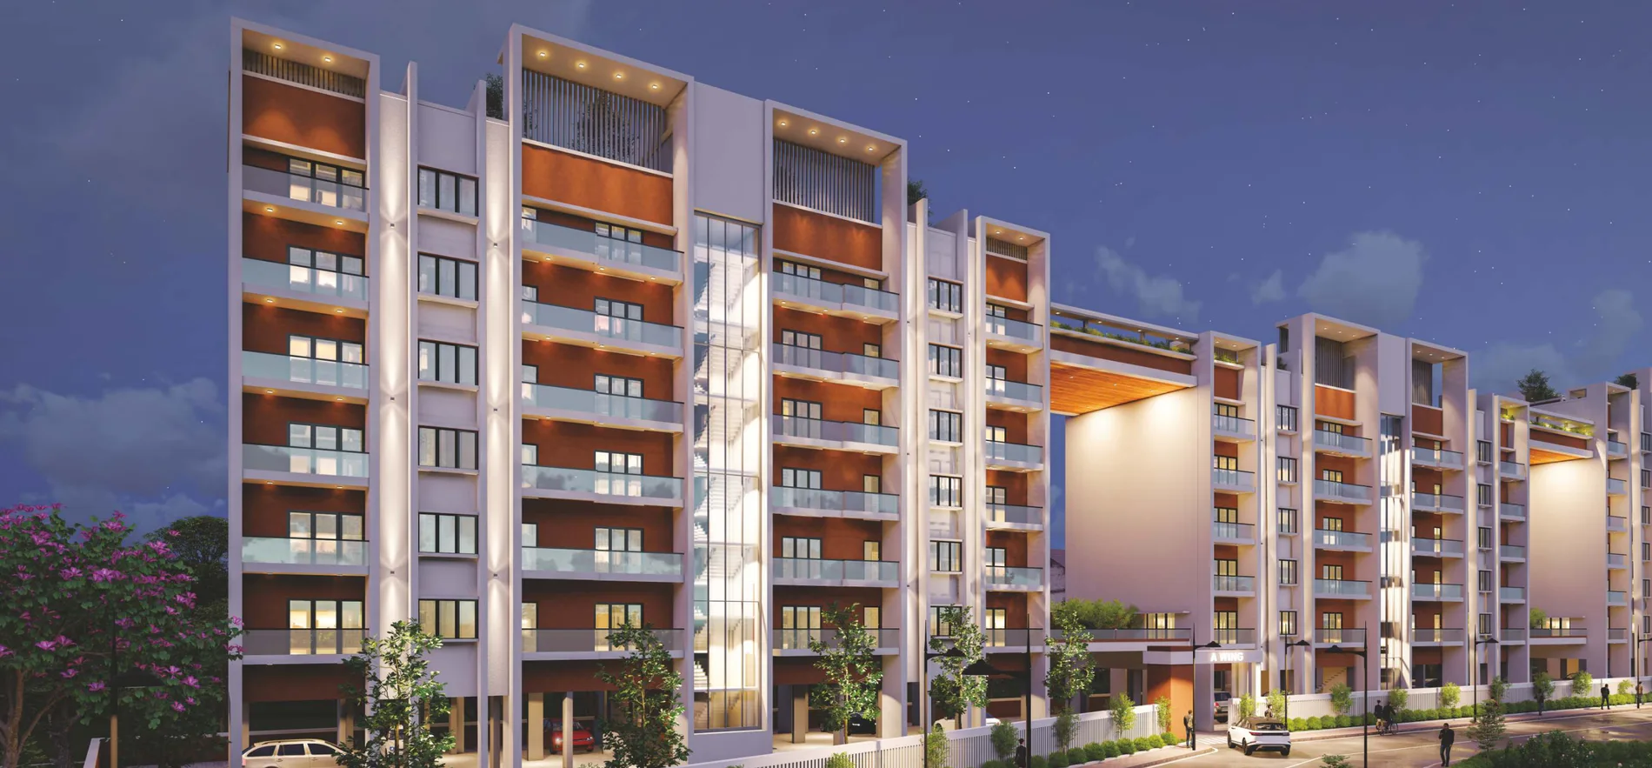
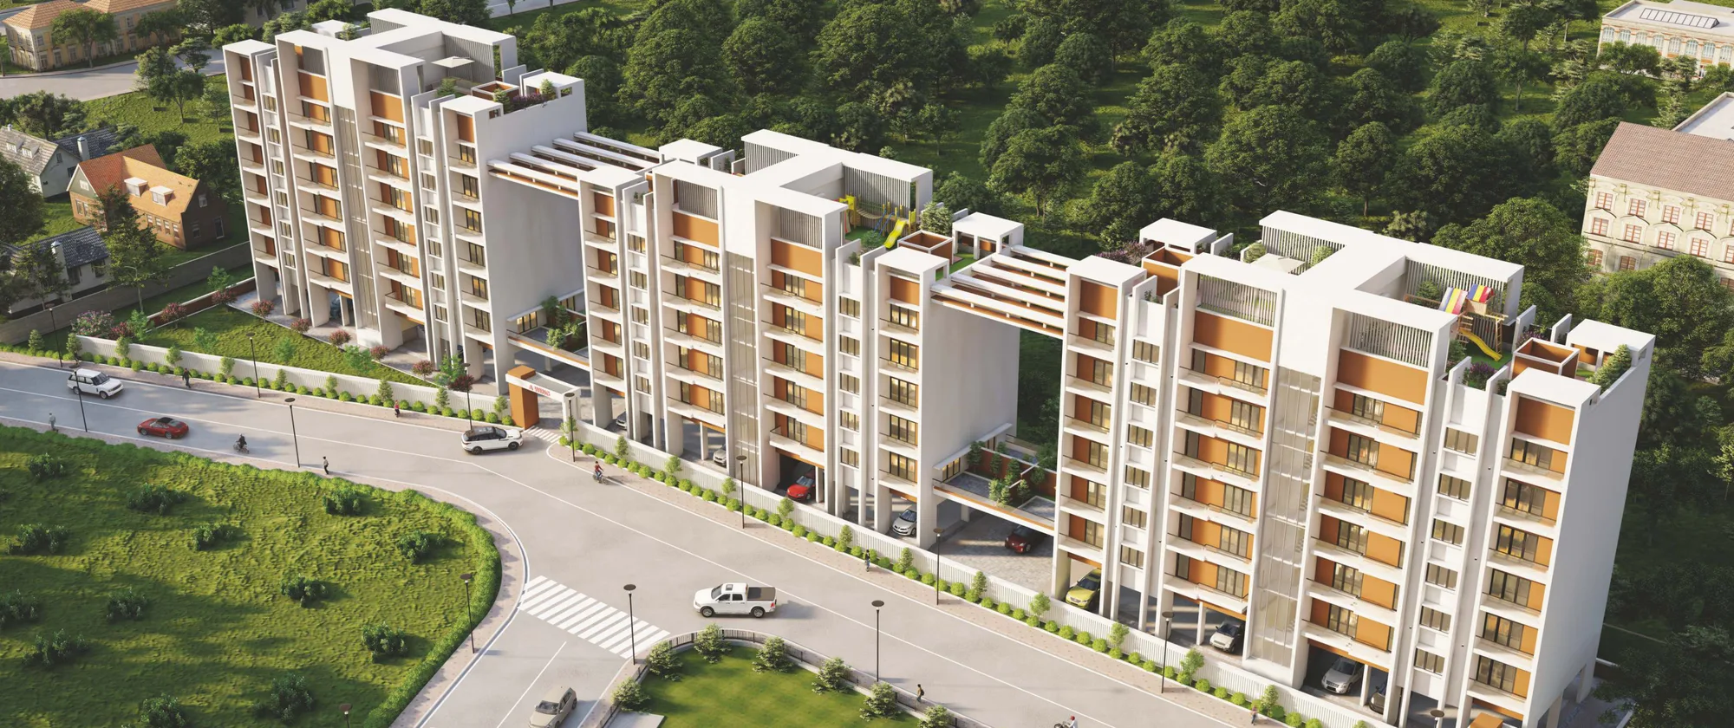
The Nest is a premium 2 BHK project by Blue Sparrow Properties at Dabha, on Nagpur's western Ring Road between Wadi and Katol Naka. Three slim towers carry just four homes per floor and are linked by pergola-topped terraces. The amenities lean towards wellness, with a swimming pool, gym, Panchakarma room and Turkish hammam alongside a community hall and two guest suites.
The Vision
A Premium Residential Oasis at Dabha
Both home types are about 1,166–1,169 sq.ft. as printed on the brochure plans. Each has two bedrooms with attached toilets, a 14'0" × 4'0" terrace off the living room, a utility off the kitchen, a 4-ft balcony off the master bedroom and a bay window in the second bedroom. Specifications include 600 × 1200 mm vitrified tiles, a granite-top modular kitchen, Jaquar-or-equivalent fittings, a video door phone with the MyGate app, an 8-passenger lift with power back-up and biometric access to the ground-floor lobby.
The project is registered with MahaRERA as PR1190002601829 (registered 8 September 2026) on 2,238.52 sq.m. at Kh. No. 119/2 and 119/12, Mouza Dabha, Nagpur 440030. It covers three buildings with 68 homes and a proposed completion date of 31 December 2029. The latest filing shows construction about 12% complete.
Visual Tour
Project Gallery — The Nest, Dabha



Lifestyle & Amenities
Health-Focused Amenities — The Nest




Brochure Amenity List
Floor Plans
Floor Plans — The Nest
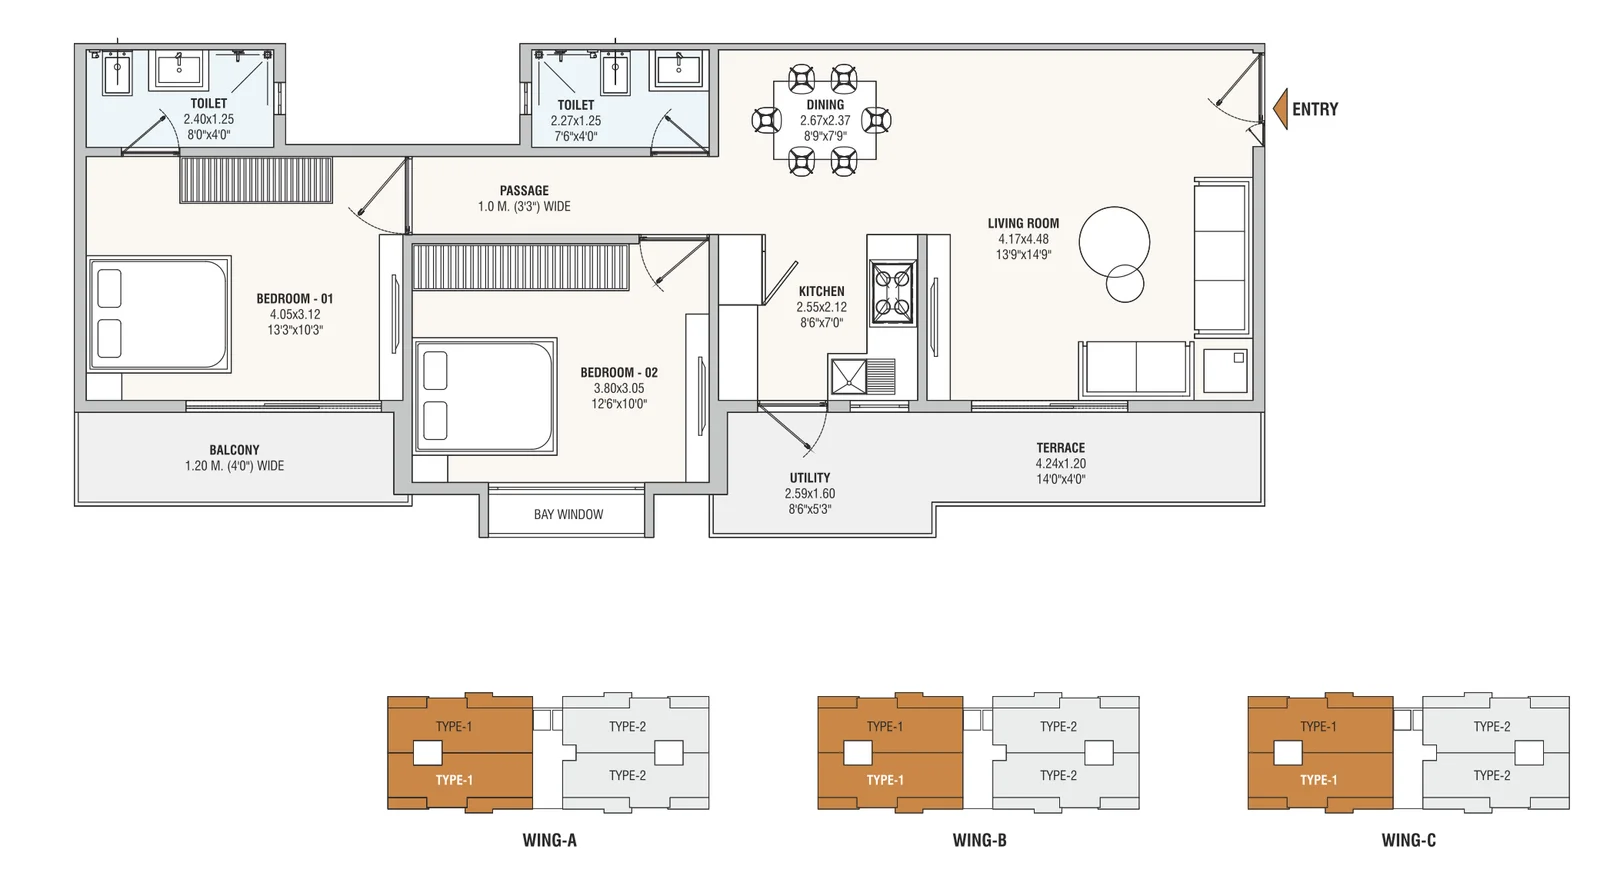
2 BHK Type-1 · 1,169 sq.ft. (area as printed)
- —Living 4.17 × 4.48 m (13'9" × 14'9") opening onto a 4.24 × 1.20 m (14'0" × 4'0") terrace
- —Dining 2.67 × 2.37 m (8'9" × 7'9"); kitchen 2.55 × 2.12 m (8'6" × 7'0") with a 2.59 × 1.60 m utility
- —Bedroom 1 4.05 × 3.12 m (13'3" × 10'3") with a 1.2 m-wide balcony; bedroom 2 3.80 × 3.05 m (12'6" × 10'0") with a bay window
- —Toilets 2.40 × 1.25 m and 2.27 × 1.25 m off a 1.0 m passage
Configurations
Configurations & Size — The Nest
| Type | Area as printed on brochure plans (basis not stated) | |||||
|---|---|---|---|---|---|---|
| 2 BHK | 1,166–1,169 sq.ft. | |||||
The brochure prints 'Area: 1169 sq.ft.' for Type-1 and 'Area: 1166 sq.ft.' for Type-2 without saying whether that is carpet, built-up or saleable area. The public RERA mirrors show carpet 'on inquiry', so ask for the unit's RERA carpet statement. No price has been published by the developer or on portals yet (November 2026). Ask for a dated quote and the payment plan.
Prime Location
Prime Location: Dabha Square, Ring Road
Kh. No. 119/2 & 119/12, Mouza Dabha, Nagpur 440030 · road distances from Google Maps where marked; others straight-line, approximate
Dabha Square, Ring Road
Centre Point School, Dabha
Nagpur Junction (by road)
Nagpur Airport (by road)
Neighbourhood
Schools, Hospitals, Shopping & Transit Near The Nest
Schools
- Sarthee Public School, Dabha0.3 Km
- Centre Point School, Amravati Road Bypass (Dabha)1.0 Km
- Sandipani School1.4 Km
- Jindal Public School1.9 Km
- Delhi Public School, Lava2.3 Km
Healthcare
- Antarbharti Homoeopathic Medical College & HospitalNext door
- P.D. Hospital1.9 Km
- Navjeevan Hospital2.2 Km
- Icon Hospital4.2 Km
- Wockhardt Super Specialty Hospital5.7 Km
Shopping
- LP Deal Supermarket, Katol Toll0.9 Km
- DMart, Kachimeth (Amravati Road)1.7 Km
- Shoppers Mart2.6 Km
- Eternity Mall, Sitabuldi7.3 Km
Employment
- MIDC Hingna6.8 Km
- Sitabuldi (city centre)7.6 Km
- Katol Naka / Sadar6.0 Km
Transit
- Dabha Square & bus stop, Ring Road0.2 Km
- Rachna Ring Road Metro Station4.9 Km
- Bansi Nagar Metro Station5.3 Km
- Nagpur Junction Railway Station9.4 Km by road
- Dr. Babasaheb Ambedkar International Airport14.9 Km by road
Investment Potential
Investment Lens — Dabha & the Western Ring Road
Proprietary Assessment
Condivio Project Ratings — The Nest
Scores from the 16 November 2026 Condivio assessment on its Nagpur scale (floor 8.3; 10.0 = the Civil Lines, Ramdaspeth or Dharampeth benchmark), so compare within Nagpur only. Category scores are means of the supplied subscores; risk is inverted, so higher is safer. Project- and locality-level, not unit-specific; not a credit rating or return forecast. Hover over each rating for details.
About the Builder
About Blue Sparrow Properties — The Nest Promoter

Blue Sparrow Properties Pvt. Ltd. is a young Nagpur developer based at Tirupati Enclave, Ram Nagar Square. The company was incorporated in August 2024, and The Nest is its first MahaRERA-registered project. The brochure promises modern architecture, smart technology and eco-friendly features, delivered with transparency and on time, and brings in an established Nagpur design and consulting team.
The Nest Project Team
MahaRERA Registered
Promoter: Blue Sparrow Properties Private Limited. Verify the registration, building scope and approved plan for your exact unit.
Frequently Asked
Frequently Asked Questions
Private Consultation
Register Your Interest in The Nest

Your Trusted Real Estate Partner

Condivio Advisory Team
Nagpur Property Advisors