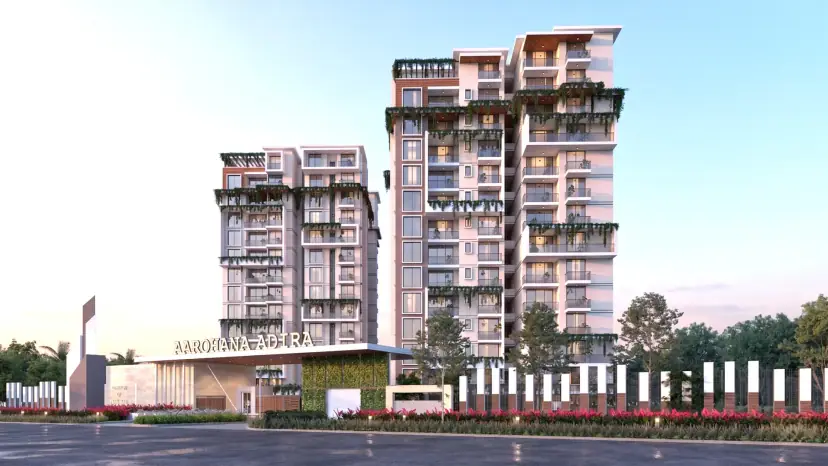
Project Overview
Project Overview — Aarohana Adira, Upparahalli, Devanahalli
Karnataka RERA lists AAROHANA ADIRA at Upparahalli Village, Devanahalli, under PRM/KA/RERA/1250/303/PR/300626/008779, with AAROHANA PROJECTS as promoter and 31 December 2030 as the completion date. The developer markets 2 and 3 BHK homes — 140 residences in two B+G+13 towers on 1.78 acres — around a 15,000 sq.ft. clubhouse and 30+ amenities. Its published areas do not state an area basis, and unit-level availability has not been verified.

The Vision
The Science of Elevated Living
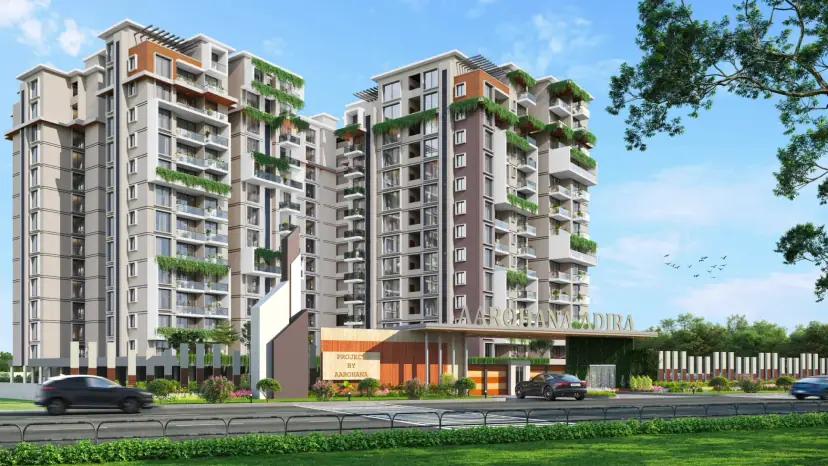
Aarohana Projects positions Adira as a low-density address in North Bengaluru’s airport corridor: two-side-open homes planned for light and cross-ventilation, generous decks, and specifications the developer says are benchmarked against global standards. The campaign site places the airport about 15 minutes away and NH-44 about 5 minutes away.
The K-RERA certificate records 31 December 2030 as the completion date, while the developer’s page advertises possession in 2029. Its advertised areas (1,325 sq.ft. onwards for 2 BHK, 1,575 sq.ft. onwards for 3 BHK) are not labelled as carpet area. Figures marked * are indicative (developer, campaign or portal), not a current offer.
Visual Tour
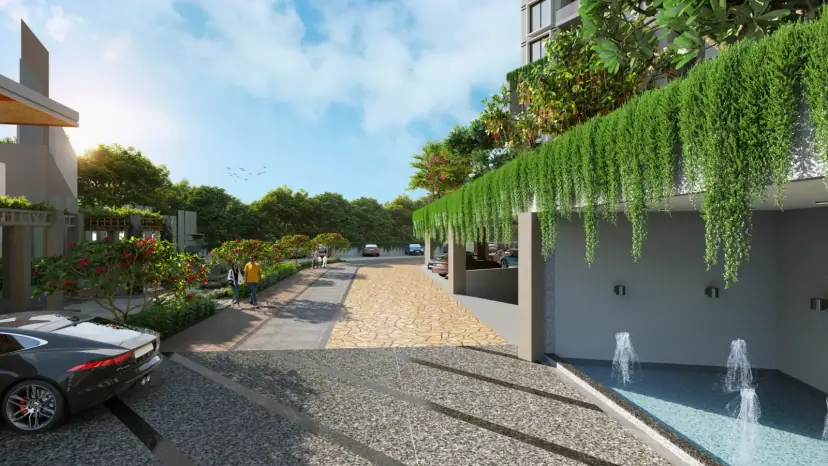
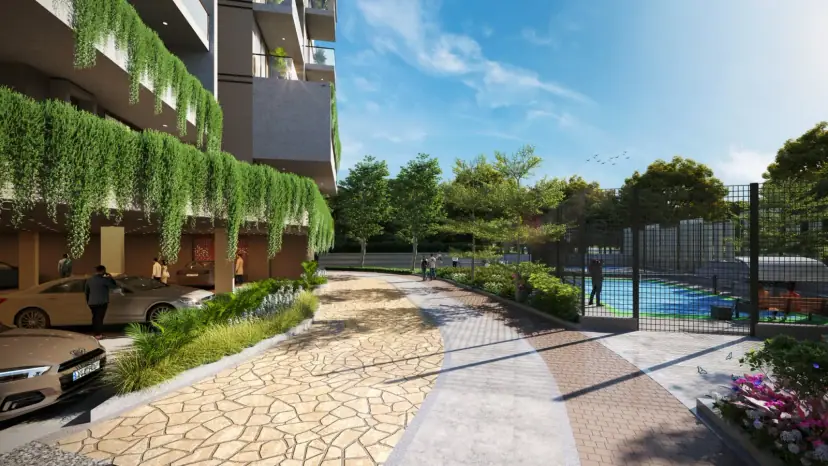
Project Gallery — Aarohana Adira
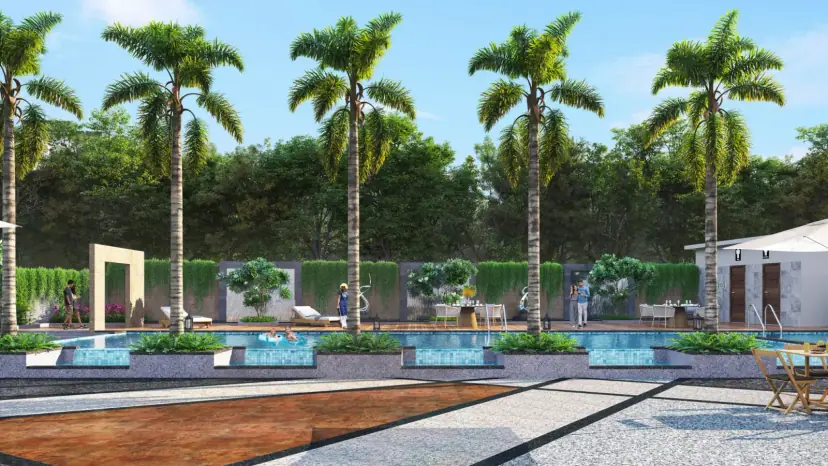
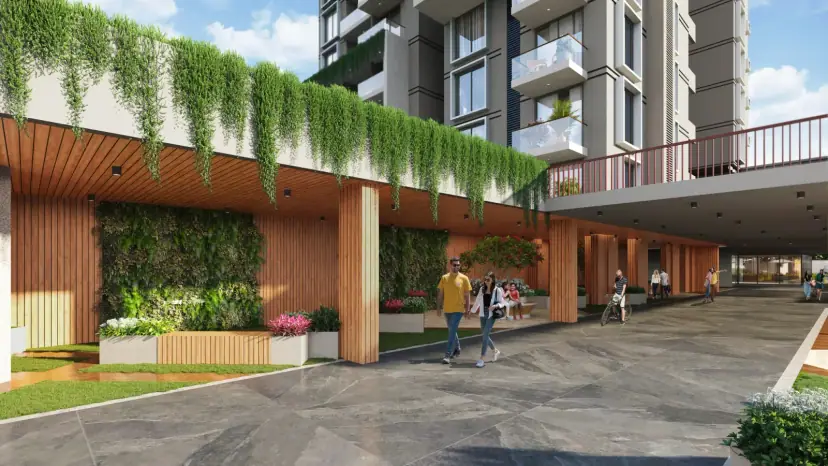

Lifestyle & Amenities
Amenities — Designed Around Your Lifestyle




Developer-Listed Amenities (30+)
Master Plan
Site & Master Plan — Aarohana Adira
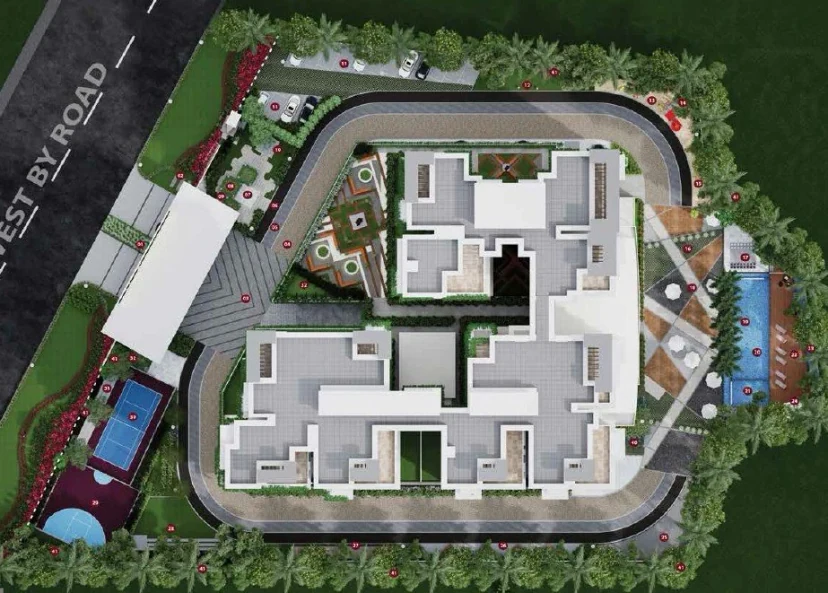
Site & Master Plan (developer campaign site)
- —Aerial site plan published on the developer’s campaign site
- —Clubhouse, pool and sports courts around the residential block
- —Approach road marked along the eastern edge (as drawn)
- —No apartment plan appears in the 24-page brochure or on the developer pages
- —Portals list 2 BHK carpet of about 879–1,098 sq.ft. and 3 BHK about 1,215 sq.ft.* (unverified)
- —Request the approved unit plan and carpet-area statement before booking
Configurations
Configurations & Pricing — Aarohana Adira
| Type | Carpet Area* (portal, indicative) | |||||
|---|---|---|---|---|---|---|
| 2 BHK (developer: 1,325 sq.ft. onwards, basis not stated) | 879–1,098 sq.ft. | |||||
| 3 BHK (developer: 1,575 / 1,760 sq.ft., basis not stated) | 1,215 sq.ft. | |||||
The developer’s page lists 2 BHK from ₹1.35 Cr* (1,325 sq.ft. onwards) and 3 BHK from ₹1.55 Cr* (1,575 sq.ft. onwards); its campaign site adds a 1,760 sq.ft. 3 BHK from ₹1.75 Cr*. The developer says prices are indicative and does not state the area basis — a portal treats these as saleable areas. Portal listings show RERA-style carpet of about 879–1,098 sq.ft. (2 BHK) and 1,215 sq.ft. (3 BHK) at ₹1.29–1.82 Cr all-in; these are unverified. Ask for a dated written quote with the unit’s carpet-area statement.
Prime Location
Location: Upparahalli, Devanahalli — The Airport Corridor
Sy No 27 (Part), Upparahalli Village, Kasaba Hobli, Devanahalli, Bengaluru Rural 562110 · travel times as published by the developer, approximate
NH-44 (developer campaign site)
Satellite Town Ring Road (developer)
Kempegowda International Airport (developer)
Business corridors & IT parks (developer)
Neighbourhood
Schools, Hospitals, Malls & Transit Near Aarohana Adira
Connectivity
- Bellary Road / NH-44~0.1 km (portal) · 5 min (developer)
- Satellite Town Ring Road (STRR)10 min · developer
- Doddaballapur Road~4.5 km · portal
Airport & Transit
- Kempegowda International Airport15 min · developer
- Airport terminal road5.6 km · portal
- Metro expansion (proposed)20 min · developer, future
Healthcare
- Akash Hospital1.1–2 km · portals
Schools
- Shanthinikethan Public School1.7 km · portal
Retail & Town
- Devanahalli town1.9 km · portal
- DRV Plaza2.3 km · portal
Employment
- Business corridors & IT parks15–30 min · developer
Investment Potential
Investment Context — Upparahalli, Devanahalli Micro-Market
Proprietary Assessment
Condivio Project Ratings — Aarohana Adira
13 November 2026 factsheet on a Bengaluru Tier 1 0–10 scale. Category scores are means of the supplied subscores (4 location, 4 building, 3 risk, 2 ROI). Risk is inverted: higher is safer. Project- and locality-level, not unit-specific; not a credit rating, valuation or guarantee. Hover over each rating for details.
About the Builder
About Aarohana Projects — Building Communities

Aarohana Projects is a Bengaluru developer founded by four practitioners in construction, design, interiors and corporate practice, each reporting 20–30 years in their field. Adira is its first launched project; the Karnataka RERA certificate names AAROHANA PROJECTS as promoter without a company suffix. Company-scale figures below are developer-reported and describe the founding team’s earlier work, not Aarohana-branded deliveries.
Aarohana Projects Portfolio
Karnataka RERA Registered
Developer brand: Aarohana Projects; promoter on the K-RERA certificate: AAROHANA PROJECTS. Verify the current legal promoter, registration and unit documents.
Frequently Asked
Frequently Asked Questions
Private Consultation
Register Your Interest in Aarohana Adira

Your Trusted Real Estate Partner

Condivio Advisory Team
Bengaluru Property Advisors
Request a Callback
About Aarohana Adira, Upparahalli, Devanahalli, Bengaluru
Aarohana Adira is a new residential project by Aarohana Projects in Upparahalli, Devanahalli, Bengaluru, offering 2 & 3 BHK homes with prices from ₹1.35 Cr. Condivio has independently assessed Aarohana Adira on location, construction quality, builder risk and ROI — this page brings together its price, floor plans, amenities, location and developer details so you can compare it with other new projects in Bengaluru.
- Project
- Aarohana Adira
- Developer
- Aarohana Projects
- Location
- Upparahalli, Devanahalli, Bengaluru
- Configurations
- 2 & 3 BHK
- Price
- ₹1.35 Cr onwards* (indicative)
- Possession
- Dec 2030 (K-RERA) · 2029 (developer target)
More new projects in Bengaluru
- Godrej Kada Agrahara, Sarjapur Road
- Arvind Sylva, Sarjapur Road (Mullur)
- Barca at Godrej MSR City, Akalenahalli-Mallenahalli
- Godrej Regent Park, Sarjapur Road (Kada Agrahara)
- Habulus Oasis Grove, Maragondanahalli
- Orchid South Park, Huskur Road
Popular searches
- aarohana adira
- flats in devanahalli
- new projects in devanahalli